Pear Tree, Ashburton

- PROPERTY TYPE
Detached
- BEDROOMS
4
- BATHROOMS
2
- SIZE
Ask agent
- TENUREDescribes how you own a property. There are different types of tenure - freehold, leasehold, and commonhold.Read more about tenure in our glossary page.
Freehold
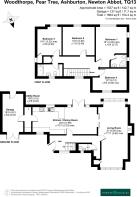
Key features
- Living Room with Wood-Burner
- Dining Room and Kitchen
- Four Bedrooms
- En-suite
- Family Bathroom
- Garage and Ample Parking Drive
- South Facing Garden and Paddock
Description
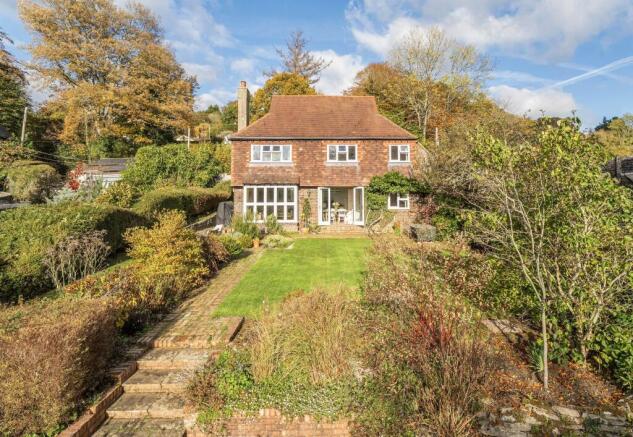
Understood to have been built in the mid 1930s, Woodthorpe is a characterful, much loved family home in a prime position on the edge of town.
The property has been tastefully upgraded in recent years and now features under-floor heating to the ground floor, a smart grey kitchen with quartz worktops, engineered oak flooring to the ground floor rooms, a cosy wood-burner in the light-filled living room and there are modern cloakroom, en-suite and bathroom fittings.
The roof covering was renewed around 15 years ago with red-clay tiles, matching the original 1930s period, and the windows have been replaced with double glazed wooden frames. We also understand that the electrical wiring system has been replaced.
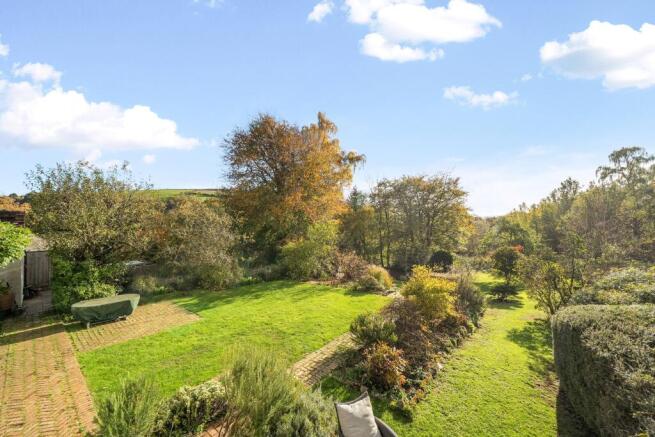
The principal rooms overlook the south-facing gardens and some have views to neighbouring countryside. Indeed, the gardens are a real feature of the property with level landscaped lawns, very well stocked beds and a variety of attractive trees. A five-bar gate at the lower end of the garden opens to the paddock and land which was purchased around 5 years ago. This is a rare find with a property so conveniently placed for the town and benefits from a vehicular road access.
Pear Tree is situated less around half a mile from Ashburton town centre which has a superb range of independent shops, restaurants/cafes, community Arts centre, two dental practices, doctor's surgery and an award winning post office. There are primary and secondary schools within Ashburton, whilst Stover Independent School is a fifteen minute drive. The A38 brings both Exeter and Plymouth within a comfortable daily commute.
The valley of the River Dart with it's ancient picturesque woodlands is a little further along the road from Woodthorpe and the dramatic open-landscape of Dartmoor and Buckland Beacon is close to hand.
Council Tax Band: Band F at the time of preparing these particulars
Tenure: Freehold
Entrance Hall
Timber entrance door with with glazed panels either side opening to an attractive reception area with engineered oak flooring. Front aspect window. LED ceiling lights. Coats/shoe-boot storage area at far end.
Ground Floor Cloakroom/WC
White suite of WC with concealed cistern and wall-hung wash basin. Front aspect window. Partly tiled walls. Tower radiator.
Living Room
A lovely bright room with full-height square bay window overlooking the gardens. Fireplace with wood-burner. Engineered oak flooring. Square bay window to the front aspect. LED ceiling lights. Sliding pocket doors connecting to the Dining Room-Kitchen.
Dining Room and Kitchen
Full-height double glazed French Doors with windows either side opening to the gardens. Engineered oak flooring. LED ceiling lights. Access through to the Kitchen with an attractive range of light grey cupboards and drawers with white quartz worktops and peninsula breakfast-bar. Sink incorporated into quartz worktop with Quooker boiling water mixer tap. Integrated kitchen appliances including two electric ovens, electric ceramic hob, dishwasher, tall larder fridge and separate under-counter freezer. Pantry-style kitchen storage units to side of larder fridge. Window over the sink with outlook over the gardens. Further window to the front aspect. LED ceiling lights. Continuation of the engineered oak flooring. Door to the utility area.
Utility Area
Plumbing for washing machine with space for dryer over. Worcester gas fired central heating/hot water boiler. Door to the garage.
First Floor Landing
Approached via the staircase from the hall. Window over the stairwell. Picture rail. Linen cupboard. Feature window at end of the landing with outlook to green hillside. Hatch to the roof space with access ladder.
Bedroom 1
Rear aspect window overlooking the gardens and countryside beyond. Picture rail. Side aspect window.
En-Suite Shower Room/WC
White suite of glazed shower enclosure with over-head rain shower, wash basin and WC. LED ceiling lights. Towel radiator. Side aspect window.
Bedroom 2
Rear aspect window with outlook over the gardens and to neighbouring countryside. Picture rail.
Bedroom 3
Rear aspect window with outlook over the gardens and to neighbouring countryside. Picture rail. Door to eaves storage space.
Bedroom 4
Front aspect window. Picture rail. Recess suitable for a desk or wardrobe.
Bathroom/WC
White suite of bath with overhead rain shower, wash basin and WC. High level storage cupboard. LED ceiling lights. Front aspect window.
Outside
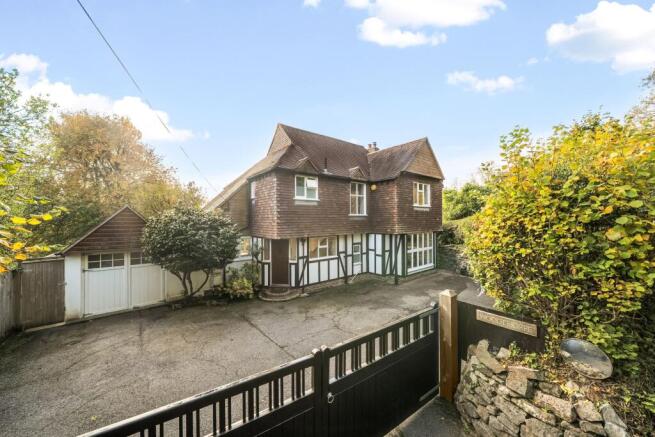
GARAGE - Pair of wooden entry doors. Tall roof height to apex. Poer and light connected. Door to the utility area and house accommodation. High level window and door at rear to the garden.
Woodthorpe is approached through a pair of sturdy wooden gates which open to driveway parking for four to five vehicles. There is gated access on either side of the house to the gardens at the rear.
Garden
Woodthorpe stands in around 0.31 of an acre (as measured on Promap). The gardens are attractively landscaped and include a red-brink herringbone patterned path which runs along the length of the house and with brick and paved seating areas.
A formal level lawn with established shrubbery beds gives access to a large lower lawn with fruit trees, poultry cage and soft fruits cage. Within the garden there is a useful shed, garden tap and exterior power points. At the furthest most end of the garden a wooden five bar gate connects to the land.
The Land
The land, which extends to around 3.59 acres (as measured on Promap), is relatively flat and contains a variety of trees. We understand in the past it has been used as a pony paddock, whilst in more recent years it has been utilised for amenity purposes and a habitat for wildlife. There is a gated vehicular entrance to the land from Pear Tree.
Services
Services to the house - Mains electricity, gas and water. Private drainage.
Directions
From our offices in the centre of Ashburton, proceed out of the town along West Street into Western Road. At the Pear Tree junction turn right and Woodthorpe will be found after a short distance on the left.
Brochures
Brochure- COUNCIL TAXA payment made to your local authority in order to pay for local services like schools, libraries, and refuse collection. The amount you pay depends on the value of the property.Read more about council Tax in our glossary page.
- Band: F
- PARKINGDetails of how and where vehicles can be parked, and any associated costs.Read more about parking in our glossary page.
- Yes
- GARDENA property has access to an outdoor space, which could be private or shared.
- Yes
- ACCESSIBILITYHow a property has been adapted to meet the needs of vulnerable or disabled individuals.Read more about accessibility in our glossary page.
- Ask agent

Add an important place to see how long it'd take to get there from our property listings.
__mins driving to your place
Affordability



Notes
Staying secure when looking for property
Ensure you're up to date with our latest advice on how to avoid fraud or scams when looking for property online.
Visit our security centre to find out moreDisclaimer - Property reference RS1629. The information displayed about this property comprises a property advertisement. Rightmove.co.uk makes no warranty as to the accuracy or completeness of the advertisement or any linked or associated information, and Rightmove has no control over the content. This property advertisement does not constitute property particulars. The information is provided and maintained by Howard Douglas, Ashburton. Please contact the selling agent or developer directly to obtain any information which may be available under the terms of The Energy Performance of Buildings (Certificates and Inspections) (England and Wales) Regulations 2007 or the Home Report if in relation to a residential property in Scotland.
*This is the average speed from the provider with the fastest broadband package available at this postcode. The average speed displayed is based on the download speeds of at least 50% of customers at peak time (8pm to 10pm). Fibre/cable services at the postcode are subject to availability and may differ between properties within a postcode. Speeds can be affected by a range of technical and environmental factors. The speed at the property may be lower than that listed above. You can check the estimated speed and confirm availability to a property prior to purchasing on the broadband provider's website. Providers may increase charges. The information is provided and maintained by Decision Technologies Limited. **This is indicative only and based on a 2-person household with multiple devices and simultaneous usage. Broadband performance is affected by multiple factors including number of occupants and devices, simultaneous usage, router range etc. For more information speak to your broadband provider.