
Mount Pleasant, Derrington, ST18

- PROPERTY TYPE
Detached
- BEDROOMS
4
- BATHROOMS
2
- SIZE
Ask agent
- TENUREDescribes how you own a property. There are different types of tenure - freehold, leasehold, and commonhold.Read more about tenure in our glossary page.
Freehold
Key features
- Stunningly transformed four-bedroom, two-bathroom family home.
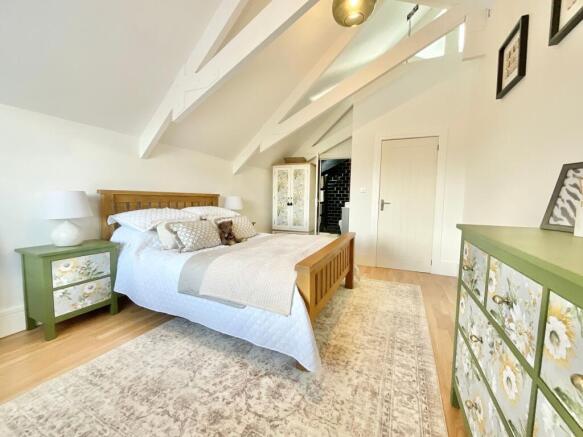
- Incredible vaulted ceilings and exposed character beams throughout.
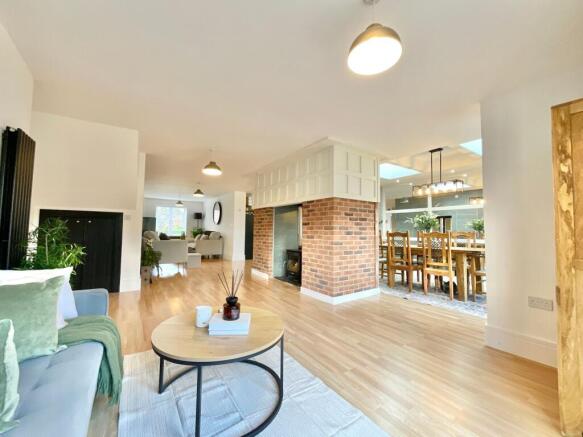
- Impressive open-plan kitchen, dining and living space with feature log burner.
- Stylish ground-floor family bathroom and principal bedroom ensuite.
- Generous rear garden, sheltered entertaining patio, driveway and garage.
Description
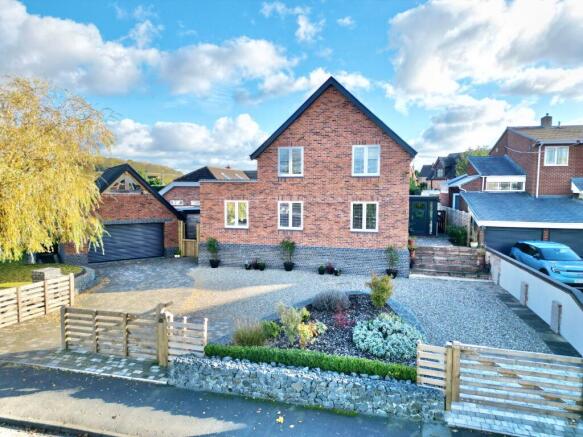
Prepare to be pleasantly surprised! Once a humble dormer bungalow, 29 Mount Pleasant has undergone quite the glow-up and emerged as a stunning four-bedroom, two-bathroom family home in the charming village of Derrington. Think contemporary style, characterful charm and a whole lot of wow factor, all wrapped up in one rather impressive package. With incredible vaulted ceilings, exposed beams and a fabulous open-plan living space, this is one home that's certainly living up to its name!
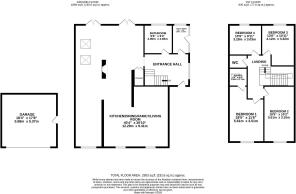
Step through the front door and you'll immediately get a feel for what makes this home so special. The welcoming entrance hall sets the scene with wood-effect flooring underfoot, a striking exposed beam and extra-wide carpeted stairs leading to the first floor. Doors lead off to the handy ground-floor utility room and beautifully appointed family bathroom, while the space flows effortlessly through to the star of the show, the open-plan kitchen, dining and living area. First stop, the utility room! A practical little powerhouse, complete with surrounding windows, an external door and tiled walls, making everyday household duties that little bit easier. Next up, the ground-floor bathroom, and what a treat! Forget the ordinary morning routine; this is a little slice of everyday luxury. Featuring a walk-in shower, gorgeous freestanding bathtub, WC, vanity unit and towel radiator, it's the perfect place to wash away the day and enjoy a little well-deserved downtime.
Now, onto the real heart of the home. The impressive open-plan kitchen, dining, family and living space is where the magic happens. A fantastic feature log burner, framed by exposed brickwork, creates a wonderful focal point and brings a generous helping of character to this contemporary space. The kitchen is ready to rise to the occasion, offering an array of cabinetry, wood-effect worktops, a breakfast bar, dual Belfast sink, integrated double wall ovens and hob. There's plenty of room to cook up a storm, entertain friends or simply enjoy your morning coffee. Wood-effect flooring runs seamlessly throughout, tying each area together beautifully. The dining space enjoys French doors opening directly onto the garden, while the informal family seating area benefits from another set of French doors, making indoor-outdoor living a breeze. There's also handy under-stairs storage to keep everyday clutter tucked away, while the main living area offers generous reception space, complete with two front-facing windows flooding the room with natural light. Whether it's cosy evenings by the log burner or hosting the whole family, there's room for every occasion.
Head upstairs and prepare for another pleasant surprise! The first-floor landing is a feature in itself, boasting incredible vaulted ceilings and a skylight that allows natural light to pour in. From here, you'll discover four bedrooms, an additional WC and an ensuite to the principal bedroom. The principal bedroom is quite the showstopper. A generous double featuring wood-effect flooring, a front-facing window and those incredible vaulted ceilings with exposed feature beams. It's a space with bags of character and plenty of room to unwind. Completing the suite is a stylish ensuite bathroom, finished with striking black wall tiles and beautifully detailed floor tiling. A walk-in shower, vanity unit, WC, towel radiator and overhead skylight combine to create a space that's both practical and effortlessly stylish. Bedroom two is another generous double, currently enjoying life as a dressing room. With wood-effect flooring, a front-facing window and further vaulted ceilings with exposed beams, it's a versatile space ready to suit whatever your lifestyle calls for. Bedrooms three and four are also comfortable doubles, each enjoying wood-effect flooring, rear-facing windows and those lovely vaulted ceilings with exposed beams. Whether you need bedrooms for the family, a home office, guest accommodation or a little creative space of your own, the options are plentiful. Finally, the first-floor WC adds further convenience, complete with tiled flooring, vanity unit, towel radiator and stylish contemporary finishes.
Step outside and the pleasant surprises keep coming! The rear garden offers a lovely mix of lawn, gravel and patio areas, alongside established garden beds just waiting for a little creativity. Whether you're green-fingered, a sun lounger enthusiast or simply enjoy a spot of alfresco dining, there's plenty of potential to make this space your own. To the side of the property, you'll find an additional patio area providing a fantastic sheltered spot for outdoor seating and entertaining, with convenient side access into the garage. To the front, a driveway provides ample off-road parking, with the added benefit of a garage offering further parking or useful storage options.
Situated in the village of Derrington, 29 Mount Pleasant enjoys a lovely balance of village living and everyday convenience. Local amenities and attractive walking routes are close by, while the nearby town of Stafford offers an excellent selection of shops, schools, leisure facilities and transport links for commuters and families alike.
So, if you're looking for a home with character, contemporary comforts, room to grow and more than a few pleasant surprises along the way, 29 Mount Pleasant could be just the place. After all, it's not every day you find a home that's quite this pleasant!
EPC Rating: E
Location
Derrington has a vibrant community where they are opportunities to get involved with the Millennium Green, the church and social activities at the village hall and social club. Derrington is a haven for walkers with the Greenway going from Stafford to Newport, the Millenium green- a site of biological importance and Duddas Wood a 23-acre deciduous woodland on the doorstep- all within a 1-minute walk. Stafford provides all necessary amenities as well as access to the M6 and mainline trains.
- COUNCIL TAXA payment made to your local authority in order to pay for local services like schools, libraries, and refuse collection. The amount you pay depends on the value of the property.Read more about council Tax in our glossary page.
- Band: C
- PARKINGDetails of how and where vehicles can be parked, and any associated costs.Read more about parking in our glossary page.
- Yes
- GARDENA property has access to an outdoor space, which could be private or shared.
- Yes
- ACCESSIBILITYHow a property has been adapted to meet the needs of vulnerable or disabled individuals.Read more about accessibility in our glossary page.
- Ask agent

Add an important place to see how long it'd take to get there from our property listings.
__mins driving to your place
Affordability




Notes
Staying secure when looking for property
Ensure you're up to date with our latest advice on how to avoid fraud or scams when looking for property online.
Visit our security centre to find out moreDisclaimer - Property reference b57e5203-d53f-4b50-9561-5d7d91fdd13c. The information displayed about this property comprises a property advertisement. Rightmove.co.uk makes no warranty as to the accuracy or completeness of the advertisement or any linked or associated information, and Rightmove has no control over the content. This property advertisement does not constitute property particulars. The information is provided and maintained by James Du Pavey, Eccleshall. Please contact the selling agent or developer directly to obtain any information which may be available under the terms of The Energy Performance of Buildings (Certificates and Inspections) (England and Wales) Regulations 2007 or the Home Report if in relation to a residential property in Scotland.
*This is the average speed from the provider with the fastest broadband package available at this postcode. The average speed displayed is based on the download speeds of at least 50% of customers at peak time (8pm to 10pm). Fibre/cable services at the postcode are subject to availability and may differ between properties within a postcode. Speeds can be affected by a range of technical and environmental factors. The speed at the property may be lower than that listed above. You can check the estimated speed and confirm availability to a property prior to purchasing on the broadband provider's website. Providers may increase charges. The information is provided and maintained by Decision Technologies Limited. **This is indicative only and based on a 2-person household with multiple devices and simultaneous usage. Broadband performance is affected by multiple factors including number of occupants and devices, simultaneous usage, router range etc. For more information speak to your broadband provider.