
Sutherington Way, Anstey, Leicester

- PROPERTY TYPE
Bungalow
- BEDROOMS
3
- BATHROOMS
2
- SIZE
Ask agent
- TENUREDescribes how you own a property. There are different types of tenure - freehold, leasehold, and commonhold.Read more about tenure in our glossary page.
Ask agent
Key features
- Individual Detached Bungalow
- Three Bedrooms
- En-Suite and Jack and Jill Shower Room
- Large Lounge Diner
- Versatile Garden Room
- Fitted Kitchen and Utility Room
- Large Block Paved Driveway and Extended Double Garage
- Energy Rating D
- Council Tax Band D
- Tenure Freehold
Description
Location
Anstey is a large village located in the Charnwood Borough of Leicestershire, approximately 4 miles north-west of Leicester city centre. Situated on the edge of Charnwood Forest, the village enjoys a convenient location with easy access to nearby towns via the A46 and is well placed for fast access to Leicester and the M1. The village offers a comprehensive range of local shopping facilities and is situated just to the south of the local beauty spots of Bradgate Park, Old John and Cropston Reservoir, making it a popular place to live for those seeking both accessibility and outdoor recreational opportunities.
Entrance Porch
With access via a uPVC door into entrance porch with tiled flooring and inner door leading to:
Inner Hall
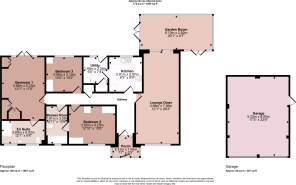
With access to the loft space which has a pull down ladder, a built-in cupboard housing the hot water tank and doors to:
Kitchen
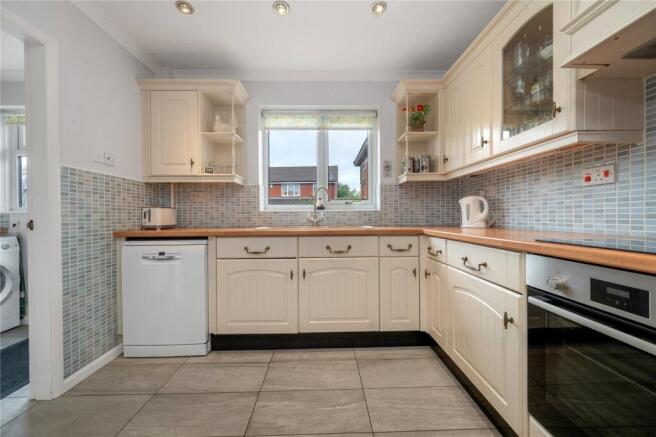
Comprising a range of fitted wall and base units with laminate worktops and one and a half bowl sink. Integrated within the kitchen is a fairly new Bosch oven with four ring Neff hob, stainless steel splashback and extractor fan. Plumbing and appliance space for a freestanding dishwasher and a fridge/freezer. A uPVC window overlooks the garden and there is under cupboard lighting. Contemporary tiled floor and glazed door to utility.
Utility Room
Fitted with a matching range of units with plumbing for a washing machine, concealed behind one of the wall units is a gas central heating boiler, a half glazed door connects to the rear garden. There is tiled flooring and a built-in coat cupboard with shelving and hanging space.
Lounge Diner
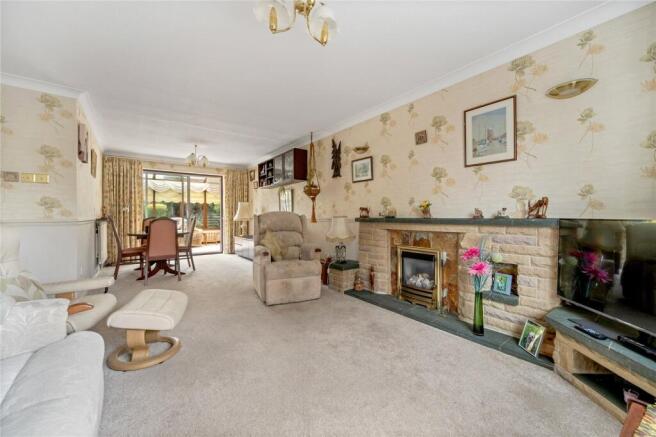
A substantial through lounge diner with the living space at the front of the room with a bay window overlooking the frontage with a central living flame gas fireplace and decorative mantelpiece. Beyond the seating area there is the dining area which has sliding patio doors connecting to the garden room.
Garden Room
A substantial reception room offering good versatility with a full glass roof and uPVC glazing to each elevation. This is a naturally light and welcoming room with central heating and having French patio doors connecting to both the front and side elevations. There are two ceiling fans and lights.
Bedroom One
Formed part of the extension creating a fabulous principal bedroom. The bedroom is large in size with French doors connecting and overlooking the garden. There is an extensive range of fitted furniture including wardrobes, overbed cupboards and drawer units.
En-Suite Shower Room
A substantial en-suite with large walk-in shower cubicle, wash hand basin and WC set within a vanity unit with contemporary tiling to the walls and partial tiling to the floor. Two obscure windows to the front and spotlights to the ceiling.
Bedroom Two
A second double bedroom also fitted with an extensive range of high quality furniture including wardrobes, bed side tables and a dressing table. A window overlooks the front and door connects to a Jack and Jill shower room.
Jack and Jill Shower Room
Accessed from bedroom two and the hallway, there is a double shower cubicle, wash hand basin and WC set within a vanity unit with neutral tiling to the walls and a newly laid floor covering. Window to the front.
Bedroom Three
Currently utilised as a home office, this is a well proportioned third room with a wide window overlooking the garden. There are fitted wardrobes and a central dressing table.
Outside to the Front
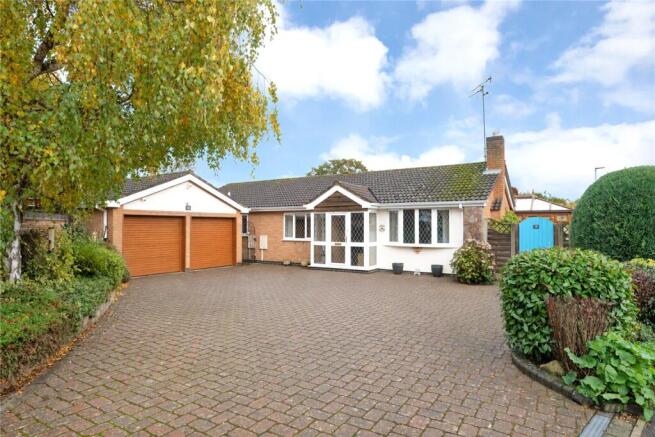
The property occupies a delightful corner plot with a large block paved driveway providing off-street parking for numerous vehicles which in turn leads to the extended double garage. Gated access to the rear garden.
Outside to the Rear
A fully enclosed and beautifully landscaped garden consisting of a large patio area and pathway which wraps around the perimeter of the property with shaped lawn beyond and well stocked flowerbeds. Fencing to the boundaries, outdoor light and tap. There is also a further courtyard garden at the side of the property with gated access to the front driveway, here there are raised flowerbeds and a beautiful Wisteria covering the side of the property.
Double Garage
The original double garage was extended forward to create space for both parking and a workshop or storage area. Within the garage there is a sink set within a unit with hot water tap over, power and lighting and generous eaves storage. The garage has two electric roller doors to the front and a personal uPVC door which connects to the rear of the property.
Services and Miscellaneous
It is our understanding that the property is connected to mains gas, water, electricity and drainage and is offered to the market with no chain. The property was extended by the owner in the early 1990s. To check Internet and Mobile Availability please use the following link: checker.ofcom.org.uk/en-gb/broadband-coverage To check Flood Risk please use the following link: check-long-term-flood-risk.service.gov.uk/postcode
Brochures
Particulars- COUNCIL TAXA payment made to your local authority in order to pay for local services like schools, libraries, and refuse collection. The amount you pay depends on the value of the property.Read more about council Tax in our glossary page.
- Band: D
- PARKINGDetails of how and where vehicles can be parked, and any associated costs.Read more about parking in our glossary page.
- Yes
- GARDENA property has access to an outdoor space, which could be private or shared.
- Yes
- ACCESSIBILITYHow a property has been adapted to meet the needs of vulnerable or disabled individuals.Read more about accessibility in our glossary page.
- Ask agent

Add an important place to see how long it'd take to get there from our property listings.
__mins driving to your place
Affordability

About Bentons, Melton Mowbray
47 Nottingham Street Melton Mowbray Leicestershire, LE13 1NN

Notes
Staying secure when looking for property
Ensure you're up to date with our latest advice on how to avoid fraud or scams when looking for property online.
Visit our security centre to find out moreDisclaimer - Property reference BNT260736. The information displayed about this property comprises a property advertisement. Rightmove.co.uk makes no warranty as to the accuracy or completeness of the advertisement or any linked or associated information, and Rightmove has no control over the content. This property advertisement does not constitute property particulars. The information is provided and maintained by Bentons, Melton Mowbray. Please contact the selling agent or developer directly to obtain any information which may be available under the terms of The Energy Performance of Buildings (Certificates and Inspections) (England and Wales) Regulations 2007 or the Home Report if in relation to a residential property in Scotland.
*This is the average speed from the provider with the fastest broadband package available at this postcode. The average speed displayed is based on the download speeds of at least 50% of customers at peak time (8pm to 10pm). Fibre/cable services at the postcode are subject to availability and may differ between properties within a postcode. Speeds can be affected by a range of technical and environmental factors. The speed at the property may be lower than that listed above. You can check the estimated speed and confirm availability to a property prior to purchasing on the broadband provider's website. Providers may increase charges. The information is provided and maintained by Decision Technologies Limited. **This is indicative only and based on a 2-person household with multiple devices and simultaneous usage. Broadband performance is affected by multiple factors including number of occupants and devices, simultaneous usage, router range etc. For more information speak to your broadband provider.