
Great House Farm, Michaelston Road, St. Fagans, Cardiff

- PROPERTY TYPE
Detached Bungalow
- BEDROOMS
2
- BATHROOMS
2
- SIZE
1,260 sq ft
117 sq m
- TENUREDescribes how you own a property. There are different types of tenure - freehold, leasehold, and commonhold.Read more about tenure in our glossary page.
Freehold
Key features
- Extended Detached Eco Bungalow – 1,260 sq ft
- Largest Pond-Side Plot at Great House Farm (0.13 acres)
- Garden Room – Third Bedroom, Study or Second Sitting Room
- 27ft Open Plan Living & Dining Room
- South-Facing Wrap-Around Gardens Overlooking the Pond
- Step-Free Living – Level Access, Wide Doorways & Wet Room
- Sigma 3 Kitchen with Quartz Worktops & Neff Appliances
- Solar Panels, Battery Storage & NIBE Heat Pump
- Driveway for Two Cars with Electric Car Charging Point
- EPC A
Description
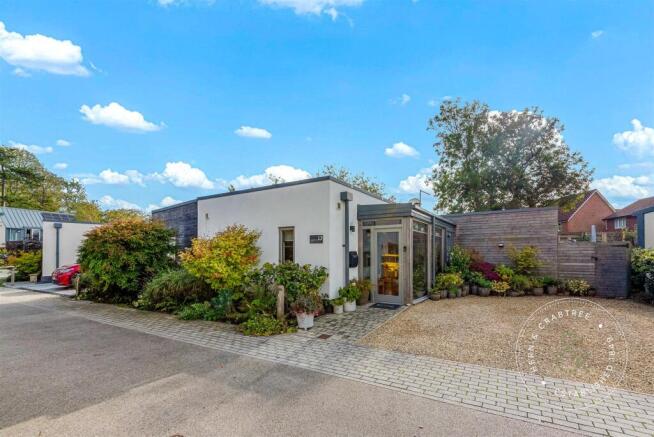
As the flagship and most spacious bungalow model on the development, the property has been thoughtfully designed to maximise single-level living. A stunning Garden Room extension adds versatility and could potentially serve as a third bedroom.
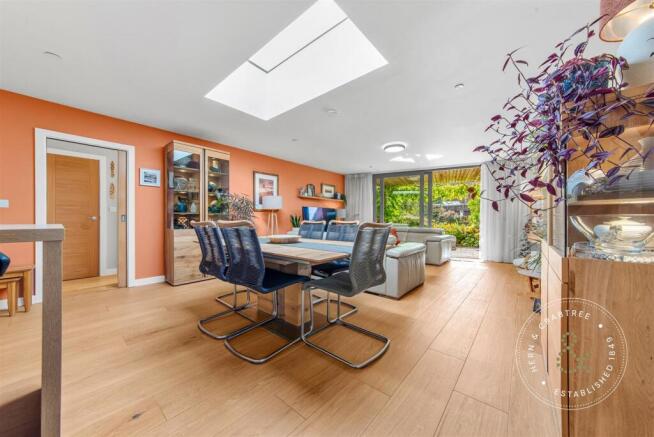
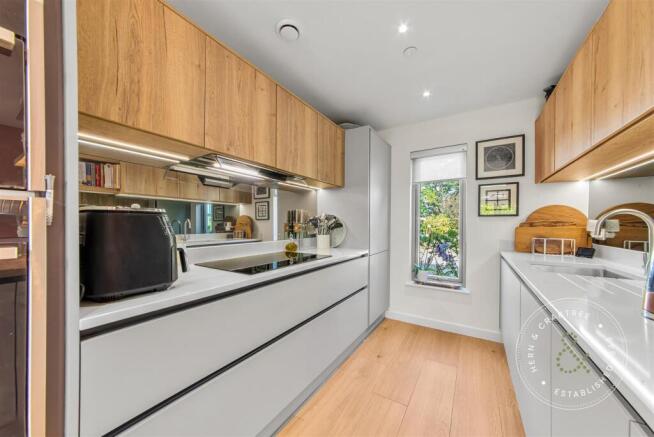
The bespoke Sigma 3 kitchen features elegant Quartz worktops, a breakfast bar and premium Neff appliances. Porcelanosa oak-effect ceramic flooring and oak internal doors complement the contemporary interiors, while a large skylight above the dining area floods the space with natural light. Rational triple glazing and underfloor heating ensure year-round comfort.
Combining luxury with sustainability, the property benefits from an A-rated EPC, solar photovoltaic panels, home battery storage, a NIBE F470 heat pump with heat recovery and ventilation, and an EV charging point. Future-proof features, including wide doorways and level access, further enhance its practicality and accessibility.
St. Fagans offers a wonderful blend of rural tranquillity and convenience, with its rich heritage, the renowned St. Fagans National Museum of History and picturesque countryside walks. Cardiff city centre is also within easy reach, making this an ideal home for those seeking sustainable, contemporary living in a desirable village setting.
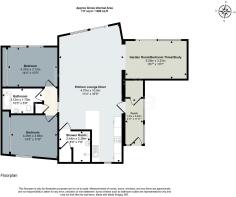
Entrance Porch - 3.63 x 1.5 (11'10" x 4'11") - Distinctive double glazed glass-box extension porch. A contemporary glazed entrance addition, providing extra security, useful storage/cupboard space and enhanced kerb appeal. Door to storage room and a further door to the open plan living accommodation.
Storage Room - 1.4m x 1.35m (4'7" x 4'5") - Large lockable cupboard housing the solar Give Energy battery.
Open Plan Living & Dining Room - 8.41 x 5.05 (27'7" x 16'6") - Bright open plan space with wide triple glazed sliding doors to the garden, a large rooflight over the dining area, Porcelanosa oak-effect ceramic flooring and underfloor heating. Open to
the kitchen.
Kitchen - 2.49 x 2.36 (8'2" x 7'8") - Bespoke Sigma 3 kitchen with quartz worktops, breakfast bar and two extra large pull-out drawers and further storage space. Integrated Neff appliances including five-ring induction hob, oven/grill, microwave, fridge, freezer, washing machine and dishwasher. Stainless steel sink with etched drainer and mirrored splashbacks. Double glazed window to the front.
Garden Room/Bedroom Three/Study - 5.05 x 3.23 (16'6" x 10'7") - Added in 2022 by the original homebuilders to the same specification as the main house. Extensive glazing, rooflights, underfloor heating and large Rationel aluminium sliding doors onto the garden. A versatile room suitable as a third bedroom, study, home office, hobby room or second sitting room.
Bedroom One - 4.39 x 3.56 (14'4" x 11'8") - Double bedroom with double glazed window to the front, Sharps mirrored fitted wardrobes and underfloor heating. (Measured to the back of the wardrobes). Engineered oak flooring.
Bedroom Two - 4.37 x 3.12 (14'4" x 10'2") - Double bedroom with triple glazed sliding doors overlooking the rear garden, window to the front, Sharps mirrored fitted wardrobes and underfloor heating. (Measured to the back of the wardrobes.) Engineered oak flooring.
Bathroom - 3.12 x 1.75 (10'2" x 5'8") - Modern bathroom fully finished with Porcelanosa tiling, furniture and sanitaryware. Bath with a rain drop shower plumbed over, WC and vanity wash basin. Rooflight, heated towel rail and underfloor heating.
Shower Room - 2.44 x 2.36 (8'0" x 7'8") - Walk-in, level-access wet room fully finished in Porcelanosa. Cupboard housing the heating system.
Inner Hallway - 1.98m x 1.09m (6'5" x 3'6") - Useful internal storage cupboard.
Outside -
Rear Garden - South-facing landscaped gardens wrapping around the home and overlooking the pond, with a covered seating area, pergola seating area, paved terraces. Lockable side gate giving access from the front. Timber frame storage shed 8'x10'.
The Pond - A striking pond forms a natural focal point of the property, beautifully complementing the pavilion-style architecture while bringing wildlife, changing reflections and a wonderful sense
of calm to the setting. The property includes ownership of a third of the pond, which is home to ducks, moorhens and newts.
Front - Private driveway with parking for two cars and a myenergi Zappi electric car charging point. Pedestrian lockable gate giving access to the side and rear.
Tenure - Freehold. Service Charge: £200 per annum for private road maintenance, communal maintenance and sprinkler system.
Additional Information - Epc - A
Council Tax -F
Disclaimer - Disclaimer: Property details are provided by the seller and not independently verified. Buyers should seek their own legal and survey advice. Descriptions, measurements and images are for guidance only. Marketing prices are appraisals, not formal valuations. Hern & Crabtree accepts no liability for inaccuracies or related decisions.
Please note: Buyers are required to pay a non-refundable AML administration fee of £24 inc vat, per buyer after their offer is accepted to proceed with the sale. Details can be found on our website.
Brochures
Great House Farm, Michaelston Road, St. Fagans, CaBrochure- COUNCIL TAXA payment made to your local authority in order to pay for local services like schools, libraries, and refuse collection. The amount you pay depends on the value of the property.Read more about council Tax in our glossary page.
- Band: F
- PARKINGDetails of how and where vehicles can be parked, and any associated costs.Read more about parking in our glossary page.
- Yes
- GARDENA property has access to an outdoor space, which could be private or shared.
- Yes
- ACCESSIBILITYHow a property has been adapted to meet the needs of vulnerable or disabled individuals.Read more about accessibility in our glossary page.
- Ask agent

Add an important place to see how long it'd take to get there from our property listings.
__mins driving to your place
Affordability




Notes
Staying secure when looking for property
Ensure you're up to date with our latest advice on how to avoid fraud or scams when looking for property online.
Visit our security centre to find out moreDisclaimer - Property reference 35038226. The information displayed about this property comprises a property advertisement. Rightmove.co.uk makes no warranty as to the accuracy or completeness of the advertisement or any linked or associated information, and Rightmove has no control over the content. This property advertisement does not constitute property particulars. The information is provided and maintained by Hern & Crabtree, LLandaff. Please contact the selling agent or developer directly to obtain any information which may be available under the terms of The Energy Performance of Buildings (Certificates and Inspections) (England and Wales) Regulations 2007 or the Home Report if in relation to a residential property in Scotland.
*This is the average speed from the provider with the fastest broadband package available at this postcode. The average speed displayed is based on the download speeds of at least 50% of customers at peak time (8pm to 10pm). Fibre/cable services at the postcode are subject to availability and may differ between properties within a postcode. Speeds can be affected by a range of technical and environmental factors. The speed at the property may be lower than that listed above. You can check the estimated speed and confirm availability to a property prior to purchasing on the broadband provider's website. Providers may increase charges. The information is provided and maintained by Decision Technologies Limited. **This is indicative only and based on a 2-person household with multiple devices and simultaneous usage. Broadband performance is affected by multiple factors including number of occupants and devices, simultaneous usage, router range etc. For more information speak to your broadband provider.