
Chelworth Road, Eastbourne

- PROPERTY TYPE
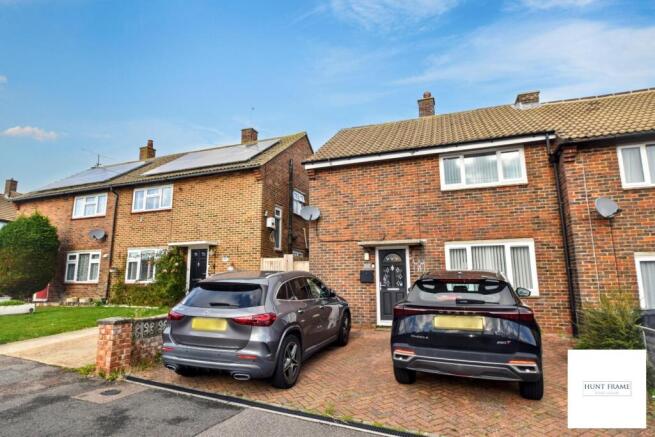
End of Terrace
- BEDROOMS
3
- BATHROOMS
1
- SIZE
Ask agent
- TENUREDescribes how you own a property. There are different types of tenure - freehold, leasehold, and commonhold.Read more about tenure in our glossary page.
Freehold
Key features
- VIRTUAL TOUR
- SITTING ROOM
- MODERN KITCHEN/BREAKFAST ROOM
- THREE BEDROOMS
- FAMILY BATHROOM
- GARDENS
- OFF ROAD PARKING
- END OF TERRACE
- CLOSE TO AMENITIES
- VENDOR SUITED
Description
Situated in the ever popular Hampden Park area of Eastbourne, being ideally placed for a selection of highly regarded schools, Hampden Park railway station, local shops and the beautiful Hampden Park itself with its picturesque lake and walks, making this an excellent opportunity for families seeking an excellent location with an array of amenities on hand.
DETAILED ‘KEY FACTS FOR BUYERS’ ARE AVAILABLE IN THE LINK BELOW
Entrust Hunt Frame’s experienced property professionals with the sale of your property, delivering the highest standards of service and communication.
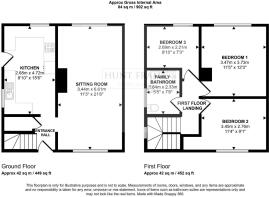
Entrance & Hall - UPVC entrance door with glazed panels, hallway with oak flooring, radiator, doors to the sitting room and kitchen, staircase rising to the first floor.
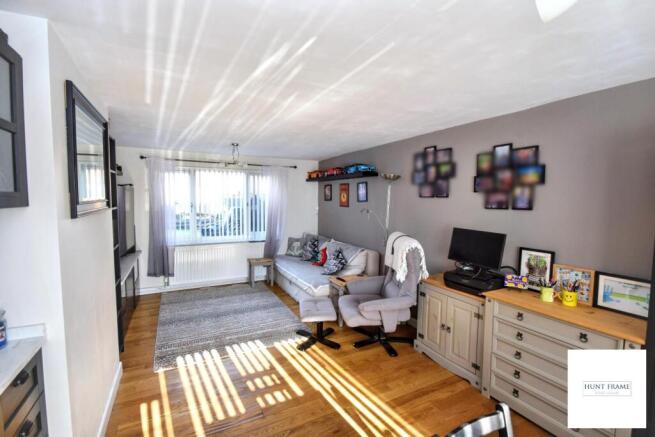
Sitting Room - 6.60m x 3.43m (21'8 x 11'3) - Dual aspect with UPVC double glazed windows to the front and rear elevations, two radiators, oak flooring, space for freestanding furniture/media wall etc.
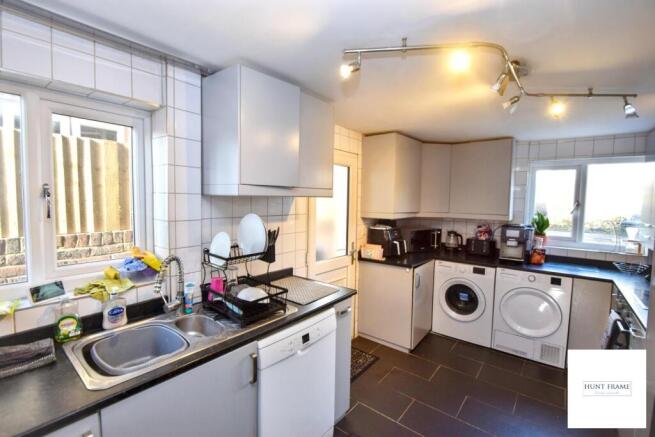
Kitchen - 4.72m x 2.69m (15'6 x 8'10) - Modernised kitchen with an extensive range of floor standing and wall mounted units with complimentary worktop space, inset one and half bowl sink unit with mixer tap, tiled splashbacks and tiled walls, plumbing and space for a dishwasher, washing machine and dryer, space for an upright fridge/freezer, fitted double ovens with an electric hob above and canopied extractor unit, tiled floor with under floor heating, UPVC double glazed windows to the side and rear with the latter enjoy garden views, UPVC door giving side access.
First Floor Landing - UPVC double glazed window on the half landing, landing with loft access and ladder, doors off to the three bedrooms and bathroom.
Bedroom 1 - 3.73m x 3.48m (12'3 x 11'5) - UPVC double glazed window to the rear aspect with garden views, radiator, space for freestanding furniture.
Bedroom 2 - 3.45m x 2.77m (11'4 x 9'1) - UPVC double glazed window to the front aspect, radiator.
Bedroom 3 - 2.69m x 2.21m (8'10 x 7'3) - UPVC double glazed window to the rear aspect, radiator.
Family Bathroom - Updated bathroom with a suite comprising of a shaped bath with remotely activated Mira shower unit, wash hand basin set in a vanity unit with cupboards, low level Wc with a concealed cistern, fully tiled walls, ladder style radiator, wall mounted mirror, fitted storage cupboard, tiled floor with under floor heating, UPVC double glazed patterned window to the side elevation.
Outside - Rear Gardens - The rear gardens have been partially landscaped with a large composite decked area adjacent to the sitting room, the remainder is laid to artificial lawn with a second decked area to the rear boundary, planted borders, timber storage shed, fencing and side passageway.
Off Road Parking - Block paved off road parking for two vehicles.
Council Tax Band B -
Agents Note: - By law, we are required to conduct anti-money laundering checks on all potential buyers and sellers, and we take this responsibility very seriously. In line with HMRC guidelines, our trusted partner, Coadjute, will securely manage these checks on our behalf. Coadjute will send a secure link for you to complete the biometric checks electronically. A fee of £45+ VAT per person will apply for these checks. These anti-money laundering checks must be completed before we can commence marketing or issue a sales memo. Please contact the office if you have any questions in relation to this.
Disclaimer: Whilst every care has been taken preparing these particulars their accuracy cannot be guaranteed, and you should satisfy yourself as to their correctness. We have not been able to check outgoings, tenure, or that the services and equipment function properly, nor have we checked any planning or building regulations. They do not form part of any contract. We recommend that these matters and the title be checked by someone qualified to do so.
Brochures
Chelworth Road, EastbourneKEY FACTS FOR BUYERSBrochure- COUNCIL TAXA payment made to your local authority in order to pay for local services like schools, libraries, and refuse collection. The amount you pay depends on the value of the property.Read more about council Tax in our glossary page.
- Band: B
- PARKINGDetails of how and where vehicles can be parked, and any associated costs.Read more about parking in our glossary page.
- Yes
- GARDENA property has access to an outdoor space, which could be private or shared.
- Yes
- ACCESSIBILITYHow a property has been adapted to meet the needs of vulnerable or disabled individuals.Read more about accessibility in our glossary page.
- Ask agent
Chelworth Road, Eastbourne

Add an important place to see how long it'd take to get there from our property listings.
__mins driving to your place
Affordability




Notes
Staying secure when looking for property
Ensure you're up to date with our latest advice on how to avoid fraud or scams when looking for property online.
Visit our security centre to find out moreDisclaimer - Property reference 35038292. The information displayed about this property comprises a property advertisement. Rightmove.co.uk makes no warranty as to the accuracy or completeness of the advertisement or any linked or associated information, and Rightmove has no control over the content. This property advertisement does not constitute property particulars. The information is provided and maintained by Hunt Frame, Eastbourne. Please contact the selling agent or developer directly to obtain any information which may be available under the terms of The Energy Performance of Buildings (Certificates and Inspections) (England and Wales) Regulations 2007 or the Home Report if in relation to a residential property in Scotland.
*This is the average speed from the provider with the fastest broadband package available at this postcode. The average speed displayed is based on the download speeds of at least 50% of customers at peak time (8pm to 10pm). Fibre/cable services at the postcode are subject to availability and may differ between properties within a postcode. Speeds can be affected by a range of technical and environmental factors. The speed at the property may be lower than that listed above. You can check the estimated speed and confirm availability to a property prior to purchasing on the broadband provider's website. Providers may increase charges. The information is provided and maintained by Decision Technologies Limited. **This is indicative only and based on a 2-person household with multiple devices and simultaneous usage. Broadband performance is affected by multiple factors including number of occupants and devices, simultaneous usage, router range etc. For more information speak to your broadband provider.