
Cranmere Road, Melton Mowbray

- PROPERTY TYPE
Link Detached House
- BEDROOMS
3
- BATHROOMS
1
- SIZE
Ask agent
- TENUREDescribes how you own a property. There are different types of tenure - freehold, leasehold, and commonhold.Read more about tenure in our glossary page.
Freehold
Key features
- LINK-DETACHED HOUSE
- GARAGE AND DRIVEWAY
- SOLAR PANELS
- HOME OFFICE/STUDY
- LANDSCAPED GARDEN
- LOCAL SCHOOLS NEARBY
- CLOSE TO THE MELTON COUNTRY PARK
- NORTH SIDE OF MELTON MOWBRAY
- COUNCIL TAX BAND C
Description
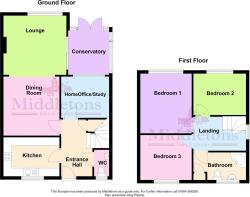
ENTRANCE HALL Having stairs rising to the first floor, under-stairs storage cupboard, radiator, oak flooring and doors off to:
CLOAKROOM 2' 11" x 5' 10" (0.89m x 1.80m) Comprising of a low flush WC and a wall mounted wash hand basin, obscure glazed window and tiled flooring.
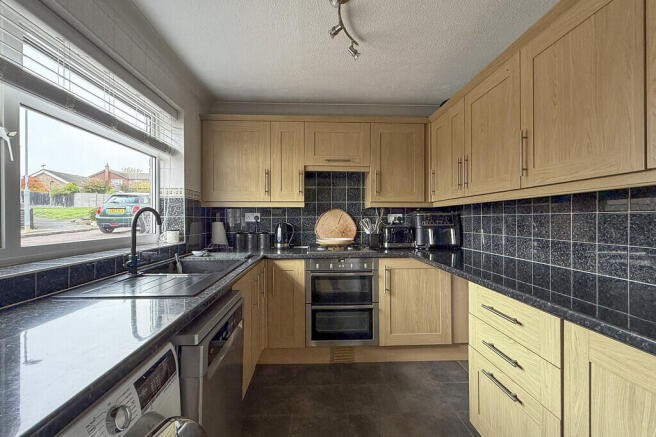
KITCHEN 11' 1" x 8' 5" (3.39m x 2.58m) A well-appointed kitchen fitted with a generous range of wall, base and drawer units, complemented by granite work surfaces incorporating a composite sink and drainer. The kitchen benefits from plumbing for both a washing machine and tumble dryer, an integrated fridge and freezer, a Neff double oven and grill, and a gas hob with an extractor hood above. A window fitted with a blind provides natural light, while tiled walls and flooring offer a practical and stylish finish throughout.
LOUNGE/DINER 25' 5" x 13' 3" (7.75m x 4.04m Max) A spacious and well-proportioned reception room offering clearly defined living and dining areas, ideal for both relaxing and entertaining. A side-facing window and patio doors opening into the conservatory flood the space with natural light, creating a bright and welcoming atmosphere. Features include two radiators, a TV aerial point, a wall-mounted electric fire, and attractive oak flooring that runs throughout.
HOMEOFFICE/STUDY 9' 7" x 6' 6" (2.94m x 2,72m) Currently utilised as a cosy snug, this versatile room would also make an ideal home office, playroom or hobby space. A window fitted with a blind provides natural light from the conservatory, while further features include a radiator, TV aerial point and attractive oak flooring throughout.
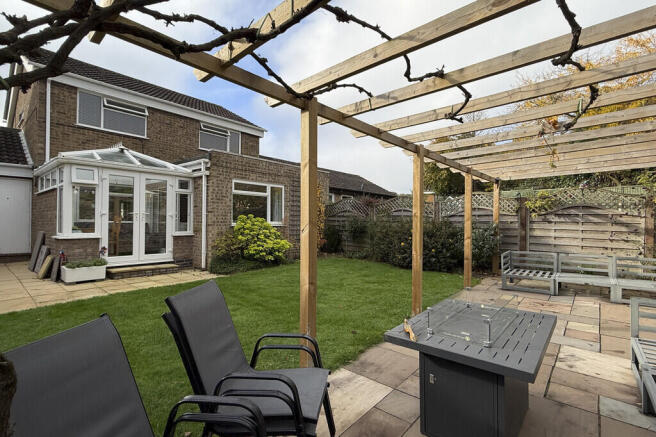
CONSERVATORY 9' 9" x 8' 5" (2.99m x 2.59m) A lovely addition to the home, accessed directly from the lounge and providing an excellent space to relax and enjoy views of the garden. French doors open onto the rear garden, while a central ceiling fan light and tiled flooring complete the room's practical and appealing finish.
LANDING Taking the stairs to the first-floor landing, doors lead off to the principal rooms and family bathroom, with access to the loft space and a useful airing cupboard.
BEDROOM ONE 10' 3" x 12' 6" (3.14m x 3.83m) Having a rear facing window, with fitted blinds, radiator, TV aerial point and carpet flooring.
BEDROOM TWO 8' 2" x 10' 5" (2.5m x 3.2m) Having a rear facing window with fitted blinds, radiator and carpet flooring.
BEDROOM THREE 10' 4" x 7' 5" (3.15m x 2.27m) Having a front facing window with fitted blinds, radiator and carpet flooring.
BATHROOM 7' 4" x 5' 4" (2.25m x 1.65m) A well-appointed family bathroom fitted with a corner bath incorporating a shower over, pedestal wash hand basin, low-flush WC and a heated towel rail. An obscure-glazed window provides natural light and privacy, whilst attractive wood panelling to the walls and tiled flooring combine to create a stylish and practical finish.
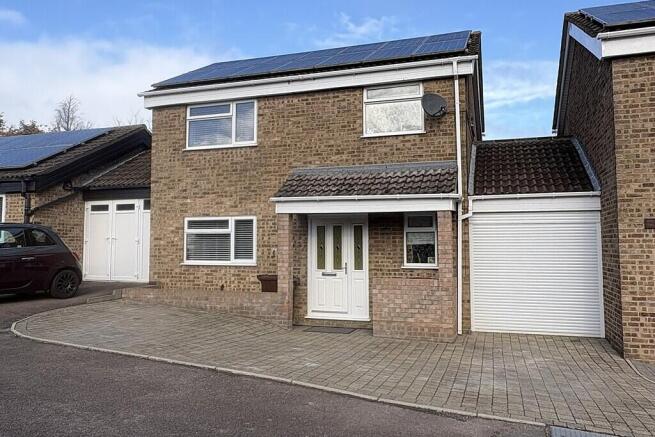
FRONT ASPECT To the front of the property, a block-paved driveway provides ample off-road parking and leads to the attractive storm porch, which shelters the main entrance and creates a welcoming first impression.
GARAGE 7' 4" x 17' 7" (2.25m x 5.36m) Having an up and over manual door, power, lighting and water tap. Personal door to the rear.
REAR GARDEN The rear garden has been thoughtfully landscaped to create an attractive and versatile outdoor space. Adjoining the conservatory is a paved seating area, perfect for al fresco dining and entertaining, leading onto a formal lawn bordered by well-established shrubs. To the rear, a further flagstone patio extends across the width of the garden and is enhanced by a timber pergola, providing an ideal spot to relax and enjoy the surroundings.
SOLAR PANELS The solar panels on this property are leased from Ashadegreener. Please ask for further details. Homeowners benefit from the use of the free electricity that the panels generate during daylight hours. The appliances in the home will always use the electricity generated by the panels first (if available) and then if usage in the home exceeds the supply of the panels the supply is topped up from the grid so this causes a clear reduction in the electric bill as they are not using as much electricity from the grid. Depending on how well a customer utilises the free electricity available depends on how much money they can save off their electric bill.
AGENTS NOTE TENURE Freehold. Please note that any services, heating, systems or appliances have not been tested by Middletons, and no warranty can be given or implied as to their working order. Fixtures and fittings other than those mentioned to be agreed with the Seller. All measurements are approximate and all floor plans are intended as a guide only.
WHAT IS YOUR HOME WORTH? Whether you plan to sell or just want to know what your property is worth please call us on for a free no obligation valuation.
THIRD PARTY REFERRAL ARRANGEMENTS Middletons Estate Agents have established professional relationships with third-party suppliers for the provision of services to Clients. As remuneration for this professional relationship, the agent receives referral commission from the third-party companies. Details are available upon request or visit middletons.uk.com/Referral-Fees
Brochures
Full Brochure- COUNCIL TAXA payment made to your local authority in order to pay for local services like schools, libraries, and refuse collection. The amount you pay depends on the value of the property.Read more about council Tax in our glossary page.
- Band: C
- PARKINGDetails of how and where vehicles can be parked, and any associated costs.Read more about parking in our glossary page.
- Garage,Off street
- GARDENA property has access to an outdoor space, which could be private or shared.
- Yes
- ACCESSIBILITYHow a property has been adapted to meet the needs of vulnerable or disabled individuals.Read more about accessibility in our glossary page.
- Ask agent

Add an important place to see how long it'd take to get there from our property listings.
__mins driving to your place
Affordability




Notes
Staying secure when looking for property
Ensure you're up to date with our latest advice on how to avoid fraud or scams when looking for property online.
Visit our security centre to find out moreDisclaimer - Property reference 103122003942. The information displayed about this property comprises a property advertisement. Rightmove.co.uk makes no warranty as to the accuracy or completeness of the advertisement or any linked or associated information, and Rightmove has no control over the content. This property advertisement does not constitute property particulars. The information is provided and maintained by Middletons, Melton Mowbray. Please contact the selling agent or developer directly to obtain any information which may be available under the terms of The Energy Performance of Buildings (Certificates and Inspections) (England and Wales) Regulations 2007 or the Home Report if in relation to a residential property in Scotland.
*This is the average speed from the provider with the fastest broadband package available at this postcode. The average speed displayed is based on the download speeds of at least 50% of customers at peak time (8pm to 10pm). Fibre/cable services at the postcode are subject to availability and may differ between properties within a postcode. Speeds can be affected by a range of technical and environmental factors. The speed at the property may be lower than that listed above. You can check the estimated speed and confirm availability to a property prior to purchasing on the broadband provider's website. Providers may increase charges. The information is provided and maintained by Decision Technologies Limited. **This is indicative only and based on a 2-person household with multiple devices and simultaneous usage. Broadband performance is affected by multiple factors including number of occupants and devices, simultaneous usage, router range etc. For more information speak to your broadband provider.