
Queensway, Davyhulme, Manchester, M41

- PROPERTY TYPE
Terraced
- BEDROOMS
3
- BATHROOMS
1
- SIZE
1,055 sq ft
98 sq m
- TENUREDescribes how you own a property. There are different types of tenure - freehold, leasehold, and commonhold.Read more about tenure in our glossary page.
Freehold
Key features
- Three bedrooms
- End terrace property
- uPVC double glazing
- Gas central heating
- Close to local amenities
- Stylish finish throughout
- Beautifully renovated
- Versatile garden room
- Modern dining kitchen
- Viewing recommended
Description
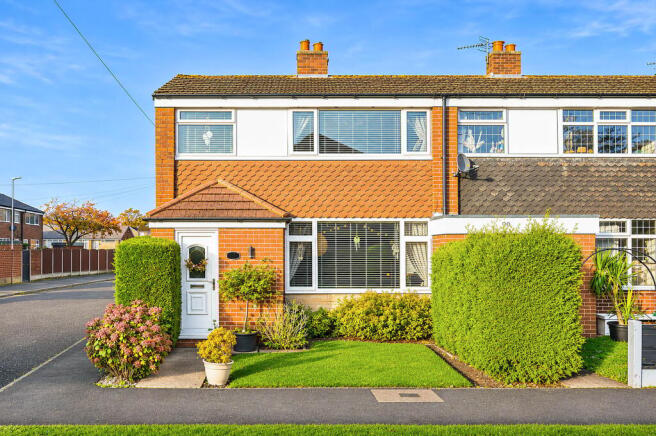
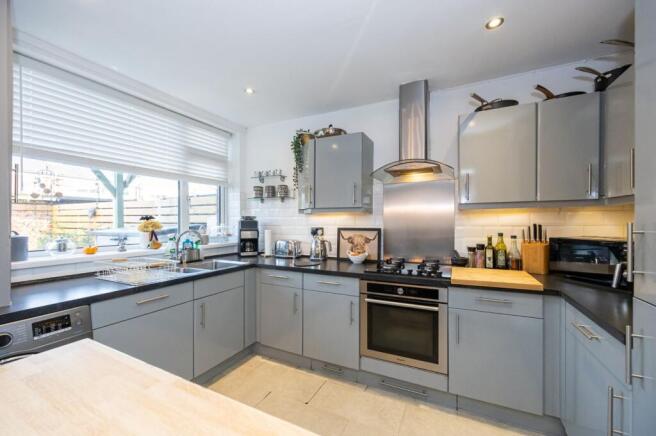
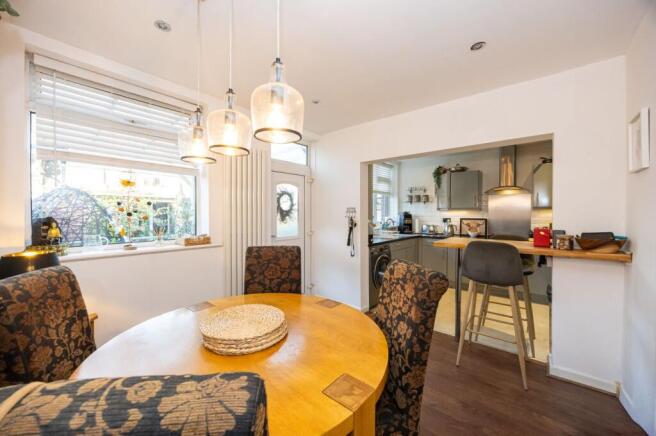
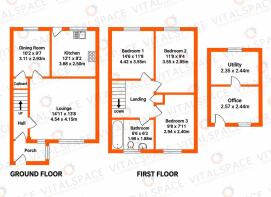
**BEAUTIFULLY RENOVATED THREE BEDROOM END TERRACE** - **STYLISH MEDIA WALL** - **MODERN KITCHEN/DINER** - **VERSATILE INSULATED GARDEN ROOM / HOME OFFICE** - VITALSPACE ESTATE AGENTS are delighted to offer for sale this beautifully renovated three bedroom end terrace home, finished to an excellent standard throughout and offering some particularly useful additional space. The property combines smart contemporary interiors with a partially covered outdoor seating area and a further astro-turfed space with a cleverly divided garage, creating a versatile home that offers more than meets the eye. The property opens into a spacious entrance porch, leading through to a well-presented living room with a stylish media wall. Beyond the living room is a modern kitchen/diner, providing a sociable space for everyday living and entertaining, with a door leading out to a covered rear terrace. This is a real feature of the property, offering a sheltered seating area overlooking the garden and somewhere to enjoy the outside space whatever the weather. The garden leads to a detached garage which has been cleverly divided to provide two separate spaces. The first has been converted into a generous, insulated and soundproofed room with electricity, offering excellent potential as a home office, music studio, hobby room or games room. Accessed directly from the garden, it provides a versatile space away from the main house. The remaining section of the garage is accessed separately from the opposite side and provides useful additional storage. To the first floor are three bedrooms, comprising two generous doubles and a spacious single bedroom. The third bedroom is currently arranged as a hobby room, demonstrating the flexibility of the accommodation. A smart modern bathroom completes the first floor, while a partially boarded loft provides further storage. The property benefits from a modern central heating system and boiler, installed approximately three years ago, with seven years of warranty remaining according to the current owners. The electrics were rewired in 2012. To the front, the property enjoys a south-facing aspect. The location is well placed for local amenities and transport links, with Urmston town centre within easy reach for its range of shops, cafes, bars and restaurants. The Trafford Centre and surrounding retail and leisure facilities are also conveniently accessible, while local bus services and rail connections from Urmston provide links towards Manchester city centre and beyond. Nearby children's play areas and the surrounding residential community add to the appeal for families. A superbly presented home with a high standard of finish, a covered outdoor seating area and the added benefit of a versatile insulated garden room alongside separate garage storage - offering a great combination of style, practicality and flexibility. Contact VitalSpace Estate Agents for more information.
Disclaimer
While every effort has been made to ensure the accuracy and completeness of the information, VitalSpace Estate Agents and the seller makes no representations or warranties of any kind, express or implied, about the completeness, accuracy, reliability, or suitability of the information contained in this advertisement for any purpose and any reliance you place on such information is strictly at your own risk. All information should be confirmed by your Legal representative.
Money Laundering Regulations
Under HMRC guidelines, all Estate Agents are required to carry out anti-money laundering and ID checks on all parties wishing to sell or purchase a property in the United Kingdom. The cost of these checks is £60 Including VAT, which covers obtaining any relevant data and manual checks which maybe required. The initial checks are carried out on our behalf by Credas who will contact you once your offer has been accepted. This fee will need to be paid by you in advance of us issuing the memorandum of sale. All charges are non-refundable under any circumstances.
Brochures
Brochure 1- COUNCIL TAXA payment made to your local authority in order to pay for local services like schools, libraries, and refuse collection. The amount you pay depends on the value of the property.Read more about council Tax in our glossary page.
- Band: B
- PARKINGDetails of how and where vehicles can be parked, and any associated costs.Read more about parking in our glossary page.
- Yes
- GARDENA property has access to an outdoor space, which could be private or shared.
- Yes
- ACCESSIBILITYHow a property has been adapted to meet the needs of vulnerable or disabled individuals.Read more about accessibility in our glossary page.
- Ask agent
Energy performance certificate - ask agent

Add an important place to see how long it'd take to get there from our property listings.
__mins driving to your place
Affordability



Notes
Staying secure when looking for property
Ensure you're up to date with our latest advice on how to avoid fraud or scams when looking for property online.
Visit our security centre to find out moreDisclaimer - Property reference 31158691. The information displayed about this property comprises a property advertisement. Rightmove.co.uk makes no warranty as to the accuracy or completeness of the advertisement or any linked or associated information, and Rightmove has no control over the content. This property advertisement does not constitute property particulars. The information is provided and maintained by VitalSpace, South Manchester. Please contact the selling agent or developer directly to obtain any information which may be available under the terms of The Energy Performance of Buildings (Certificates and Inspections) (England and Wales) Regulations 2007 or the Home Report if in relation to a residential property in Scotland.
*This is the average speed from the provider with the fastest broadband package available at this postcode. The average speed displayed is based on the download speeds of at least 50% of customers at peak time (8pm to 10pm). Fibre/cable services at the postcode are subject to availability and may differ between properties within a postcode. Speeds can be affected by a range of technical and environmental factors. The speed at the property may be lower than that listed above. You can check the estimated speed and confirm availability to a property prior to purchasing on the broadband provider's website. Providers may increase charges. The information is provided and maintained by Decision Technologies Limited. **This is indicative only and based on a 2-person household with multiple devices and simultaneous usage. Broadband performance is affected by multiple factors including number of occupants and devices, simultaneous usage, router range etc. For more information speak to your broadband provider.