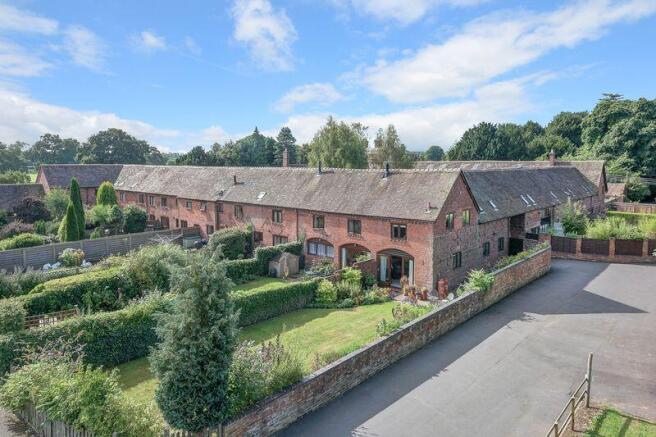
11 Aston Court Mews, Shifnal. TF11 8TP

- PROPERTY TYPE
Barn Conversion
- BEDROOMS
3
- BATHROOMS
1
- SIZE
Ask agent
- TENUREDescribes how you own a property. There are different types of tenure - freehold, leasehold, and commonhold.Read more about tenure in our glossary page.
Freehold
Key features
- NO UPWARD CHAIN
- Impressive Three-Bedroom Barn Conversion
- Approximately 1,194 sq ft of Characterful Accommodation
- Superb 19' Lounge with Wood-Burning Stove
- Generous 19'8" Kitchen/Dining Room
- Striking First-Floor Landing with Exposed Timbers
- Generous 18' Principal Bedroom
- Established Private Rear Garden
- Larger-than-Average Separate Garage with Mezzanine floor
- Highly Individual Aston Court Mews Setting
Description
NO UPWARD CHAIN | 3-BED BARN CONVERSION | 1,194 SQ FT | LARGE GARAGE WITH MEZZANINE
An impressive three-bedroom barn conversion offered with NO UPWARD CHAIN, providing approximately 1,194 sq ft of beautifully presented and characterful accommodation, together with an established private rear garden and a larger-than-average separate garage with mezzanine.
Property Description
Fields of Shifnal are delighted to present this beautifully presented three-bedroom barn conversion, forming part of the attractive and highly individual Aston Court Mews development in Shifnal and offered for sale with the significant advantage of NO UPWARD CHAIN.
Rich in character and displaying many features associated with the building's origins, the property successfully combines exposed structural timbers, attractive brickwork and traditional detailing with comfortable and generously proportioned accommodation.
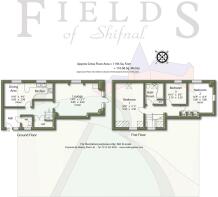
Extending to approximately 1,194 sq ft (110.68 sq m), the property offers an excellent balance of living and bedroom space arranged over two floors.
A welcoming entrance hall sets the tone, with tiled flooring, useful storage and a conveniently positioned ground-floor WC.
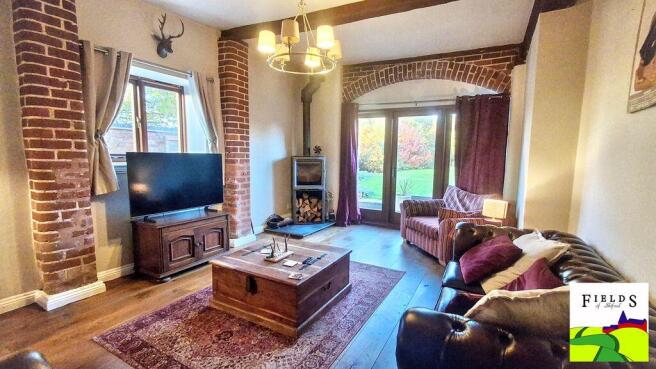
At the heart of the home is the superb 19' lounge, a wonderfully characterful reception room featuring exposed ceiling beams, substantial brickwork and attractive architectural detailing. A wood-burning stove provides a natural focal point, while glazed doors open directly onto the rear garden, bringing plenty of natural light into the room and creating an appealing connection between the living accommodation and outside space.
The 19'8" kitchen/dining room provides another generous and sociable living area. The kitchen is fitted with a range of cabinetry complemented by timber-effect work surfaces, while the adjoining dining area offers ample room for a substantial table, creating an excellent space for everyday dining and entertaining.
A First Floor Rich in Character
The staircase rises to a particularly impressive first-floor landing, which is a character feature in its own right.
Here, the heritage of the barn really comes to the fore, with a striking arrangement of exposed structural timbers, varied roof lines, traditional timber doors and an attractive open balustrade.
Filled with architectural interest, the landing creates a wonderful sense of character on arrival at the first floor and provides an attractive transition to the three bedrooms and family bathroom.
The property provides three well-proportioned bedrooms, headed by an impressive principal bedroom measuring approximately 18'0" x 11'5" (5.50m x 3.50m). The character continues through exposed timbers and interesting roof lines, while the generous proportions provide ample room for freestanding bedroom furniture.
Bedroom Two is another well-proportioned double bedroom, measuring approximately 12'9" x 12'5" (3.90m x 3.80m), and benefits from fitted wardrobes providing useful built-in storage.
Bedroom Three measures approximately 10'8" x 8'2" (3.20m x 2.50m) and provides a flexible room equally suitable as a bedroom, guest room or home office.
A well-appointed family bathroom completes the first-floor accommodation.
Outside
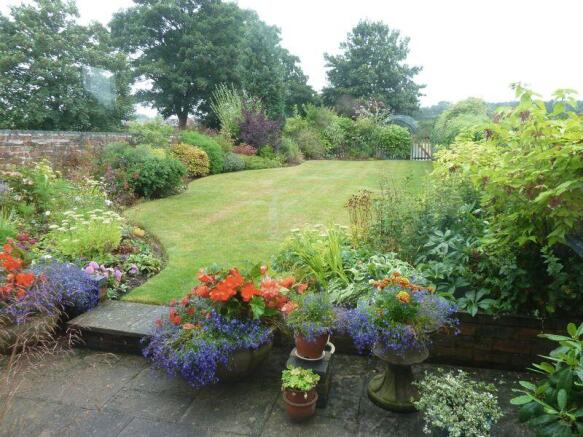
The established private rear garden is a particularly attractive feature of the property and provides a delightful backdrop to the traditional brick elevations of the barn.
Predominantly laid to lawn and complemented by mature hedging, established shrubs and planted borders, the garden has an attractive and established feel.
Glazed doors from the lounge provide direct access to the garden, creating a natural extension of the living accommodation and making the outside space particularly appealing for outdoor dining and entertaining.
The wider setting of Aston Court Mews adds further appeal, with its traditional brick architecture and mature surroundings contributing to the distinctive character of the development.
Larger-than-Average Garage with Mezzanine
A particularly valuable feature of the property is the larger-than-average separate garage with mezzanine, which is additional to the approximately 1,194 sq ft of accommodation quoted for the house.
The larger-than-average garage is a real asset, further enhanced by a highly useful mezzanine providing substantial additional storage space.
The generous garage area and mezzanine provide considerable versatility for vehicles, bicycles, leisure equipment, tools, hobbies and general household storage.
Key Features
NO UPWARD CHAIN
Characterful Three-Bedroom Barn Conversion
Approximately 1,194 sq ft / 110.68 sq m
Superb 19' Lounge with Wood-Burning Stove
Generous 19'8" Kitchen/Dining Room
Impressive First-Floor Landing Rich in Architectural Character
Exposed Structural Timbers & Attractive Brickwork
Generous 18' Principal Bedroom
Bedroom Two with Fitted Wardrobes
Ground-Floor WC & First-Floor Family Bathroom
Established Private Rear Garden
Larger-than-Average Separate Garage with Mezzanine
Attractive Aston Court Mews Setting
Viewing Highly Recommended
Agent's Comments
11 Aston Court Mews is a home with genuine individuality, offering the character expected of a traditional barn conversion together with generous and highly practical accommodation.
The approximately 1,194 sq ft layout, impressive 19' lounge, substantial kitchen/dining room and three well-proportioned bedrooms provide excellent living space, while the exposed timbers, attractive brickwork and characterful first-floor landing retain a strong connection with the building's origins.
Practical features, including the fitted wardrobes in Bedroom Two, complement the character and proportions of the accommodation.
Outside, the established private garden adds another attractive dimension, while the larger-than-average separate garage with mezzanine is an especially valuable feature and helps distinguish the property from more conventional three-bedroom homes.
Offered for sale with NO UPWARD CHAIN, this is a wonderful opportunity to acquire an individual and characterful home in Shifnal. Early viewing through Fields of Shifnal is highly recommended.
The owners of the 18 properties run the Management Company, which look after the communal areas, with all the owners being shareholders. Communal areas include, front gardens, driveway, parking areas and green space to the rear of No.11.
420,00 per annum Service Charge
Brochures
Property BrochureFull Details- COUNCIL TAXA payment made to your local authority in order to pay for local services like schools, libraries, and refuse collection. The amount you pay depends on the value of the property.Read more about council Tax in our glossary page.
- Band: E
- PARKINGDetails of how and where vehicles can be parked, and any associated costs.Read more about parking in our glossary page.
- Yes
- GARDENA property has access to an outdoor space, which could be private or shared.
- Yes
- ACCESSIBILITYHow a property has been adapted to meet the needs of vulnerable or disabled individuals.Read more about accessibility in our glossary page.
- Ask agent

Add an important place to see how long it'd take to get there from our property listings.
__mins driving to your place
Affordability


Notes
Staying secure when looking for property
Ensure you're up to date with our latest advice on how to avoid fraud or scams when looking for property online.
Visit our security centre to find out moreDisclaimer - Property reference 7094444. The information displayed about this property comprises a property advertisement. Rightmove.co.uk makes no warranty as to the accuracy or completeness of the advertisement or any linked or associated information, and Rightmove has no control over the content. This property advertisement does not constitute property particulars. The information is provided and maintained by Fields Of Shifnal Ltd, Shifnal. Please contact the selling agent or developer directly to obtain any information which may be available under the terms of The Energy Performance of Buildings (Certificates and Inspections) (England and Wales) Regulations 2007 or the Home Report if in relation to a residential property in Scotland.
*This is the average speed from the provider with the fastest broadband package available at this postcode. The average speed displayed is based on the download speeds of at least 50% of customers at peak time (8pm to 10pm). Fibre/cable services at the postcode are subject to availability and may differ between properties within a postcode. Speeds can be affected by a range of technical and environmental factors. The speed at the property may be lower than that listed above. You can check the estimated speed and confirm availability to a property prior to purchasing on the broadband provider's website. Providers may increase charges. The information is provided and maintained by Decision Technologies Limited. **This is indicative only and based on a 2-person household with multiple devices and simultaneous usage. Broadband performance is affected by multiple factors including number of occupants and devices, simultaneous usage, router range etc. For more information speak to your broadband provider.