
Redgrove Park, Cheltenham, GL51

- PROPERTY TYPE
Detached
- BEDROOMS
4
- BATHROOMS
3
- SIZE
2,144 sq ft
199 sq m
- TENUREDescribes how you own a property. There are different types of tenure - freehold, leasehold, and commonhold.Read more about tenure in our glossary page.
Freehold
Key features
- entrance hall and cloakroom
- family room/home office
- generous sitting room with double doors to dining room
- open-plan kitchen/breakfast room and conservatory, utility room
- four double bedrooms
- principal bedroom suite with dressing area and en-suite shower room
- second en-suite shower room and family bathroom
- gas central heating and double glazing
- double garage and large driveway, private enclosed garden
- annual estate charges £640, convenient for M5 junction 11, GCHQ and approximately 2 miles from Cheltenham town centre, no onward chain, council tax band G
Description
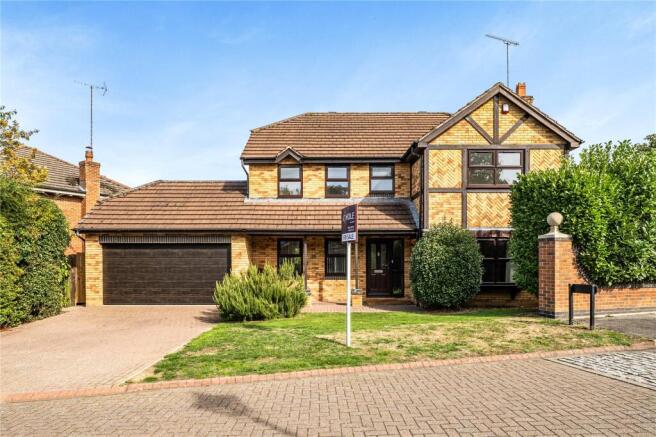
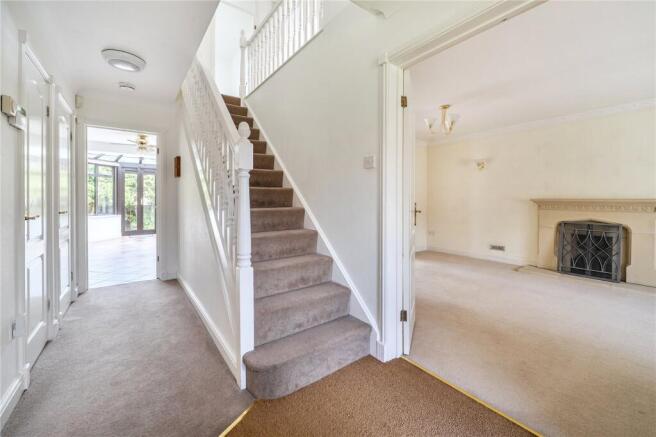
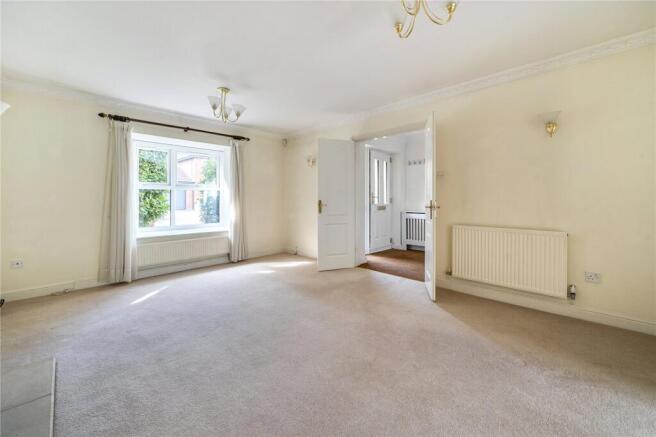
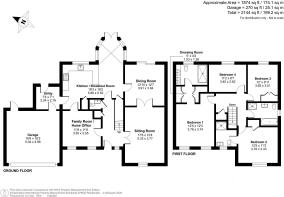
Built just over 30 years ago, 28 Redgrove Park is a rarely available Maple design property – the largest design on this exclusive development of detached houses. The estate provides a quiet and private environment, approached via a sweeping tree-lined entrance, with mature landscaping. The property has been very well maintained and provides balanced and flexible living space extending to over 2,000 sq ft across two floors, with scope for further cosmetic improvement and potential extension by the new owner. Improvements to the original house include refitted bath and shower rooms, uPVC double glazing and a modern central heating boiler. Approached via a deep, overhanging porch/verandah, the property opens into a generous entrance hall with a cloakroom off. Double doors lead into a bright and spacious sitting room, featuring a stone fireplace and an attractive large bay window. The sitting room connects to the dining room via double doors and overlooks the rear garden, with the dining room patio doors opening onto the rear garden patio. The dining room leads through to a large open-plan kitchen and informal dining area, which in turn blends into a conservatory with doors opening out to the rear garden. The kitchen is well equipped with a range of built-in appliances and has a door to the utility room which provides access to the garden and directly into the double garage. A further door from the kitchen leads to a versatile family room/home office, which can also be accessed from the entrance hall. On the first floor there are four generous double bedrooms, including an impressive principal suite with a walk-through dressing area and en-suite shower room. The guest bedroom also benefits from an en-suite shower room, while the remaining bedrooms are served by a family bathroom.
Outside
A large driveway provides parking for several vehicles in addition to a double garage, which benefits from an electric roller shutter door, a personal door from the utility room and a separate door to the rear garden. The front garden is principally lawned, with a side gate to the rear garden. The main area of garden to the rear is deceptively spacious, extending beyond the widest part of the house and providing scope for further seating and recreational space. A secluded area at the side accommodates a large garden shed. The garden is principally lawned and complemented by mature trees and established hedging along the boundaries, providing a high degree of privacy from neighbouring properties.
Situation
The property enjoys a prime position within Redgrove Park, an exclusive development of detached houses built approximately 30 years ago. The enduring appeal of the development is evident, with its sweeping tree-lined approach, mature landscaping and attractive private setting. The location is particularly convenient, being close to an extensive range of amenities including several large supermarkets and schooling for all ages. There is also swift access to the M5 Junction 11, GCHQ and surrounding open countryside. Cheltenham Spa railway station is only 2 miles away and Cheltenham town centre just over 2 miles away. This combination of a peaceful private setting, excellent accessibility and proximity to everyday amenities makes Redgrove Park a firm favourite with families, couples and single occupants alike, offering something for everyone
Brochures
Particulars- COUNCIL TAXA payment made to your local authority in order to pay for local services like schools, libraries, and refuse collection. The amount you pay depends on the value of the property.Read more about council Tax in our glossary page.
- Band: G
- PARKINGDetails of how and where vehicles can be parked, and any associated costs.Read more about parking in our glossary page.
- Garage,Off street
- GARDENA property has access to an outdoor space, which could be private or shared.
- Yes
- ACCESSIBILITYHow a property has been adapted to meet the needs of vulnerable or disabled individuals.Read more about accessibility in our glossary page.
- Ask agent

Add an important place to see how long it'd take to get there from our property listings.
__mins driving to your place
Affordability




Notes
Staying secure when looking for property
Ensure you're up to date with our latest advice on how to avoid fraud or scams when looking for property online.
Visit our security centre to find out moreDisclaimer - Property reference CCN260139. The information displayed about this property comprises a property advertisement. Rightmove.co.uk makes no warranty as to the accuracy or completeness of the advertisement or any linked or associated information, and Rightmove has no control over the content. This property advertisement does not constitute property particulars. The information is provided and maintained by CJ Hole, Cheltenham. Please contact the selling agent or developer directly to obtain any information which may be available under the terms of The Energy Performance of Buildings (Certificates and Inspections) (England and Wales) Regulations 2007 or the Home Report if in relation to a residential property in Scotland.
*This is the average speed from the provider with the fastest broadband package available at this postcode. The average speed displayed is based on the download speeds of at least 50% of customers at peak time (8pm to 10pm). Fibre/cable services at the postcode are subject to availability and may differ between properties within a postcode. Speeds can be affected by a range of technical and environmental factors. The speed at the property may be lower than that listed above. You can check the estimated speed and confirm availability to a property prior to purchasing on the broadband provider's website. Providers may increase charges. The information is provided and maintained by Decision Technologies Limited. **This is indicative only and based on a 2-person household with multiple devices and simultaneous usage. Broadband performance is affected by multiple factors including number of occupants and devices, simultaneous usage, router range etc. For more information speak to your broadband provider.