
Ambrose Street, York

- PROPERTY TYPE
House
- BEDROOMS
4
- BATHROOMS
2
- SIZE
1,353 sq ft
126 sq m
- TENUREDescribes how you own a property. There are different types of tenure - freehold, leasehold, and commonhold.Read more about tenure in our glossary page.
Freehold
Key features
- Edwardian terraced house providing up to 4 bedrooms
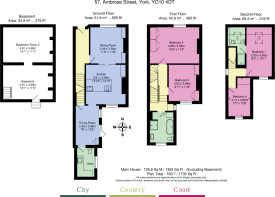
- 1353 sq ft arranged over 3 floors, plus a 375 sq ft basement (1730 sq ft in total)
- Recent loft conversion, new utility room, updated bathroom
- Bespoke cabinetry and storage options across 3 floors
- Private, enclosed courtyard garden
- Access to a riverside path leading towards the city centre
- Rowntree Park accessible via Millenium Bridge
- Within the catchment of ‘Outstanding’ Fulford School
- Convenient access to the ring road/motorway network
Description
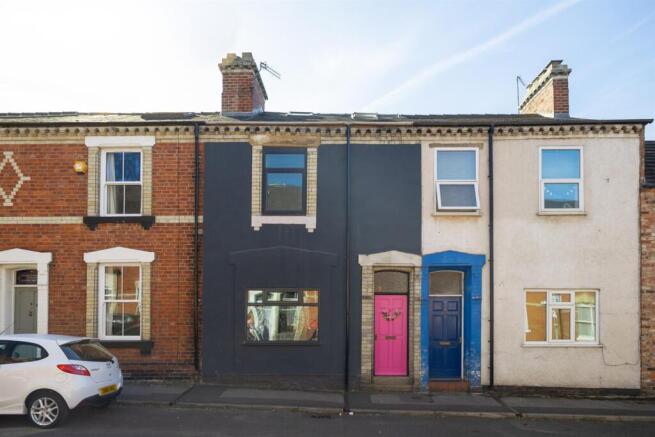
57 Ambrose Street is an Edwardian terraced house offering substantially more space than its street frontage suggests. Formerly a shop, its broad front window and substantial basement are reminders of its earlier use. The ground floor has been arranged for contemporary family living, while recent improvements, including a loft conversion, have created a versatile four-bedroom home over three floors, with extensive basement storage below. The house comes with a south-facing courtyard garden.
Entrance and staircase hall, 2 reception rooms, kitchen/breakfast room, utility room
Principal bedroom suite, 3 further bedrooms, house bathroom
Courtyard garden
Permit parking
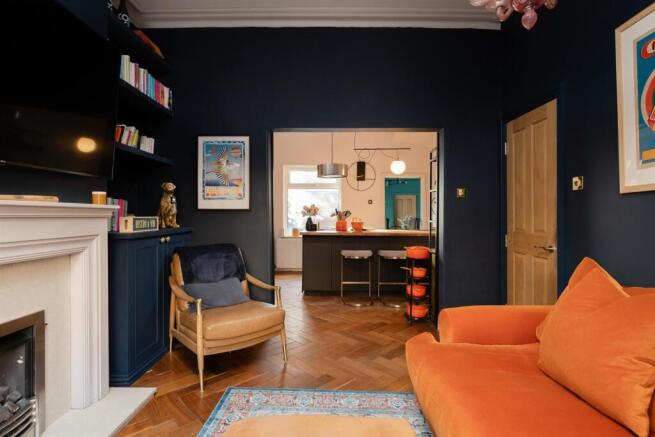
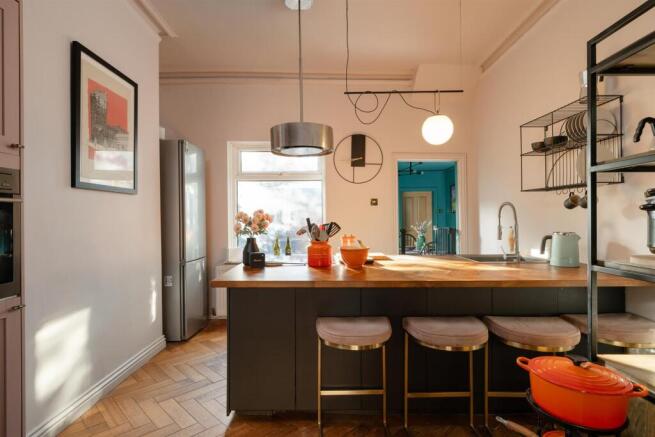
Find Out A Little More .... - The ground floor provides a series of interconnected living spaces, each with its own character. At the front, the sitting room is illuminated by a broad window, a legacy of the property's former commercial use. A gas fire set within a traditional surround is flanked by fitted cupboards and shelving. Wood parquet flooring continues into the adjoining kitchen, which can be separated by a sliding door and benefits from a south-facing window. The kitchen is arranged around a substantial island providing breakfast seating and storage, complemented by bespoke cabinetry and integrated appliances, including a Bosch induction hob.
To the rear, the separate dining room has full-height glazing and opens directly onto the south-facing courtyard garden. Beyond lies the recently fitted utility/laundry room, naturally lit and equipped with a ceramic sink, shelving and space for a stacked washing machine and tumble dryer. A wc is discreetly positioned in one corner.
The first floor provides two well-proportioned bedrooms and a generously sized house bathroom, recently updated to include a separate shower alongside a freestanding bath with shower attachment. The larger bedroom spans the full width of the house and incorporates a wall of fitted wardrobes. The second bedroom has fitted shelving, cupboards and wardrobe storage.
The recent loft conversion has introduced a principal bedroom suite, with a south-facing window and additional natural light from roof windows serving both the bedroom and its en suite shower room. A fourth, single bedroom also faces south and offers an alternative use as a home office.
The basement is a further distinguishing feature of the property. Extending to approximately 375 sq ft and divided into two substantial areas, it currently provides valuable storage space. There is a south-facing tilt-and-turn window connecting to external steps, column radiators, electric lighting and power sockets. Subject to suitable waterproofing works, building regulations and any necessary consents, there is scope to adapt the space to create habitable accommodation.
Outside - The south-facing courtyard garden is enclosed by brick walls, providing a private outdoor space with a sheltered aspect. Principally paved, it offers ample room for outdoor seating and dining, with relatively modest maintenance requirements. A gate provides access to the rear lane.
Environs - York city centre 1 mile, A64/York ring road 1.7 miles, A1(M) 14 miles, Leeds 24 miles
Ambrose Street is an established residential street between Fulford Road and the river Ouse, approximately a mile south of York city centre. At the end of the street, a cobbled snickleway leads to New Walk, the tree-lined riverside path that follows the Ouse towards the city centre. In the opposite direction, Millennium Bridge provides a crossing to Rowntree Park, placing riverside walks and green open space within easy reach. Beyond the Park lies the many amenities of ‘Bishy Road’.
The property is conveniently placed for the city centre and railway station, with Fishergate Primary School and FunFishers Nursery approximately half a mile away. It also lies within the catchment area of Fulford School, a highly regarded state secondary school. York Designer Outlet is approximately two miles to the south, close to the A64 outer ring road and connections to the wider motorway network.
Important Information - Tenure: Freehold
EPC Rating: D
Council Tax Band: B
Services & Systems: All mains services. Gas central heating. Fibre broadband.
Fixtures & Fittings: All items in the written text of these particulars are included in the sale. All others are expressly excluded regardless of inclusion in any photographs. Purchasers must satisfy themselves that any equipment included in the sale of the property is in satisfactory order.
Local Authority: York City Council Fibre broadband
Money Laundering Regulations: Prior to a sale being agreed, prospective purchasers are required to produce identification documents in order to comply with Money Laundering regulations. Your co-operation with this is appreciated and will assist with the smooth progression of the sale.
Directions: From the city centre, head south via Fishergate onto Fulford Road and turn right into Wenlock Terrace, which leads into Ambrose Street. No 57 is two thirds of the way along on the right hand side.
What3words: //
ests.zones.wings
Viewing: Strictly by appointment
Photographs, images, brochure and property highlights video: November 2026. Some images may have been enhanced using artificial intelligence (AI); any such images will be clearly identified individually. Google map images may neither be current nor a true representation.
Brochures
Brochure- COUNCIL TAXA payment made to your local authority in order to pay for local services like schools, libraries, and refuse collection. The amount you pay depends on the value of the property.Read more about council Tax in our glossary page.
- Band: B
- PARKINGDetails of how and where vehicles can be parked, and any associated costs.Read more about parking in our glossary page.
- Yes
- GARDENA property has access to an outdoor space, which could be private or shared.
- Yes
- ACCESSIBILITYHow a property has been adapted to meet the needs of vulnerable or disabled individuals.Read more about accessibility in our glossary page.
- Ask agent

Add an important place to see how long it'd take to get there from our property listings.
__mins driving to your place
Affordability




Notes
Staying secure when looking for property
Ensure you're up to date with our latest advice on how to avoid fraud or scams when looking for property online.
Visit our security centre to find out moreDisclaimer - Property reference 35038528. The information displayed about this property comprises a property advertisement. Rightmove.co.uk makes no warranty as to the accuracy or completeness of the advertisement or any linked or associated information, and Rightmove has no control over the content. This property advertisement does not constitute property particulars. The information is provided and maintained by Blenkin & Co, York. Please contact the selling agent or developer directly to obtain any information which may be available under the terms of The Energy Performance of Buildings (Certificates and Inspections) (England and Wales) Regulations 2007 or the Home Report if in relation to a residential property in Scotland.
*This is the average speed from the provider with the fastest broadband package available at this postcode. The average speed displayed is based on the download speeds of at least 50% of customers at peak time (8pm to 10pm). Fibre/cable services at the postcode are subject to availability and may differ between properties within a postcode. Speeds can be affected by a range of technical and environmental factors. The speed at the property may be lower than that listed above. You can check the estimated speed and confirm availability to a property prior to purchasing on the broadband provider's website. Providers may increase charges. The information is provided and maintained by Decision Technologies Limited. **This is indicative only and based on a 2-person household with multiple devices and simultaneous usage. Broadband performance is affected by multiple factors including number of occupants and devices, simultaneous usage, router range etc. For more information speak to your broadband provider.