
Portsmouth Lane, Lindfield

- PROPERTY TYPE
Detached
- BEDROOMS
5
- BATHROOMS
3
- SIZE
3,875 sq ft
360 sq m
- TENUREDescribes how you own a property. There are different types of tenure - freehold, leasehold, and commonhold.Read more about tenure in our glossary page.
Freehold
Key features
- WATCH VIDEO TOUR
- Exceptional five bedroom, three bathroom detached family home of nearly 3,000 sq ft
- Stunning 33ft x 33ft open plan kitchen/dining/family room with doors to garden
- Fully renovated and substantially extended to an exacting standard
- High spec finishes throughout
- 3,875 sq ft including outbuildings and garage
- Detached triple garage with large studio above
- Walking distance of Lindfield High Street and Haywards Heath Station
- Sits proudly elevated behind a secure gated entrance
- No chain means a swift move is possible
Description
Guide Price £1.5M - £1.6M - No onward chain.
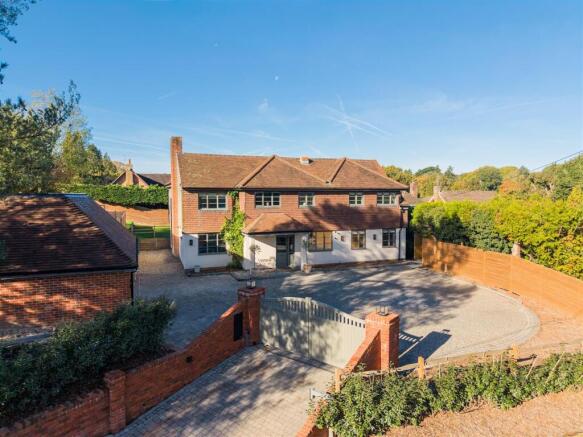
Welcome To Wishfields - Set behind gates on Portsmouth Lane, Lindfield, Wishfields is a substantial detached house that has been comprehensively reimagined and extended by creating a home of impressive scale, fluidity and finish. Behind its handsome, tile-hung elevations and broad block-paved driveway lies what is, in many practical respects, an almost new house: thoughtfully remodelled with new electrics, plumbing and windows, and finished to a notably high standard throughout.
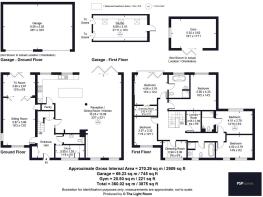
The accommodation extends to approximately 2,909 sq ft, rising to around 3,875 sq ft including the triple garage, studio above and separate garden gym.
Positioned within easy reach of Lindfield’s village centre and around a 20-minute walk from Haywards Heath station, the house offers a rare combination of village life, excellent connectivity and chain-free ease.
Let Me Entertain You - The house has been designed with modern family life very much in mind. A generous entrance hall sets the tone, with elegant wall panelling, herringbone flooring and a calm, cohesive palette that runs throughout the house. From here, the principal reception spaces unfold with both clarity and flexibility.
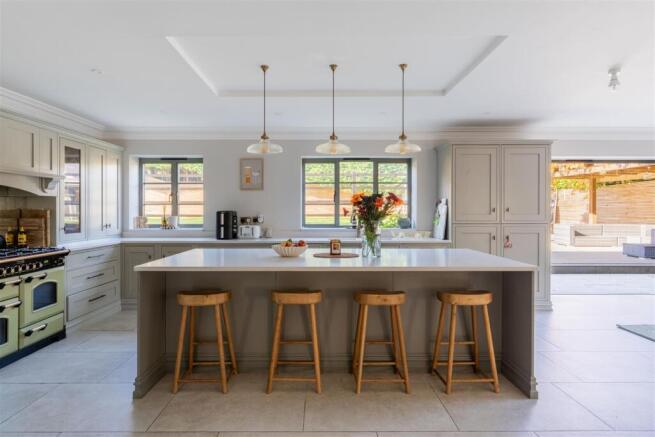
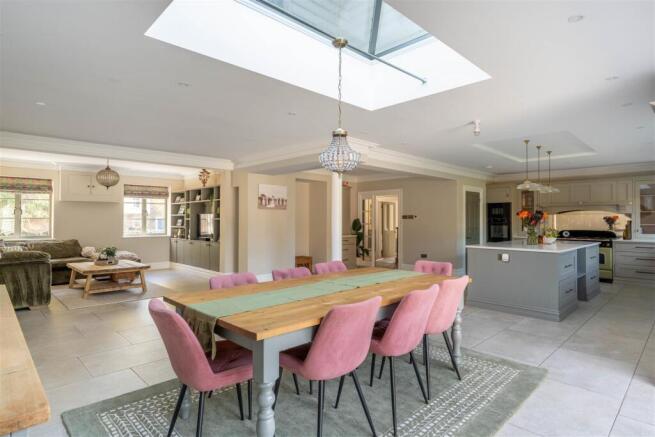
To the front, a well-proportioned sitting room provides a more traditional retreat, while an adjoining TV room offers an excellent snug, playroom or secondary sitting room. These more intimate spaces are balanced by the spectacular open-plan living area at the rear, where the house opens out into its true centrepiece: a 33 ft kitchen / dining / reception room (33'7 x 33'1). This is a room designed for gathering — expansive yet legible, equally suited to family breakfasts, large dinners, children spilling in from the garden or quieter evenings at home. A further sitting area, with bespoke joinery, creates softness within the open plan, while wide openings and glazed doors bring in light and allow the house to flow easily out to the terrace.
For those who work from home, the separate study will surely appeal.
Underfloor heating runs throughout the ground floor, giving the spaces a clean, uncluttered feel and an added layer of comfort.
Heart Of The Home - The kitchen has been conceived as the heart of the house: generous, beautifully finished and highly functional. Painted cabinetry in a soft muted tone is paired with quartz worktops and a large central island with seating, creating an easy focal point for everyday life and informal entertaining. A range cooker anchors one wall, while excellent storage and integrated appliances are woven neatly into the design.
The dining area sits naturally alongside, beneath rooflights and close to folding doors opening onto the terrace, allowing the space to work particularly well for hosting.
In warmer months, the inside and out read almost as one continuous entertaining space. Beyond, a separate utility room keeps the practicalities of family life tucked away from the main living spaces.
Sleep & Soak - The first floor is arranged with the same emphasis on space and usability. There are five bedrooms in total, served by a smart combination of bath and shower rooms, as well as the considerable advantage of a separate laundry room on the bedroom floor.
The principal bedroom is especially generous at 19'2 x 14'2, with a calm, polished feel with walk in dressing room and a luxurious en suite bathroom. Juliette balcony overlooks the garden. Elsewhere, the bedrooms are all well-sized and thoughtfully arranged with a separate dressing room
ursery sixth bedroom.
The bathrooms have been finished with care, combining classic detailing with contemporary fittings, and give the bedroom floor the feeling of a house made not only for family occupation, but for comfortable long-term living. For a growing family, the first floor offers flexibility and room to evolve; for downsizers seeking quality and ease, it provides comfort without compromise.
Step Outside - Outside, Wishfields continues to excel. The gated approach and broad forecourt create a strong sense of arrival, with parking for numerous vehicles and access to a triple garage extending to approximately 745 sq ft. Above the garage is a large studio of around 22ft, offering superb ancillary space for a home office, creative studio, consulting room or guest overflow, subject to need.
To the rear, the garden has been thoughtfully arranged for both family life and entertaining. A broad terrace wraps the back of the house and provides ample space for outdoor dining and sitting, while the lawn beyond offers room for play and relaxation. A particularly useful side garden laid to astro turf has been designed with children in mind and lends itself brilliantly to year-round football and active use, whatever the season. There is also a separate garden studio / gym of approximately 18'1 x 11'11, ideal as a fitness room, private office or hobby space.
Mature screening and smart landscaping give the outside space a sense of privacy and enclosure, while the overall arrangement feels practical, versatile and family-friendly.
The Lindfield Life - Wishfield sits on Portsmouth Lane on the western side of Lindfield. The idyllic lime tree lined High Street is home to a thriving eclectic mix of independent shops, boutiques, and eateries in addition to the Medical Centre, Village Hall and various sporting facilities, Lindfield boasts all the benefits of village life right on your doorstep. With a variety of public houses, restaurants and cute cafes, all in short walking distance of the property, you are spoilt for choice with excellent options for food and drink or to just sit and absorb the vibrant village way of life.
The historic High Street is home to the picture postcard village pond and the nearby Lindfield Common - both only a two minute walk from your front door. At the heart of the community, the Common hosts the annual Village Day in the summer and bonfire celebrations on 5th November. This open space is a hub for recreation for the whole family with a children’s playground, tennis club, and bowls green with cricket played here since 1747. The village is blessed with an abundant supply of popular footpaths including the Sussex Diamond Way, Sussex Ouse Valley Way and High Weald Landscape Trail to name just a few, providing a variety of beautiful scenic countryside walks surrounding the property.
Haywards Heath mainline station is easily accessible (20 minutes walk) providing fast commuter links into London Bridge or London Victoria within 45 minutes or to Gatwick International Airport and the South Coast. By car, the motorway network is easily accessed via the A23(M) 5 miles to the west of the village. In the surrounding area there are a number of well-respected independent and state schools, including Great Walstead Preparatory School, Cumnor House, Ardingly College, Hurstpierpoint College and Burgess Hill School for Girls, or Lindfield and Blackthorns Primary Schools (both rated Outstanding by OFSTED), and Oathall Community College or Warden Park for secondary education.
The Specifics - Title Number: WSX72854
Tenure: Freehold
Local Authority: Mid Sussex District Council
Council Tax Band: G
Plot Size: 0.28 acres
Available Broadband Speed: Ultrafast Fibre
Services: Gas heating, mains water, electricity and mains drainage (not tested)
We believe this information to be correct but cannot guarantee its accuracy and recommend intending purchasers satisfy themselves.
Epc - EPC was undertaken in 2021, prior to renovation and extension of the house.
Brochures
Wishfields e brochure.pdfBrochure- COUNCIL TAXA payment made to your local authority in order to pay for local services like schools, libraries, and refuse collection. The amount you pay depends on the value of the property.Read more about council Tax in our glossary page.
- Band: G
- PARKINGDetails of how and where vehicles can be parked, and any associated costs.Read more about parking in our glossary page.
- Driveway
- GARDENA property has access to an outdoor space, which could be private or shared.
- Yes
- ACCESSIBILITYHow a property has been adapted to meet the needs of vulnerable or disabled individuals.Read more about accessibility in our glossary page.
- Ask agent

Add an important place to see how long it'd take to get there from our property listings.
__mins driving to your place
Affordability




Notes
Staying secure when looking for property
Ensure you're up to date with our latest advice on how to avoid fraud or scams when looking for property online.
Visit our security centre to find out moreDisclaimer - Property reference 35039824. The information displayed about this property comprises a property advertisement. Rightmove.co.uk makes no warranty as to the accuracy or completeness of the advertisement or any linked or associated information, and Rightmove has no control over the content. This property advertisement does not constitute property particulars. The information is provided and maintained by PSP Homes, Mid Sussex. Please contact the selling agent or developer directly to obtain any information which may be available under the terms of The Energy Performance of Buildings (Certificates and Inspections) (England and Wales) Regulations 2007 or the Home Report if in relation to a residential property in Scotland.
*This is the average speed from the provider with the fastest broadband package available at this postcode. The average speed displayed is based on the download speeds of at least 50% of customers at peak time (8pm to 10pm). Fibre/cable services at the postcode are subject to availability and may differ between properties within a postcode. Speeds can be affected by a range of technical and environmental factors. The speed at the property may be lower than that listed above. You can check the estimated speed and confirm availability to a property prior to purchasing on the broadband provider's website. Providers may increase charges. The information is provided and maintained by Decision Technologies Limited. **This is indicative only and based on a 2-person household with multiple devices and simultaneous usage. Broadband performance is affected by multiple factors including number of occupants and devices, simultaneous usage, router range etc. For more information speak to your broadband provider.