
Clarendon Crescent, Eccles, M30

- PROPERTY TYPE
Detached
- BEDROOMS
4
- BATHROOMS
4
- SIZE
2,723 sq ft
253 sq m
- TENUREDescribes how you own a property. There are different types of tenure - freehold, leasehold, and commonhold.Read more about tenure in our glossary page.
Freehold
Key features
- Stunning Double Bay Fronted Victorian Detached Home
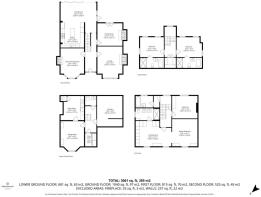
- Spacious and Versatile Accomodation Set Over Four Floors
- Four Double Bedrooms (Three with their Own En-Suite Facilities)
- Four Wonderful Reception Rooms and Fitted Living Kitchen
- Beautifully Presented Throughout to the Highest of Standards
- Early Internal Viewing Strongly Advised to Avoid Disapointment
Description
A Truly Exceptional Victorian Residence – Timeless Elegance Meets Contemporary Luxury
Have you been searching for a substantial period detached home offering generous and versatile accommodation, beautifully landscaped private grounds and exceptional attention to detail, all within easy reach of Manchester city centre? If so, this remarkable residence could be exactly what you have been waiting for.
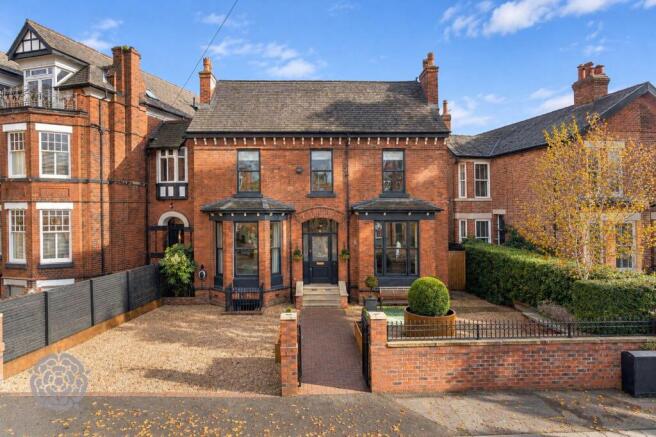
Dating back to 1874, this magnificent double-bay-fronted Victorian detached home is a rare and distinguished property, offering over 3,000 sq. ft. of beautifully appointed accommodation arranged across four floors. Seamlessly blending an abundance of original period charm with sophisticated contemporary design, the property has been meticulously enhanced by the current owners, with an uncompromising commitment to quality, craftsmanship and luxury throughout.
Having changed hands on just two occasions in the past 40 years, this is a genuinely rare opportunity to acquire one of the area's most characterful homes. Every aspect of the property has been thoughtfully considered, creating an outstanding family residence that combines the elegance and grandeur of a bygone era with all the comforts and conveniences of modern living.
The exceptionally versatile accommodation offers multiple reception rooms, providing excellent flexibility for both family life and entertaining. At its heart is a spectacular open-plan living kitchen, beautifully designed to create an impressive yet welcoming space in which to cook, dine and relax. The upper floors provide four generously proportioned double bedrooms, three of which benefit from their own luxurious en-suite facilities, together with an additional beautifully appointed principal bathroom. Throughout, the property showcases an exceptional standard of finish, with carefully preserved period details sitting effortlessly alongside high-quality contemporary fittings and stylish design.
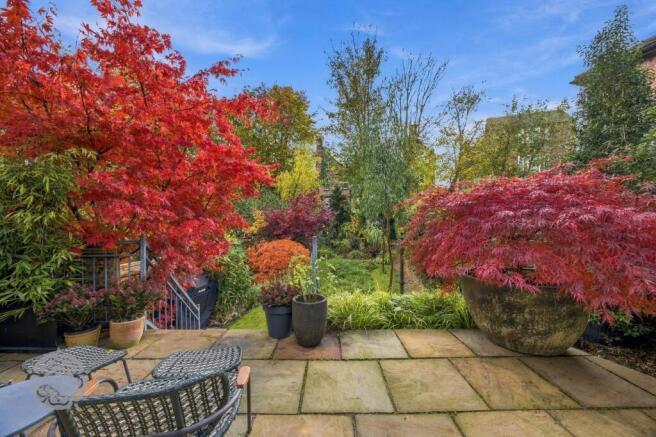
Externally, the property continues to impress. To the front, a generous double driveway provides ample off-road parking, complemented by a fitted electric vehicle charging point and attractively landscaped gardens. The private rear gardens are particularly special, providing a wonderfully peaceful and secluded outdoor sanctuary. Beautifully established and thoughtfully landscaped, they feature an impressive variety of mature trees, shrubs and seasonal floral displays, creating an idyllic setting for outdoor entertaining, family enjoyment or simply unwinding in the tranquillity of the surroundings.
The property occupies a highly desirable position on the outskirts of Monton, an area renowned for its attractive surroundings, strong community feel and excellent local amenities. The historic Bridgewater Canal, picturesque Loop Line and renowned RHS Garden Bridgewater are all close by, offering wonderful opportunities for walking, cycling and enjoying the outdoors. Meanwhile, the vibrant heart of Monton Village is within easy reach, with its excellent selection of independent shops, cafés, restaurants and bars. A choice of highly regarded state and independent schools further enhances the area's appeal for families, while excellent transport connections provide convenient access to Manchester city centre and Salford Quays.
Offering the perfect balance between peaceful residential living and the convenience of city life, this outstanding home occupies a location that is as desirable as the property itself.
Homes of this calibre, combining such exceptional proportions, architectural character, contemporary luxury and beautifully established grounds, rarely come to the market. An early viewing is strongly recommended to fully appreciate the scale, elegance and extraordinary quality of accommodation this truly special Victorian residence has to offer.
Location
Eccles, Ellesmere Park and Monton form one of Greater Manchester's most desirable residential areas, ideally positioned on the outskirts of Manchester city centre. Rich in history and character, the area has long been a popular choice with homebuyers, offering an appealing blend of established residential surroundings, excellent local amenities and convenient connectivity. Residents benefit from an outstanding selection of local facilities, including highly regarded schools, independent shops, cafés, restaurants and traditional amenities. A major hospital and an extensive range of retail and leisure destinations, including the renowned Trafford Centre, are also within easy reach. For commuters, the location is particularly well served, with convenient access to local tram and rail networks, together with the M6, M60, M61 and M62 motorway networks. These excellent transport connections provide straightforward access to Manchester city centre, MediaCityUK, Salford Quays.
Reception Rooms
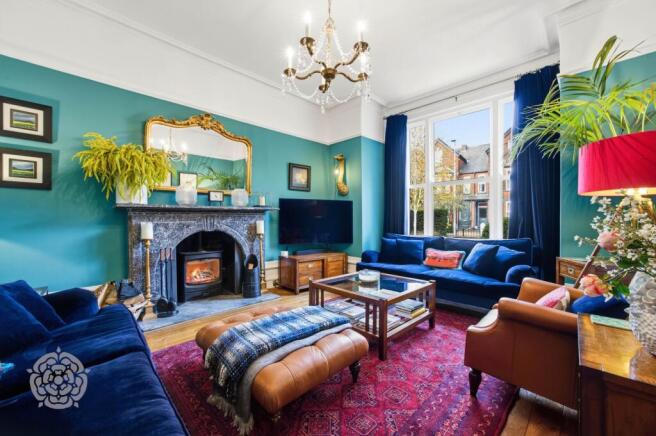
The property is approached via an impressive and welcoming entrance hallway, immediately setting the tone for the exceptional accommodation and quality of finish that unfolds throughout. The principal lounge is a particularly impressive reception space, beautifully enhanced by a striking fireplace housing a charming log-burning stove. A separate, equally generous dining room provides a more formal setting, perfectly suited to family gatherings and entertaining guests. Both reception rooms benefit from magnificent walk-in bay windows overlooking the front aspect, allowing an abundance of natural light to flood the interiors while beautifully showcasing the property's original Victorian character. Further enhancing the versatility of the ground floor is an additional family room, offering an excellent alternative space for relaxation and everyday living. Currently utilised by the owners as a home office, this room could readily accommodate a variety of lifestyle requirements.
..
The lower ground floor provides yet another valuable reception space in the form of a further sitting room. Offering excellent flexibility for larger or growing families, this additional room is ideal as a children's lounge, television room, games room or simply a more informal retreat away from the principal living areas.
Living Kitchen
The magnificent living kitchen is an outstanding space that perfectly captures the essence of contemporary family living. Generously proportioned and beautifully presented, the room enjoys an abundance of natural light, with impressive floor-to-ceiling bi-folding doors framing spectacular views across the landscaped rear gardens, creating a seamless connection between indoor and outdoor living. The kitchen has been individually designed and crafted by the renowned Tom Howley, featuring a bespoke, hand-painted finish and an extensive range of beautifully appointed cupboards, drawers and base units, complemented by contrasting work surfaces. High-quality fittings include a traditional cast-iron sink with elegant Perrin & Rowe taps, together with an integrated Siemens dishwasher. Combining exceptional craftsmanship with timeless styling and everyday practicality, this superb kitchen provides the perfect environment for cooking, informal dining and entertaining.
Utility Room, Wine Store and Storage Space
Complementing the kitchen, the lower ground floor also benefits from a particularly useful and generously proportioned utility room. Providing plumbing and dedicated space for both a washing machine and tumble dryer, together with an excellent range of additional storage, this practical space ensures that everyday household requirements are neatly accommodated away from the principal living areas. Further enhancing the versatility of the lower ground floor is a substantial walk-in storeroom, ideally suited to wine enthusiasts seeking a dedicated space to house and display a treasured collection of fine wines. In addition, an expansive area provides an exceptional amount of valuable storage space, offering considerable flexibility and exciting potential for alternative use.
Master Suite
The master suite is truly exceptional, offering outstanding proportions and an indulgent level of luxury. The spectacular bedroom is beautifully presented, enjoying an abundance of natural light, creating a wonderfully bright and inviting retreat. The generous proportions provide an exceptional sense of space, perfectly complemented by the elegant styling and carefully considered finishes throughout. A bespoke walk-in dressing area has been thoughtfully created, incorporating an exquisite range of fitted furniture by renowned specialists Neville Johnson. The bespoke cabinetry provides extensive storage while retaining a timeless elegance. Completing this outstanding suite is a luxurious four-piece shower room, finished to an exceptional standard. The facilities include a digital Mira rainfall shower complemented by exquisite Mandarin Stone tumbled marble tiling, creating a beautifully appointed space that combines contemporary indulgence with timeless style.
Bedrooms
The upper floors provide three further generously proportioned double bedrooms, each individually styled and offering its own distinctive character and appeal. Situated on the first floor, one of the bedrooms is a particularly attractive and spacious room, benefitting from fitted Neville Johnston furniture and enjoying an abundance of natural light and pleasant views across the beautifully established rear gardens. The second floor accommodates two further impressive double bedrooms, both beautifully presented and each benefiting from its own luxurious en-suite facilities. These superb rooms provide an excellent degree of privacy and independence, making them ideal for older children, visiting family members or guests. Together, the bedroom accommodation offers an exceptional level of flexibility and comfort, perfectly suited to the demands of modern family living.
Cloakroom/WC and Principal Bathroom
Further enhancing the exceptional standard of accommodation is a beautifully appointed cloakroom/WC situated on the lower ground floor, fitted with a contemporary wash basin and WC, providing a convenient facility for both residents and guests.
The first floor is home to the magnificent principal bathroom, expertly designed and appointed by renowned bathroom specialists C.P. Hart. This luxurious space features an elegant three-piece suite comprising a stunning freestanding bath, stylish wash basin and WC, complemented by exquisite Fired Earth tiling. Combining timeless elegance with premium materials and sophisticated detailing, the principal bathroom provides a wonderfully indulgent space in which to relax and unwind.
Parking
The property occupies an enviable position within a generous and beautifully established private plot, with attractive external surroundings that further enhance the appeal of this exceptional home. To the front, a spacious driveway provides ample off-road parking for several vehicles, complemented by a fitted electric vehicle charging point and an attractive approach to the property.
Gardens
To the rear, the gardens are a particular highlight, offering a wonderful degree of privacy and seclusion. Beautifully established and mature, the grounds feature extensive areas of manicured lawn, complemented by an impressive variety of well-established shrubs, mature planting and colourful floral displays. A substantial stone-flagged patio provides the perfect setting for outdoor dining and entertaining, seamlessly extending the living space into the garden during the warmer months.
The enclosed rear garden enjoys a wonderfully private, unoverlooked setting, creating a peaceful outdoor sanctuary for the whole family. Whether relaxing in the tranquillity of the surroundings, providing a safe and enjoyable space for children to play or hosting family and friends for al-fresco entertaining, these delightful gardens offer an exceptional extension to the living accommodation.
Garden
Landscaped gardens to the front and beautiful mature and private gardens to the rear.
Brochures
Brochure- COUNCIL TAXA payment made to your local authority in order to pay for local services like schools, libraries, and refuse collection. The amount you pay depends on the value of the property.Read more about council Tax in our glossary page.
- Band: E
- PARKINGDetails of how and where vehicles can be parked, and any associated costs.Read more about parking in our glossary page.
- Yes
- GARDENA property has access to an outdoor space, which could be private or shared.
- Private garden
- ACCESSIBILITYHow a property has been adapted to meet the needs of vulnerable or disabled individuals.Read more about accessibility in our glossary page.
- Ask agent
Energy performance certificate - ask agent
Clarendon Crescent, Eccles, M30

Add an important place to see how long it'd take to get there from our property listings.
__mins driving to your place
Affordability


Notes
Staying secure when looking for property
Ensure you're up to date with our latest advice on how to avoid fraud or scams when looking for property online.
Visit our security centre to find out moreDisclaimer - Property reference 053c0dc8-db40-471b-b837-c30f358865f4. The information displayed about this property comprises a property advertisement. Rightmove.co.uk makes no warranty as to the accuracy or completeness of the advertisement or any linked or associated information, and Rightmove has no control over the content. This property advertisement does not constitute property particulars. The information is provided and maintained by Miller Metcalfe, Worsley. Please contact the selling agent or developer directly to obtain any information which may be available under the terms of The Energy Performance of Buildings (Certificates and Inspections) (England and Wales) Regulations 2007 or the Home Report if in relation to a residential property in Scotland.
*This is the average speed from the provider with the fastest broadband package available at this postcode. The average speed displayed is based on the download speeds of at least 50% of customers at peak time (8pm to 10pm). Fibre/cable services at the postcode are subject to availability and may differ between properties within a postcode. Speeds can be affected by a range of technical and environmental factors. The speed at the property may be lower than that listed above. You can check the estimated speed and confirm availability to a property prior to purchasing on the broadband provider's website. Providers may increase charges. The information is provided and maintained by Decision Technologies Limited. **This is indicative only and based on a 2-person household with multiple devices and simultaneous usage. Broadband performance is affected by multiple factors including number of occupants and devices, simultaneous usage, router range etc. For more information speak to your broadband provider.