
Thornton Close, Girton, Cambridge

- PROPERTY TYPE
Detached
- BEDROOMS
4
- BATHROOMS
2
- SIZE
1,778 sq ft
165 sq m
- TENUREDescribes how you own a property. There are different types of tenure - freehold, leasehold, and commonhold.Read more about tenure in our glossary page.
Freehold
Key features
- Four bedrooms and two bath and shower rooms
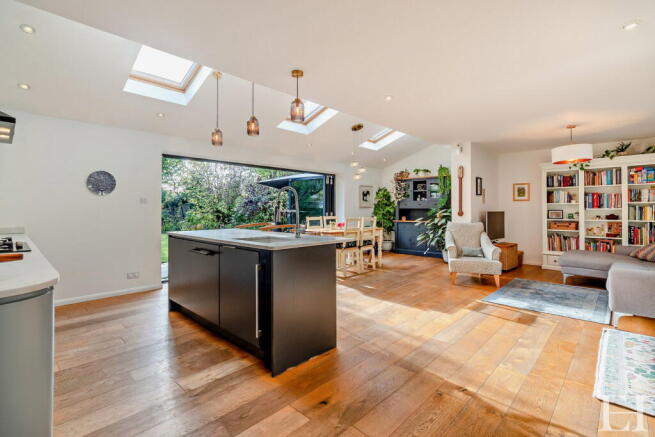
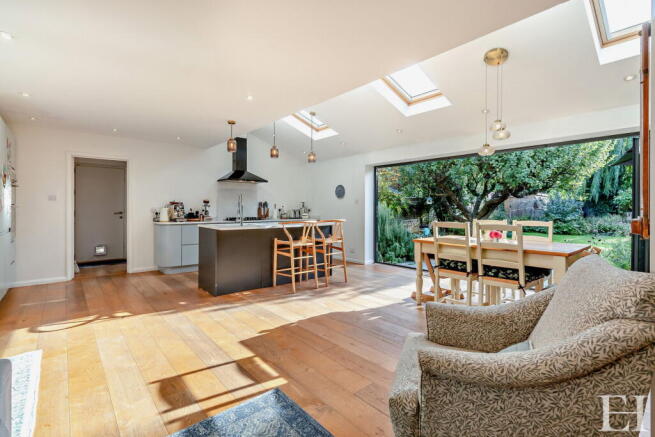
- Kitchen, dining and family room, 26'0" x 18'10" (7.93 x 5.75 m)
- Vaulted ceiling with rooflights and triple glazed bifold doors
- Sitting room with open fire and parquet flooring
- South facing garden with flagstone patio and new potting shed
- Playing fields beyond the rear boundary
- Single garage and gravel drive for two or three cars
- Gas heating, with underfloor heating in the kitchen and bathroom
- Energy rating C (69)
- A Sale Ready property with legal pack
Description
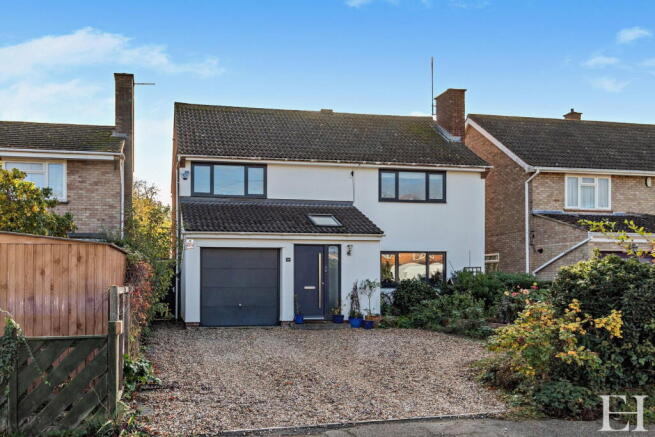
A well kept four bedroom family home on a close in Girton, on the north western edge of Cambridge, with a large kitchen and family room and a south facing garden.
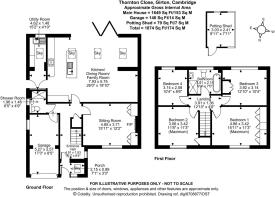
The house was built in the 1960s and has a large kitchen extension, added in 2016. The main house measures 1,649 sq ft (153 sq m). With the garage and potting shed the total is 1,874 sq ft (174 sq m).
Kitchen, dining and family room, 26'0" x 18'10" (7.93 x 5.75 m). The room runs the full width of the back of the house. It has a vaulted ceiling with rooflights and remote control blinds, timber flooring, and triple glazed bifold doors that open one side to the patio and lawn. The garden faces south, so the room gets the sun for much of the day. The kitchen has marble worktops and an island with a sink, dishwasher and wine fridge, with seating for breakfast. There is a Bosch double oven, a Neff five burner gas hob and a larder cupboard. Utility room, 15'2" x 4'10" (4.62 x 1.48 m), with a sink and rooflight.
Sitting room, 15'11" x 12'2" (4.85 x 3.71 m), at the front of the house, with an open fire and fitted cupboards and shelving to either side. Parquet flooring runs from the sitting room through the entrance hall, 16'1" x 6'4" (4.91 x 1.93 m). Ground floor shower room, 6'5" x 4'9" (1.96 x 1.46 m).
Upstairs there are four bedrooms and a bathroom. Bedroom 1, 15'11" x 11'3" (4.86 x 3.42 m). Bedroom 2, 11'8" x 11'3" (3.56 x 3.42 m). Bedroom 3, 12'10" x 10'4" (3.92 x 3.14 m). Bedroom 4, 10'4" x 8'6" (3.14 x 2.58 m). Bathroom, 9'3" x 7'0" (2.81 x 2.14 m). Bedroom 1 and 2 sizes are the maximum. The loft is insulated and boarded, with a ladder and light. Heating is gas, with underfloor heating in the kitchen and bathroom.
Outside, a flagstone patio runs along the back of the house, with the lawn beyond it. There is a mature apple tree, a cherry plum, mixed borders, a vegetable patch, a weeping willow and two small wildlife ponds. A new potting shed, 9'11" x 7'11" (3.03 x 2.41 m), stands in the garden. Playing fields lie beyond the rear boundary, and there is gated side access on the left. The gravel drive has room for two or three cars, in front of a single garage, 17'3" x 8'5" (5.27 x 2.57 m), which has a door through to the house.
The city centre is about ten minutes by bike. Eddington, with its shops, bars and cafes, is closer. The catchment primary school is Girton Glebe. Children on the street have attended both Girton Glebe and the University of Cambridge Primary School at Eddington.
Energy rating C (69).
A Sale Ready property. The vendors have opted to provide a legal pack for the sale of their property which includes a set of searches. The legal pack provides upfront the essential documentation that tends to cause or create delays in the transactional process. The legal pack includes: evidence of title; standard searches (regulated local authority, water and drainage and environmental); protocol forms and answers to standard conveyancing enquiries. The legal pack is available to view in the branch prior to agreeing to purchase the property. The vendor requests that the buyer purchases the searches provided in the pack which will be billed at £360 (inc. VAT) upon completion. A buyer agreement will need to be signed at offer acceptance stage, before the memorandum of sale is issued.
Viewing by appointment through Exquisite Home on .
Brochures
Brochure 1- COUNCIL TAXA payment made to your local authority in order to pay for local services like schools, libraries, and refuse collection. The amount you pay depends on the value of the property.Read more about council Tax in our glossary page.
- Band: F
- PARKINGDetails of how and where vehicles can be parked, and any associated costs.Read more about parking in our glossary page.
- Garage,Driveway
- GARDENA property has access to an outdoor space, which could be private or shared.
- Private garden
- ACCESSIBILITYHow a property has been adapted to meet the needs of vulnerable or disabled individuals.Read more about accessibility in our glossary page.
- Ask agent

Add an important place to see how long it'd take to get there from our property listings.
__mins driving to your place
Affordability


Notes
Staying secure when looking for property
Ensure you're up to date with our latest advice on how to avoid fraud or scams when looking for property online.
Visit our security centre to find out moreDisclaimer - Property reference S1909342. The information displayed about this property comprises a property advertisement. Rightmove.co.uk makes no warranty as to the accuracy or completeness of the advertisement or any linked or associated information, and Rightmove has no control over the content. This property advertisement does not constitute property particulars. The information is provided and maintained by Exquisite Home, Cambridge. Please contact the selling agent or developer directly to obtain any information which may be available under the terms of The Energy Performance of Buildings (Certificates and Inspections) (England and Wales) Regulations 2007 or the Home Report if in relation to a residential property in Scotland.
*This is the average speed from the provider with the fastest broadband package available at this postcode. The average speed displayed is based on the download speeds of at least 50% of customers at peak time (8pm to 10pm). Fibre/cable services at the postcode are subject to availability and may differ between properties within a postcode. Speeds can be affected by a range of technical and environmental factors. The speed at the property may be lower than that listed above. You can check the estimated speed and confirm availability to a property prior to purchasing on the broadband provider's website. Providers may increase charges. The information is provided and maintained by Decision Technologies Limited. **This is indicative only and based on a 2-person household with multiple devices and simultaneous usage. Broadband performance is affected by multiple factors including number of occupants and devices, simultaneous usage, router range etc. For more information speak to your broadband provider.