Widemarsh Street, Hereford, HR4

Letting details
- Let available date:
- Now
- Deposit:
- £923A deposit provides security for a landlord against damage, or unpaid rent by a tenant.Read more about deposit in our glossary page.
- Furnish type:
- Furnished
- Council Tax:
- Ask agent
- PROPERTY TYPE
Flat Share
- BEDROOMS
1
- BATHROOMS
2
- SIZE
Ask agent
Key features
- No Agent Fees
- Room Only (Shared Flat)
- Bills Included
- Property Reference Number: 2946573
Description
Key features
- Available to view now and to let.
- Outstanding location in Hereford City Centre
- 3rd floor penthouse with lift access
- Furnished Property with owner occasionally using flat as his second home.
- Gas-fired underfloor heating
- Allocated parking
- Utility Bills included up to £150 per month fair usage allowance.
Property description
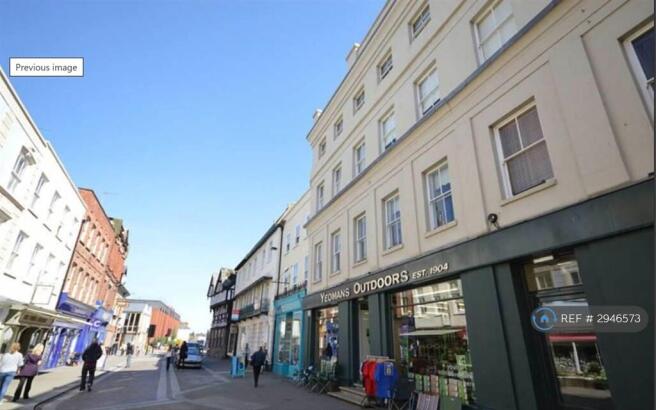
Greenlands House is situated at the heart of Hereford City with easy access to all the local amenities including shops, restaurants, coffee shops, bars but elevated on the 3rd floor away from pedestrian traffic.
The apartment offer high specification throughout including under floor heating, oak flooring, video entrance system, touch tone lighting, hand crafted kitchens with granite worktops, marble tiled bathroom and private balcony.
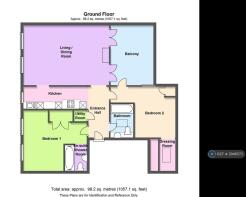
In brief the accommodation comprises; entrance hallway with video entrycom. Fitted kitchen. Open plan living room/diner with balcony. One double bedroom with en suite. The other double bedroom is rarely occupied by the owner. Additional bathroom. Gas-fired underfloor heating. Allocated outdoor parking space.
Communal Entrance Hall - with impressive staircase and access to lift.
On the third floor the entrance to Number 9 is on the right hand side.
A solid wood entrance door into
Rent is exclusive of bills so add £216/month for council tax and electricity, gas and water bills.
Entrance Hall - 3.76m(12'4'') x 1.55m(5'1'') - with inset ceiling spotlights, door entry control system, central heating individual room thermostat, touch tone lighting system, wood flooring, under floor heating, door to
Utility Cupboard - 0.91m(3'0'') x 1.04m(3'5'') - with shelving, power points, space and plumbing for washing machine.
Kitchen - 4.70m(15'5'') x 1.65m(5'5'') - with ceiling spotlights, Velux window, double glazed sliding sash window overlooking the city, individual room thermostat, wood flooring with under floor heating, a two shade range of base and wall units with granite working surface over, granite splash back, stainless steel Neff double oven with halogen hob inset over and stainless steel and glass extractor fan, integrated Neff dishwasher, single drainer one and a half bowl sink unit with mixer tap, integrated fridge and integrated freezer, power points, telephone point, television point, open way through to
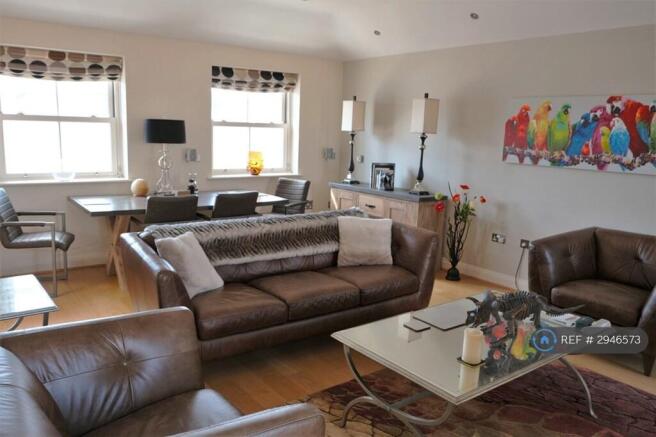
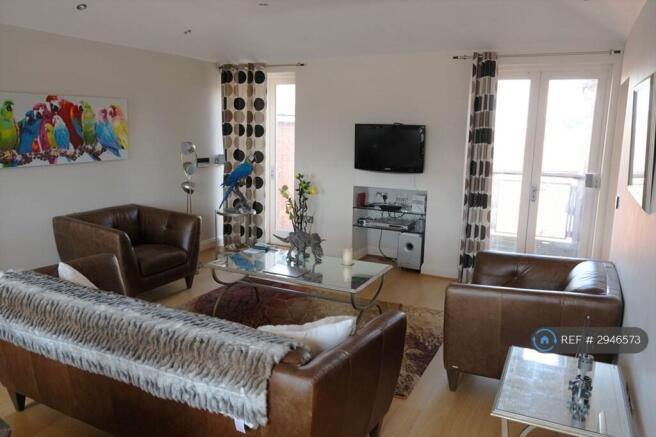
Living / Dining Room - 6.22m(20'5'') x 4.45m(14'7'') - with inset ceiling spotlights, under floor heating, wood flooring, integrated surround sound, three pin lighting, touch tone lighting, two double glazed sliding sash windows overlooking the city, wall mounted television and integrated media system, 2 sets of French doors leading out onto the
Balcony - 4.72m(15'6'') x 3.18m(10'5'') - with large decking, balustrade, outside lighting and privacy
Master Bedroom Suite - 4.57m(15'0'') max x 4.19m(13'9'') - comprising
Bedroom Area - with ceiling spotlights, touch tone lighting, power points, telephone point, under floor heating, 2 double glazed sliding sash windows with views over the city, individual room thermostat, double fitted wardrobe with range of hanging rail, shelving and bed storage above
En-Suite Shower Room - 2.01m(6'7'') x 1.73m(5'8'') - with touch tone ceiling spotlights, extractor fan, low flush WC, wash hand basin with mosaic tiles, splash back, large walk in shower cubicle with drench shower, further hand held attachment, tiled walls, glass bricks back to bedrooms and stainless steel ladder towel rail
From the entrance hall a door leads into the
Family Bathroom - 2.46m(8'1'') x 1.70m(5'7'') - with inset ceiling spotlights, touch tone lighting, heated towel rail, under floor heating, sunken bath with mixer tap and swan neck tap, tiled walls and floor, low flush WC, wash hand basin unit, shaver mirror, inset lights, glass bricks, Velux window
Bedroom 2 - 4.80m(15'9'') x 3.73m(12'3'') - with touch tone ceiling lights, under floor heating, individual room thermostat, power points, television point, double glazed door to balcony, double glazed full length window to side, glass bricks back to bathroom, door to
Boiler Cupboard - with Worcester boiler, Megaflow tank and control panel, open way into
Dressing Room - 2.36m(7'9'') x 1.85m(6'1'') - with two double fitted wardrobes, range of drawers, ceiling light, Velux window
Outside - The property has 1 allocated parking space which is available to rent at additional cost.
Services - All Mains Services are connected at the property
Council Tax - Herefordshire Council - Band C. £216 pcm.
Viewings - Strictly by appointment through the Owner
Summary & Exclusions:
- Rent Amount: £800.00 per month (£184.62 per week)
- Deposit / Bond: £923.07
- 2 Bedroom Property (1 room currently available for rent)
- 2 Bathrooms
- Property comes furnished
- Available to move in from 04 November 2026
- Maximum number of tenants is 1
- No Students
- No Smokers
- Bills Included
- Property has parking
- No Garden Access
- EPC Rating: EPC Not Required (Shared Accommodation)
If calling, please quote reference: 2946573
Fees:
You will not be charged any admin fees.
** Contact today to book a viewing and have the landlord show you round! **
Request Details form responded to 24/7, with phone bookings available 9am-9pm, 7 days a week.
- COUNCIL TAXA payment made to your local authority in order to pay for local services like schools, libraries, and refuse collection. The amount you pay depends on the value of the property.Read more about council Tax in our glossary page.
- Ask agent
- PARKINGDetails of how and where vehicles can be parked, and any associated costs.Read more about parking in our glossary page.
- Private
- GARDENA property has access to an outdoor space, which could be private or shared.
- Ask agent
- ACCESSIBILITYHow a property has been adapted to meet the needs of vulnerable or disabled individuals.Read more about accessibility in our glossary page.
- Ask agent
Energy performance certificate - ask agent

Add an important place to see how long it'd take to get there from our property listings.
__mins driving to your place
Notes
Staying secure when looking for property
Ensure you're up to date with our latest advice on how to avoid fraud or scams when looking for property online.
Visit our security centre to find out moreDisclaimer - Property reference 266019615102025. The information displayed about this property comprises a property advertisement. Rightmove.co.uk makes no warranty as to the accuracy or completeness of the advertisement or any linked or associated information, and Rightmove has no control over the content. This property advertisement does not constitute property particulars. The information is provided and maintained by OpenRent, London. Please contact the selling agent or developer directly to obtain any information which may be available under the terms of The Energy Performance of Buildings (Certificates and Inspections) (England and Wales) Regulations 2007 or the Home Report if in relation to a residential property in Scotland.
*This is the average speed from the provider with the fastest broadband package available at this postcode. The average speed displayed is based on the download speeds of at least 50% of customers at peak time (8pm to 10pm). Fibre/cable services at the postcode are subject to availability and may differ between properties within a postcode. Speeds can be affected by a range of technical and environmental factors. The speed at the property may be lower than that listed above. You can check the estimated speed and confirm availability to a property prior to purchasing on the broadband provider's website. Providers may increase charges. The information is provided and maintained by Decision Technologies Limited. **This is indicative only and based on a 2-person household with multiple devices and simultaneous usage. Broadband performance is affected by multiple factors including number of occupants and devices, simultaneous usage, router range etc. For more information speak to your broadband provider.