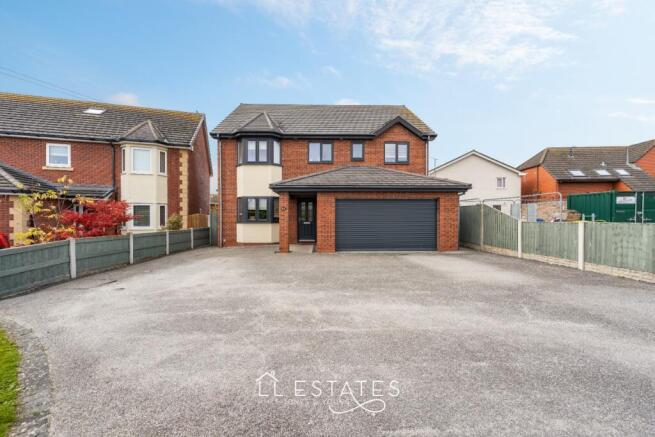
Offering an impressive amount of family accommodation arranged over three floors, this substantial five-bedroom home on Rhuddlan Road is one that really needs to be seen to appreciate just how much space it has to offer.
Built approximately eight years ago, the property has been a much-loved family home for its current owners, who have enjoyed making it their own over the years. It has provided a wonderful home for family life, with plenty of room for everyone to have their own space, while still offering lovely areas to come together.
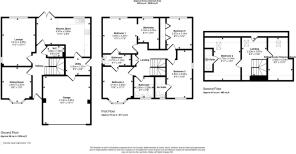
With approximately 2,045 sq ft of accommodation, the layout has been thoughtfully arranged to suit the needs of a growing family. There are five bedrooms in total, four bathrooms, a further downstairs WC, two reception rooms, a generous kitchen diner, utility room and integral double garage. A particularly useful feature is the second-floor accommodation, which creates an almost separate suite of rooms, ideal for an older teenager, a young adult living at home, visiting family or even those looking for a little more privacy when working from home.
GROUND FLOOR
Stepping inside, the welcoming hallway provides access to the main living accommodation, with a useful downstairs WC tucked away off the hall.
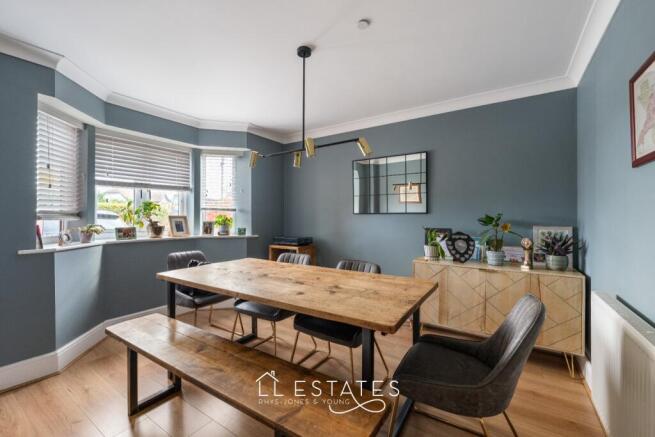
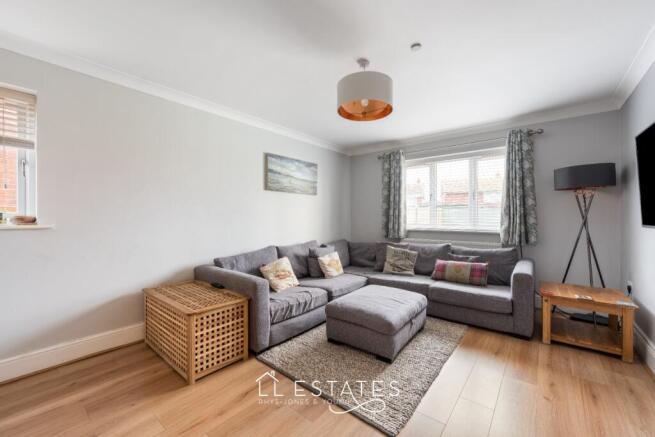
The lounge is a lovely separate reception room, offering a comfortable place to relax away from the busier areas of the home. There is also a separate dining room, providing an ideal setting for family meals, entertaining or those occasions when everyone gets together.
The kitchen diner is a real hub of the home, offering a good amount of workspace and room for dining with a breakfast bar, making it a practical space for everyday family life. The adjoining utility room is another welcome addition, keeping laundry and household essentials neatly tucked away, with access through to the integral garage.
FIRST FLOOR
The first floor offers four well-proportioned bedrooms, giving you plenty of space.
The main bedroom is a particularly generous room and benefits from its own separate dressing area, providing some useful additional storage and space. With a 'Jack & Jill' bathroom shared with Bedroom 4. There are three further bedrooms on this floor, including another bedroom with its own en-suite.
The remaining bedrooms are served by the family bathroom, meaning there is no shortage of bathroom facilities throughout the property. This is something that really makes a difference when you have a busy household!
SECOND FLOOR
Here you will find the fifth bedroom, complete with its own en-suite shower room, together with a separate sitting room/dressing room. This is such a versatile space and offers a number of possibilities depending on your family's needs.
For those with an older teenager who would appreciate a little independence, it could make a fantastic private suite, with their own bedroom, bathroom and separate sitting room. Equally, it would work beautifully as guest accommodation, a dressing room, hobby room or perhaps a dedicated home office. Having this additional floor gives the property a real advantage over many traditional five-bedroom homes.
OUTSIDE & LOCATION
The property is situated on Rhuddlan Road, within a convenient and established residential area of Rhyl. The location is well placed for access to everyday amenities, local shops and schools, with Rhyl town centre, its wider range of shopping facilities and the seafront all within easy reach.
For commuters, there are good road links towards the A55 and surrounding North Wales towns, while Rhyl railway station provides further connections along the North Wales coast.
IN SUMMARY
This is a home that offers so much more than just five bedrooms. With its three-floor layout, generous living accommodation, four bathrooms and the particularly useful second-floor suite, it provides the flexibility that modern family life often calls for.
Built just eight years ago and having been such a special home for its current owners, this is a property ready for its next family to enjoy and make their own memories in.
Room Measurements:
Lounge: 3.41m x 4.85m
Dining Room: 2.97m x 3.57m
Kitchen Diner: 5.47m x 2.80m
Utility Room: 2.50m x 1.57m
WC: 1.65m x 1.02m
1st Floor
Bedroom 1: 3.45m x 3.57m
Dressing Area: 2.10m x 2.47m
Bedroom 3: 2.54m x 5.00m
Bedroom 4: 3.14m x 3.63m
Bedroom 5: 2.57m x 3.14m
Bathroom: 2.77m x 1.14m
2nd Floor
Bedroom 2: 2.73m x 4.34m
Ensuite: 2.00m x 2.20m
Landing: 2.53m x 3.87m
Sitting Room / Dressing Room: 2.49m x 4.24m
Garage: 4.74m x 4.84m
Tenure: Freehold
Services: Mains gas, electric and drainage. Water is metered.
Solar panels fitted to roof.
Broadband: Available
Council Tax Band: F
Disclaimer & Important Information
The information contained within these particulars has been prepared by LL Estates to assist prospective purchasers in considering the property. The details are intended as a general guide and do not form part of an offer, contract or warranty.
Whilst we take care when preparing our property particulars, we cannot guarantee that all descriptions, photographs, floor plans, measurements or other information are completely accurate. Photographs and floor plans are provided for guidance and should not be relied upon as exact representations of the property. Any measurements given are approximate, and prospective purchasers should make their own enquiries and satisfy themselves as to any information they consider important before proceeding with a purchase.
LL Estates has not tested any services, systems, appliances, fixtures or fittings and therefore cannot confirm their condition, operation or suitability. We strongly recommend that purchasers carry out their own inspections and obtain any professional advice they consider necessary before entering into a legally binding commitment.
LL Estates acts on behalf of the seller and cannot accept responsibility for any loss, expense or liability arising from reliance upon the information contained within these particulars.
Anti-Money Laundering
In accordance with current Anti-Money Laundering legislation and Government requirements, all purchasers and sellers are required to provide suitable identification and complete electronic identity verification before a sale can be formally confirmed. An administration charge of £30 per person applies for these checks.
We ask that all parties provide the required information promptly to help ensure that there is no unnecessary delay in progressing the transaction.
Further information regarding LL Estates' terms of business and privacy policy is available from our office or on our website.