
Wessington Park, Calne

- PROPERTY TYPE
Detached
- BEDROOMS
5
- BATHROOMS
2
- SIZE
Ask agent
- TENUREDescribes how you own a property. There are different types of tenure - freehold, leasehold, and commonhold.Read more about tenure in our glossary page.
Freehold
Key features
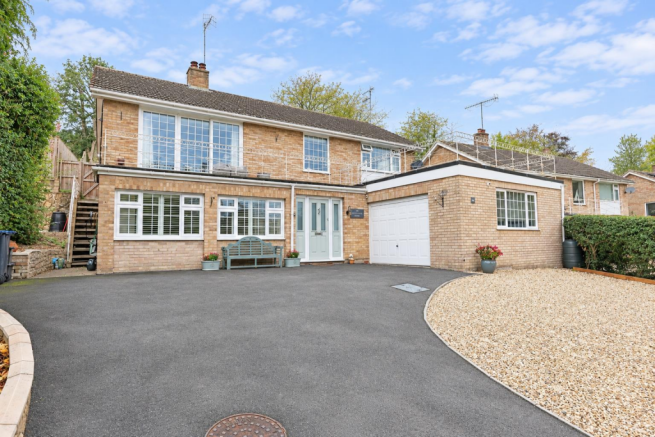
- Detached Five Bedroom Family Home
- Sought After Cul-De-Sac Location
- Beautifully Refurbished
- Far Reaching Views
- Balcony
- Garden Home Offices
- Garage and Driveway Parking
- Master En-Suite & Family Bathroom
- Gas Central Heating & Double Glazing
Description
Designed with quality in mind, the property features a spacious living dining kitchen, a living room with doors opening to a balcony and far-reaching countryside views, a generous master bedroom with en-suite as well as four other bedrooms with a family bathroom to complement.
Externally, the home offers landscaped rear gardens with views to the Cherhill Monument and two recently built home offices complete with electric heating and a hardwired WiFi system. A driveway offers parking for multiple vehicles and leads to the garage.
Gas central heating and double glazing throughout.
Location - Placed in a quiet cul-de-sac in the Quemerford area of Calne, the home enjoys a green and leafy outlook over the Marden River and countryside beyond. Walks to fields and parks are just on your doorstep, whilst still easily being able to access the town centre, shops and schools.
Entrance Hallway - Upon entering the home, you are met with a spacious and bright entrance hall. A balustrade staircase rises to the first-floor living accommodation and doors lead to the utility cloakroom and three of the five bedrooms.
Utility Cloakroom - To one end, the utility is fitted with matching base cabinets which have an inset sink and space and plumbing allowing for two appliances. A partition then separates the W.C. from the other end. Further space allows for ample coat and shoe storage and a door leads through to the garage for ease of access.
Bedroom Two - A generous room with space easily allowing for a king size bed, storage and display furniture as well as the already built-in double wardrobes. A window views out over the side of the home.
Bedroom Four - Accessed via a short hallway lined with built-in storage is this fourth double bedroom, with ample space allowing for a double bed and further items of furniture.
A window with fitted shutters looks out over the front of the home.
Bedroom Five - Perfect as a generous single room or an additional office space, this bedroom allows room for a single bed with further storage and display furniture. A window fitted with shutters views out over the front of the home.
First Floor Landing - A window overlooking the staircase and landing allows plenty of natural light and views out over the front of the home. Doors lead to the kitchen dining room, living room family bathrooms and two of the bedrooms.
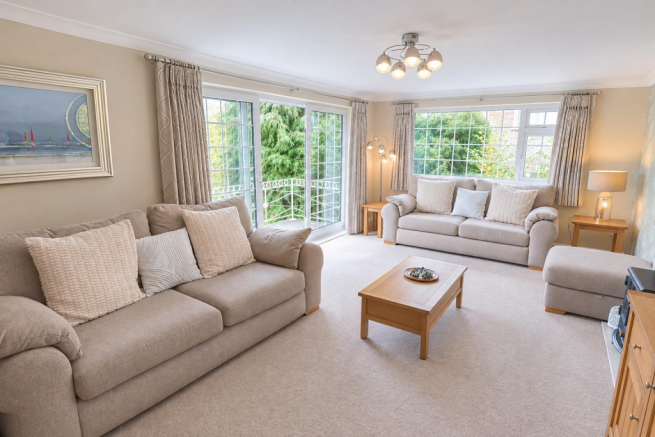
Living Room - A bright and airy, dual aspect room with views out towards the front and the sides of the home. Space allows for multiple sofas and armchairs organised around the focal point of a stone fire surround with an electric fire. Sliding patio doors lead out onto the balcony, extending the living space in the finer months.
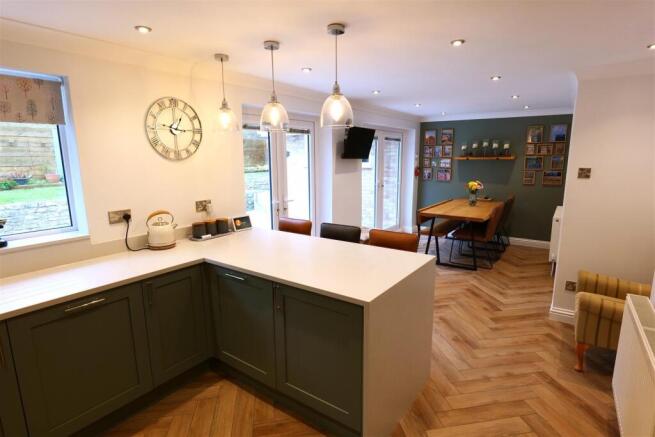
Family Kitchen Diner - Placed at the heart of the home and designed with function and quality in mind is the family dining kitchen room. Fitted with a range of matching wall and base cabinets, inset with a five ring induction hob, sink with matching drainer and integrated with a full height fridge, under counter freezer, dishwasher, and waste bins. A fitted, matching peninsular unit with breakfast bar creates a natural separation between the kitchen and dining areas, whilst still allowing easy interaction between the two and making the space perfect for entertaining.
The kitchen also enjoys details such as a water filter and 'pop-up' enclosed tower sockets.
To the other side of the room, space allows for a large dining set and additional lounging and reception furniture, with two sets of French doors opening out onto the garden and patio area, expanding the dining space in the warmer months.
Here there is also access to the cellar, which houses the water tank and gives opportunities for further storage.
Master Bedroom - Enjoying the dual aspect of two large windows which view out over the front and side of the home, the master suite is a bright space allowing room for a multitude of furniture. The king size bed is complemented by a bank of built-in double wardrobes offer generous storage options, with ample space within the room allowing for further items of furniture as needed.
Master En-Suite - Refurbished in recent years, the master en-suite is fitted with a W.C., a double enclosed shower with glass screen and a vanity sink with a patterned tiled splashback. An extractor fan and a window fitted with privacy glass open to the side of the home.
Bedroom Three - Another generous double bedroom with space allowing for a king size bed and additional display and storage furniture. A set of built-in wardrobes offers excellent storage and two windows look out over the garden.
Gardens And Outbuildings - Outlined in more detail as follows.
Rear Gardens - Cleverly designed by the current owners, the rear garden makes use of its tiered layout to create different areas for gardening, relaxation and entertaining.
Leading on from the dining kitchen is a paved patio area perfect for enjoying the southerly aspects, with plenty of space for garden furniture and steps rising to the rest of the garden. A further inset patio area has been created to follow the sun throughout, with the remainder of the space laid to lawn with ornamental trees and mature planting throughout. Gates to both sides of the house allow easy access when needed and provide hidden areas for further storage and sheds.
Access to both sides of the home. To one side is an area with sheds- perfect hidden storage.
Home Offices - Positioned to enjoy the views of the garden and countryside beyond are the two recently built home office spaces. Fitted with power, lighting, electric heating and hardwired WiFi make them the perfect space for work, hobby spaces or a home gym.
Front Garden & Driveway - Designed with ease of maintenance in mind, the current owners have extended the driveway to create space for multiple vehicles. The remainder has been laid to lawn and bordered with mature shrubbery and areas for planting. Fitted with an EV charger and an outside tap.
Garage - A generous size that easily allows parking for a vehicle or ample storage. The garage features a car pit, power, and lighting and is accessed via an up-and-over door to the front, with a pedestrian door to the rear.
Balcony - A delightful additional space which spans the length of the home, the balcony is lined with railings and allows plenty of room for lounging furniture to enjoy the countryside outlook.
Brochures
Wessington Park, CalneBrochure- COUNCIL TAXA payment made to your local authority in order to pay for local services like schools, libraries, and refuse collection. The amount you pay depends on the value of the property.Read more about council Tax in our glossary page.
- Band: E
- PARKINGDetails of how and where vehicles can be parked, and any associated costs.Read more about parking in our glossary page.
- Yes
- GARDENA property has access to an outdoor space, which could be private or shared.
- Yes
- ACCESSIBILITYHow a property has been adapted to meet the needs of vulnerable or disabled individuals.Read more about accessibility in our glossary page.
- Ask agent
Energy performance certificate - ask agent

Add an important place to see how long it'd take to get there from our property listings.
__mins driving to your place
Affordability




Notes
Staying secure when looking for property
Ensure you're up to date with our latest advice on how to avoid fraud or scams when looking for property online.
Visit our security centre to find out moreDisclaimer - Property reference 35040979. The information displayed about this property comprises a property advertisement. Rightmove.co.uk makes no warranty as to the accuracy or completeness of the advertisement or any linked or associated information, and Rightmove has no control over the content. This property advertisement does not constitute property particulars. The information is provided and maintained by Butfield Breach, Calne. Please contact the selling agent or developer directly to obtain any information which may be available under the terms of The Energy Performance of Buildings (Certificates and Inspections) (England and Wales) Regulations 2007 or the Home Report if in relation to a residential property in Scotland.
*This is the average speed from the provider with the fastest broadband package available at this postcode. The average speed displayed is based on the download speeds of at least 50% of customers at peak time (8pm to 10pm). Fibre/cable services at the postcode are subject to availability and may differ between properties within a postcode. Speeds can be affected by a range of technical and environmental factors. The speed at the property may be lower than that listed above. You can check the estimated speed and confirm availability to a property prior to purchasing on the broadband provider's website. Providers may increase charges. The information is provided and maintained by Decision Technologies Limited. **This is indicative only and based on a 2-person household with multiple devices and simultaneous usage. Broadband performance is affected by multiple factors including number of occupants and devices, simultaneous usage, router range etc. For more information speak to your broadband provider.