
Boundary Lane, Liverpool, L6

- PROPERTY TYPE
Semi-Detached
- BEDROOMS
3
- BATHROOMS
1
- SIZE
Ask agent
- TENUREDescribes how you own a property. There are different types of tenure - freehold, leasehold, and commonhold.Read more about tenure in our glossary page.
Freehold
Key features
- TENANTED INVESTMENT - £9,300 PER ANNUM
- Three bedroom property
- Modern Bathroom
- Gas Central Heating
- Long Term Tenant in situe
- Double Glazing
- Sought after location
- Driveway
- Garden to rear
- EPC Rating - C
Description
****ATTENTION INVESTORS - LOOKING FOR A RELIABLE AND FULLY COMPLIANT INVESTMENT? TO BE SOLD WITH A TENANT IN SITU AT £9,300 PER ANNUM****
LYONS ESTATES are delighted to offer FOR SALE this three bedroom modern semi detached home, presenting an excellent investment opportunity with a long-term tenant already in situ, generating an annual rental income of £9,300. This property is being offered exclusively to investors, providing an attractive opportunity to acquire an established Buy To Let investment with an existing rental income.
This well-presented property offers modern and comfortable accommodation throughout, making it an appealing addition to any property investment portfolio. The home benefits from a contemporary interior, well-proportioned rooms and a practical layout ideally suited to family living.
Upon entering the property, you are welcomed into a spacious and inviting lounge, beautifully decorated complemented by modern grey wood-effect flooring. The room provides ample space for comfortable seating and additional furnishings, creating an attractive living environment. A feature wall-mounted fireplace and large window further enhance the room, whilst access through to the kitchen provides a convenient and practical layout.
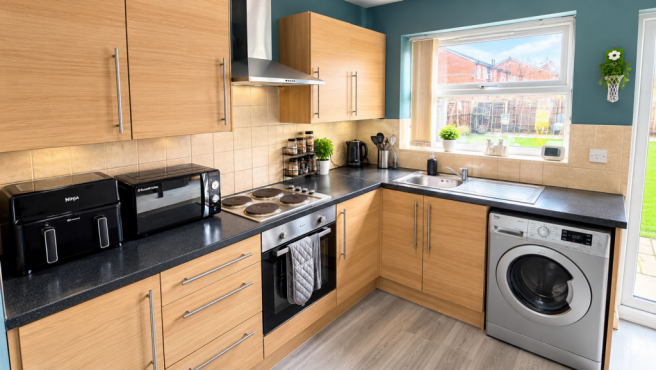
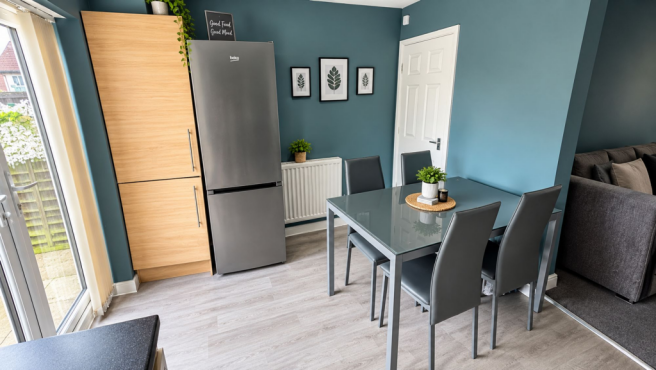
To the rear of the property is a modern fitted kitchen, featuring a range of attractive wood-effect wall and base units, contrasting dark worktops and tiled splashbacks. The kitchen benefits from an integrated oven, electric hob with extractor hood above, stainless steel sink and space for essential appliances. A window overlooking the rear garden allows plenty of natural light to enter, whilst a door provides direct access to the outside space.
To the first floor, the property offers three bedrooms, providing flexible accommodation suitable for a family. The bedrooms are well presented, with the main bedroom benefiting from a feature wall and space for a double bed and bedroom furniture. The additional bedrooms offer versatility for children's rooms, guest accommodation or home working.
Completing the first-floor accommodation is a family bathroom, fitted with a white three-piece suite comprising a panelled bath with electric shower and glass shower screen, wash hand basin and WC. The bathroom also features tiled walls around the bathing area, contemporary grey décor and wood-effect flooring.
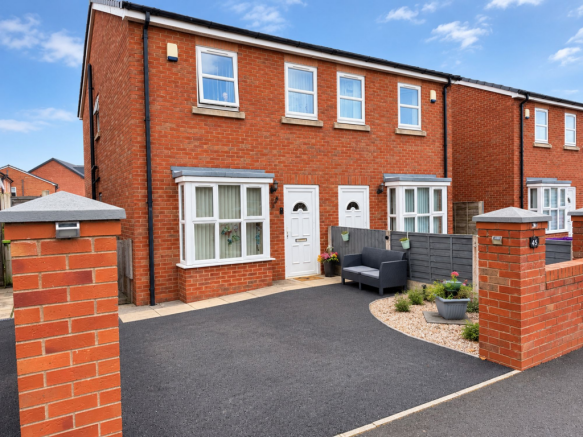
Externally, the property benefits from an attractive frontage with a generous paved driveway providing valuable off-road parking. A decorative gravelled area with established planting adds to the property's kerb appeal, whilst the modern red-brick exterior and UPVC double-glazed windows provide an appealing finish.
To the rear is a generously sized, enclosed garden with lawn and bordered by timber fencing. A paved patio area immediately outside the property offers space for outdoor seating and entertaining, whilst the lawn provides ample room for family activities.
***INVESTMENT OPPORTUNITY***
The property is currently occupied by a long-term tenant and generates a rental income of £775 per calendar month, equating to £9,300 per annum. With an established tenancy already in place, this represents an appealing opportunity for landlords seeking a buy-to-let property with an existing income stream.
This property is being sold with the tenant in situ and is available to INVESTORS ONLY.
PROPERTY MISDESCRIPTIONS ACT 1991
"The Agent has not tested any apparatus, equipment, fixture, fittings or services, and so does not verify they are in working order, fit for their purpose, or within ownership of the sellers, therefore the buyer must assume the information given is incorrect. Neither has the Agent checked the legal documentation to verify legal status of the property or the validity of any guarantee. A buyer must assume the information is incorrect, until it has been verified by their own solicitors."
"The measurements supplied are for general guidance, and as such must be considered as incorrect. A buyer is advised to re-check the measurements themselves before committing themselves to any expense."
"Nothing concerning the type of construction or the condition of the structure is to be implied from the photograph of the property."
"The sales particulars may change in the course of time, and any interested party is advised to make final inspection of the property prior to exchange of contracts".
MISREPRESENTATION ACT 1967
"These details are prepared as a general guide only, and should not be relied upon as a basis to enter into a legal contract, or to commit expenditure. An interested party should consult their own surveyor, solicitor or other professionals before committing themselves to any expenditure or other legal commitments.
If any interested party wishes to rely upon any information from the agent, then a request should be made and specific written confirmation can be provided. The Agent will not be responsible for any verbal statement made by any member of staff, as only a specific written confirmation should be relied upon. The Agent will not be responsible for any loss other than when specific written confirmation has been requested"
Disclaimer
PROPERTY MISDESCRIPTIONS ACT 1991
The Agent has not tested any equipment, fixtures, fittings or services and does not verify their condition or ownership. Buyers must assume all information is incorrect until verified by their own solicitors. Measurements are for guidance only and should be re-checked. No assumptions should be made from photographs. Sales particulars may change; final inspection is advised before exchange of contracts.
MISREPRESENTATION ACT 1967
These details are a general guide and not a basis for legal or financial commitment. Interested parties should consult their own professionals. Verbal statements are not binding; only written confirmation from the Agent should be relied upon. The Agent accepts no liability unless written confirmation is provided.
- COUNCIL TAXA payment made to your local authority in order to pay for local services like schools, libraries, and refuse collection. The amount you pay depends on the value of the property.Read more about council Tax in our glossary page.
- Ask agent
- PARKINGDetails of how and where vehicles can be parked, and any associated costs.Read more about parking in our glossary page.
- Yes
- GARDENA property has access to an outdoor space, which could be private or shared.
- Private garden
- ACCESSIBILITYHow a property has been adapted to meet the needs of vulnerable or disabled individuals.Read more about accessibility in our glossary page.
- Ask agent
Energy performance certificate - ask agent

Add an important place to see how long it'd take to get there from our property listings.
__mins driving to your place
Affordability


Rental yield calculator
Understand the potential return on a rented property.
Estimates are indicative and may vary. This calculator does not constitute financial advice. Please consult with a qualified advisor for your specific circumstances.
Notes
Staying secure when looking for property
Ensure you're up to date with our latest advice on how to avoid fraud or scams when looking for property online.
Visit our security centre to find out moreDisclaimer - Property reference 273bc599-036a-49ef-bee2-84b0a261560b. The information displayed about this property comprises a property advertisement. Rightmove.co.uk makes no warranty as to the accuracy or completeness of the advertisement or any linked or associated information, and Rightmove has no control over the content. This property advertisement does not constitute property particulars. The information is provided and maintained by Lyons Estates Ltd, Liverpool. Please contact the selling agent or developer directly to obtain any information which may be available under the terms of The Energy Performance of Buildings (Certificates and Inspections) (England and Wales) Regulations 2007 or the Home Report if in relation to a residential property in Scotland.
*This is the average speed from the provider with the fastest broadband package available at this postcode. The average speed displayed is based on the download speeds of at least 50% of customers at peak time (8pm to 10pm). Fibre/cable services at the postcode are subject to availability and may differ between properties within a postcode. Speeds can be affected by a range of technical and environmental factors. The speed at the property may be lower than that listed above. You can check the estimated speed and confirm availability to a property prior to purchasing on the broadband provider's website. Providers may increase charges. The information is provided and maintained by Decision Technologies Limited. **This is indicative only and based on a 2-person household with multiple devices and simultaneous usage. Broadband performance is affected by multiple factors including number of occupants and devices, simultaneous usage, router range etc. For more information speak to your broadband provider.