
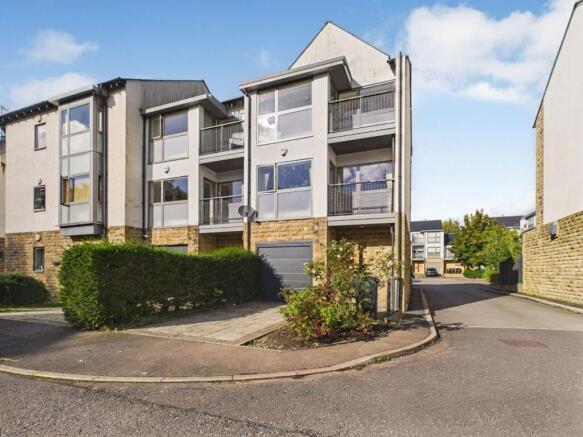
Mill Lane, Halton | Lovely three story town house with River Views

- PROPERTY TYPE
End of Terrace
- BEDROOMS
4
- BATHROOMS
2
- SIZE
1,389 sq ft
129 sq m
Key features
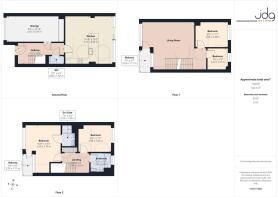
- Modern four-bedroom end townhouse offering spacious accommodation across three floors
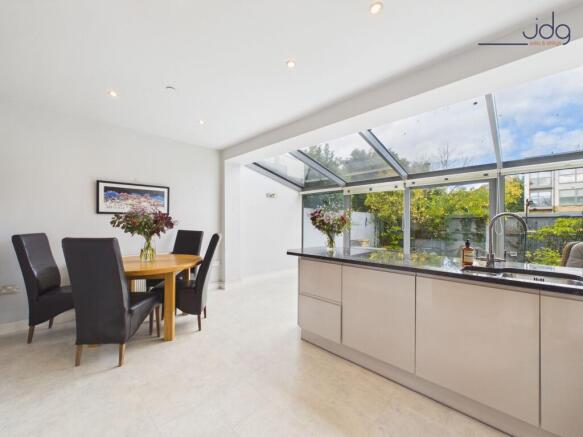
- Impressive open-plan kitchen diner with a glazed garden room, ideal for everyday living and entertaining
- Bright first-floor lounge with large windows and a south-facing balcony
- Generous main bedroom with its own balcony and contemporary en suite shower room
- Three further bedrooms, including one ideally suited to working from home
- Modern family bathroom with attractive stone-effect tiling
- Private, low-maintenance courtyard garden with patio seating and decorative water feature
- Integrated garage, off-road parking and a popular village location close to riverside walks and cycle routes
Description
Location
Halton offers the balance many buyers are looking for: the convenience of village life, with beautiful countryside and the River Lune right on the doorstep. This popular village has a well-regarded primary school, GP surgery, community centre and playing fields with a children's playground, making it particularly appealing to families. There is also a strong sense of community, with plenty of opportunities to enjoy the outdoors. Riverside walks are close by, while access across at Denny Beck connects you to the Lune Valley cycle path. From here, you can cycle towards Caton, head into Lancaster or continue all the way to Morecambe. It is a location that combines everyday practicality with a more relaxed pace of life.
Property Overview
8 Mill Lane enjoys a rather special position, set close to the River Lune with a south-facing outlook that gives the home a peaceful, almost countryside feel. The surrounding trees provide a lovely green backdrop throughout much of the year, while during the winter months, as the foliage falls, views open up through to the river beyond. It is an appealing setting for this modern four-bedroom townhouse, which makes excellent use of its three storeys. With generous living spaces, two balconies and a particularly impressive kitchen diner opening onto a private courtyard, this is a home designed to make everyday living both comfortable and enjoyable.
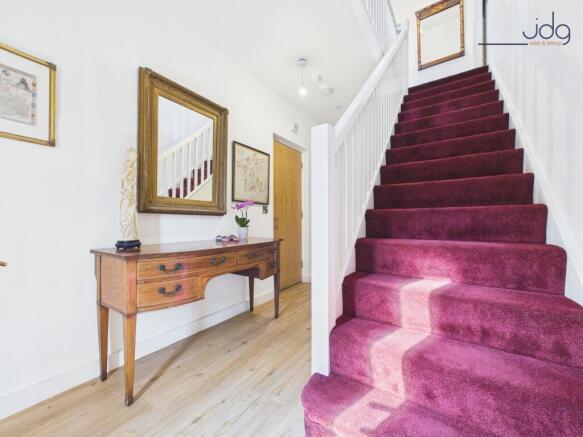
The ground floor begins with a welcoming entrance hallway, with access to the integrated garage, complete with electric door and utility area with a plumbed sink, washer and dryer along with cupboard storage. At the rear is arguably the most impressive room in the house. The spacious kitchen diner features sleek white cabinetry, contrasting dark worktops and a generous peninsula, providing plenty of space for cooking and preparing meals. What makes this room particularly special is the glazed garden-room style extension, which was part of the original design. With glass overhead and sliding doors opening onto the courtyard, natural light fills the space. There is room for a dining table alongside a relaxed seating area, making this somewhere to spend time throughout the day.
The first floor offers a wonderfully spacious living room, with large windows overlooking the trees and a south-facing balcony looking towards the River Lune. It is a lovely bright room, with ample space to relax and entertain. Two bedrooms are also found on this level, including a double bedroom and a smaller room that would work particularly well as a home office, nursery or occasional guest bedroom.
On the top floor, the main bedroom is another light-filled space, enjoying its own balcony overlooking the treetops, together with a modern en suite shower room. A further double bedroom overlooks the rear, while the contemporary family bathroom features attractive stone-effect tiling and a bath with shower over.
Outside, the block-paved driveway provides off-road parking. To the rear, the enclosed courtyard garden offers a private space to sit outdoors, with paved seating areas, established shrubs and planting, and a decorative water feature. It is easy to maintain and provides a pleasant extension of the kitchen and dining space during the warmer months.
Material Information
Property Type: Four-bedroom end townhouse, built in the 2000s and arranged over three storeys.
Tenure: Leasehold
Council Tax Band: D
Heating: Central heating system and boiler have been upgraded and modernised.
Parking: Block-paved driveway and integrated garage with electric door.
Integrated Garage with Utility Area. Plumbed for a sink, washer and dryer.
Stylish open plan kitchen
Bright home with green outlook
Available with no onward chain
EPC Rating: C
Yard
A private rear yard offers a nice space to relax. It has been paved, there is a lovely water feature and some mature planting.
Parking - Garage
Parking - Driveway
Brochures
Brochure- COUNCIL TAXA payment made to your local authority in order to pay for local services like schools, libraries, and refuse collection. The amount you pay depends on the value of the property.Read more about council Tax in our glossary page.
- Band: D
- PARKINGDetails of how and where vehicles can be parked, and any associated costs.Read more about parking in our glossary page.
- Garage,Driveway
- GARDENA property has access to an outdoor space, which could be private or shared.
- Private garden
- ACCESSIBILITYHow a property has been adapted to meet the needs of vulnerable or disabled individuals.Read more about accessibility in our glossary page.
- Ask agent
Mill Lane, Halton | Lovely three story town house with River Views

Add an important place to see how long it'd take to get there from our property listings.
__mins driving to your place
Affordability

About JD Gallagher Estate Agents, Lancaster
66 Market Street, Lancaster, LA1 1HP


Notes
Staying secure when looking for property
Ensure you're up to date with our latest advice on how to avoid fraud or scams when looking for property online.
Visit our security centre to find out moreDisclaimer - Property reference 87171b0a-82b0-4bbc-9c31-babd14ff7b62. The information displayed about this property comprises a property advertisement. Rightmove.co.uk makes no warranty as to the accuracy or completeness of the advertisement or any linked or associated information, and Rightmove has no control over the content. This property advertisement does not constitute property particulars. The information is provided and maintained by JD Gallagher Estate Agents, Lancaster. Please contact the selling agent or developer directly to obtain any information which may be available under the terms of The Energy Performance of Buildings (Certificates and Inspections) (England and Wales) Regulations 2007 or the Home Report if in relation to a residential property in Scotland.
*This is the average speed from the provider with the fastest broadband package available at this postcode. The average speed displayed is based on the download speeds of at least 50% of customers at peak time (8pm to 10pm). Fibre/cable services at the postcode are subject to availability and may differ between properties within a postcode. Speeds can be affected by a range of technical and environmental factors. The speed at the property may be lower than that listed above. You can check the estimated speed and confirm availability to a property prior to purchasing on the broadband provider's website. Providers may increase charges. The information is provided and maintained by Decision Technologies Limited. **This is indicative only and based on a 2-person household with multiple devices and simultaneous usage. Broadband performance is affected by multiple factors including number of occupants and devices, simultaneous usage, router range etc. For more information speak to your broadband provider.