Meadow Way, Willow Tree Farm, Hythe

- PROPERTY TYPE
Park Home
- BEDROOMS
2
- BATHROOMS
2
- SIZE
Ask agent
- TENUREDescribes how you own a property. There are different types of tenure - freehold, leasehold, and commonhold.Read more about tenure in our glossary page.
Freehold
Key features
- IMMACULATELY PRESENTED
- 2 DOUBLE BEDROOMS
- MODERN FITTED KITCHEN
- OPEN PLAN LIVING AREA
- LOW RUNNING COSTS
- RETIREMENT PARKHOME SITE
Description
Description
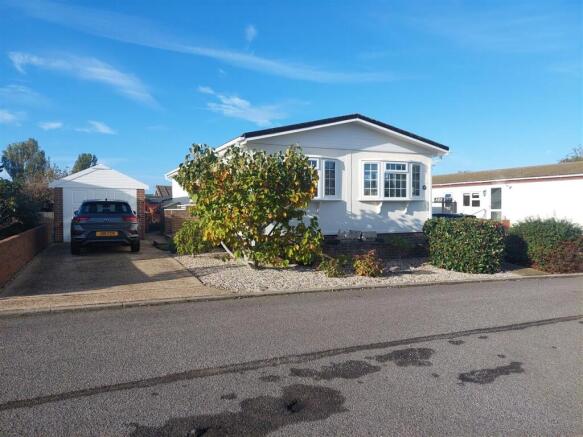
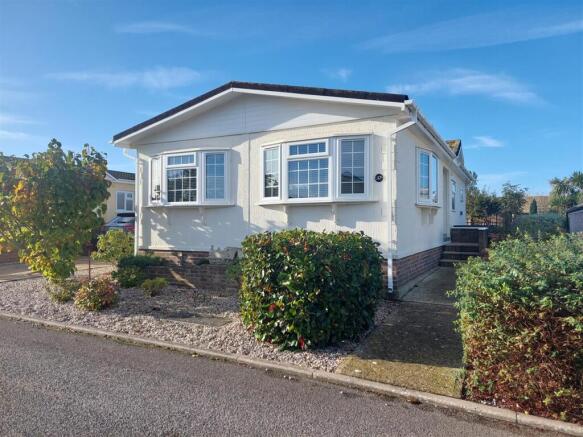
Meadow Way is located within the desirable Willow Tree Farm park home development. Positioned on the outskirts of the town and enjoying the benefit of a semi-rural ambiance the site has been established for over 40 years and is favoured for its high standards and delightful setting.
This particular home has been exceptionally well maintained and improved and is truly 'ready to move into'. Having the benefit of Westerly facing rear garden enjoying afternoon sun and French doors leading onto the rear terrace.
The town of Hythe is a few minutes drive away, offering a wide range of local shops and amenities, local bus routes and the popular canal pathway are within walking distance.
Willow Tree Farm is supported by an on-site manager and grounds are immaculately maintained.
Being one of the earlier plots on the park the park home enjoys a lower cost site fee than many of the later additions.
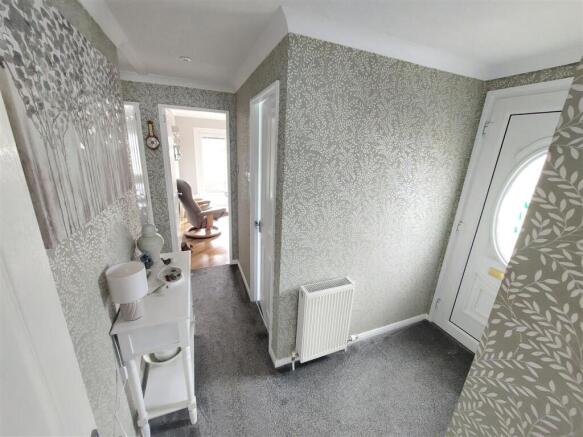
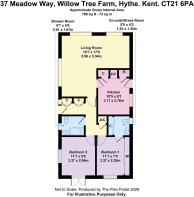
Hallway 2.53m (8' 4") x 3.25m (10' 8")
uPVC door to side elevation with glazed decorative centre panel. Doors to all rooms, radiator, built-in airing cupboard. Further built-in cloaks and storage cupboards. Carpet as fitted.
Living Room 5.96m (19' 7") x 5.34m (17' 6")
Expansive L shaped open-plan living area with space for seating and separate dining area. Benefitting from 3 large double glazed windows flooding the room with light, radiators as fitted, fitted fire surround with electric feature fire. Tv point and carpet.
Kitchen 3.17m (10' 5") x 2.76m (9' 1")
Comprehensively fitted modern kitchen finished with high gloss cashmere colour fronted units featuring tall housing fitted with Bosch electric oven and grill, inset gas hob and fitted electric extractor over.
Inset 1 1/2 bowls granite style sink with mixer tap, space and plumbing for automatic washing machine. Range of swing out, easy access cupboard fitments, contrasting splashback tiling, fitted radiator and vinyl flooring. Further built-in twin utility and boiler cupboards, fitted Worcester gas combi boiler.
Recessed ceiling downlighters, side uPVC stable door for easy access to driveway and garage.
Bedroom 1 3.37m (11' 1") x 2.35m (7' 9")
Double glazed window to rear garden, radiator below. Superbly fitted with range of floor to ceiling fitted wardrobes having dressing table insert, sliding doors, hanging and storage space.
Carpet as fitted. Recessed ceiling downlights.
Dressing Room / Cloakroom 1.53m (5' 0") x 1.35m (4' 5")
Previously fitted with shower to provide full ensuite but now featuring further built-in wardrobe space. Fitted electric extractor, obscure glazed window, close-coupled wc and matching vanity wash hand unit.
Bedroom 2 3.37m (11' 1") x 2.94m (9' 8")
Second double bedroom featuring uPVC double glazed French doors to rear garden - could be used as further living space if desired. Radiator, wood style floorcovering as fitted. Further high level window, recessed ceiling downlights.
Shower room 2.01m (6' 7") x 1.67m (5' 6")
Newly refurbished and featuring large walk-in shower cubical with fitted combination mixer shower. Close-coupled wc and vanity wash hand basin. Heated towel rail and easy-clean laminate splash panels to all walls. Vinyl flooring, obscure window and fitted extract fan.
Gardens
The park home is positioned on a generous sized plot with private garden to both the rear and side elevations. Designed for easy maintenance the gardens feature several planted raised beds surrounded by granite chippings and a central patio section with timber pergola over, this provides a delightful area for relaxing or entertaining. Fenced on all sides with a further large terraced section directly to the rear alongside paths to both sides and access to driveway and garage.
The front garden is neatly arranged with planted shrubs for low maintenance.
Detached garage
Single pre-cast concrete garage with pitched roof & electric up and over door, rear courtesy door, power and light as fitted. External tap.
Driveway to front with off-road parking for several vehicles.
Site Fees applicable
Ground rent / site fee: £205 pcm incl. water rates.
Band A Council Tax.
Note: Prospective purchasers are advised that a fee of 10% of the sale value is payable to site owners when selling any park home on the site, to reflect a return on their investment.
- COUNCIL TAXA payment made to your local authority in order to pay for local services like schools, libraries, and refuse collection. The amount you pay depends on the value of the property.Read more about council Tax in our glossary page.
- Ask agent
- PARKINGDetails of how and where vehicles can be parked, and any associated costs.Read more about parking in our glossary page.
- Yes
- GARDENA property has access to an outdoor space, which could be private or shared.
- Private garden
- ACCESSIBILITYHow a property has been adapted to meet the needs of vulnerable or disabled individuals.Read more about accessibility in our glossary page.
- Ask agent
Energy performance certificate - ask agent

Add an important place to see how long it'd take to get there from our property listings.
__mins driving to your place

Notes
Staying secure when looking for property
Ensure you're up to date with our latest advice on how to avoid fraud or scams when looking for property online.
Visit our security centre to find out moreDisclaimer - Property reference ALF1001194. The information displayed about this property comprises a property advertisement. Rightmove.co.uk makes no warranty as to the accuracy or completeness of the advertisement or any linked or associated information, and Rightmove has no control over the content. This property advertisement does not constitute property particulars. The information is provided and maintained by Alexander Fleming, Hythe. Please contact the selling agent or developer directly to obtain any information which may be available under the terms of The Energy Performance of Buildings (Certificates and Inspections) (England and Wales) Regulations 2007 or the Home Report if in relation to a residential property in Scotland.
*This is the average speed from the provider with the fastest broadband package available at this postcode. The average speed displayed is based on the download speeds of at least 50% of customers at peak time (8pm to 10pm). Fibre/cable services at the postcode are subject to availability and may differ between properties within a postcode. Speeds can be affected by a range of technical and environmental factors. The speed at the property may be lower than that listed above. You can check the estimated speed and confirm availability to a property prior to purchasing on the broadband provider's website. Providers may increase charges. The information is provided and maintained by Decision Technologies Limited. **This is indicative only and based on a 2-person household with multiple devices and simultaneous usage. Broadband performance is affected by multiple factors including number of occupants and devices, simultaneous usage, router range etc. For more information speak to your broadband provider.