
Upper Springfield, Elstead, Godalming, Surrey, GU8

- PROPERTY TYPE
House
- BEDROOMS
4
- BATHROOMS
2
- SIZE
1,399 sq ft
130 sq m
- TENUREDescribes how you own a property. There are different types of tenure - freehold, leasehold, and commonhold.Read more about tenure in our glossary page.
Freehold
Key features
- Individual detached family home
- Beautifully established south-east-facing gardens
- Powered garden cabin, ideal as a home office
- Charming interiors with characterful features
- Versatile accommodation arranged over two floors
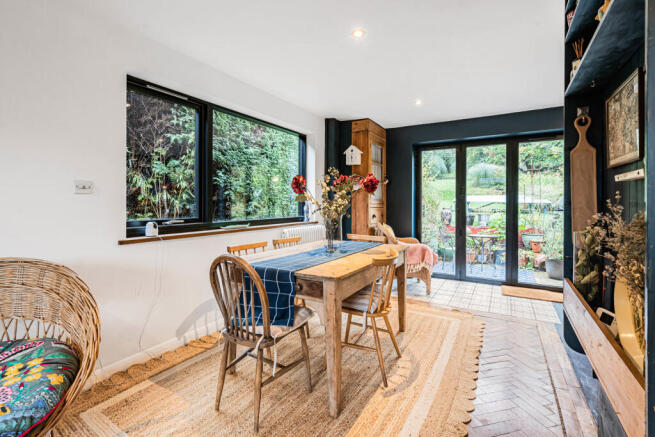
- Stunning herringbone parquet flooring
- Stylish kitchen/dining room with central island
- Inviting sitting room with distinctive décor
- Two beautifully appointed bath/shower rooms
- Generous driveway parking in a village setting
Description
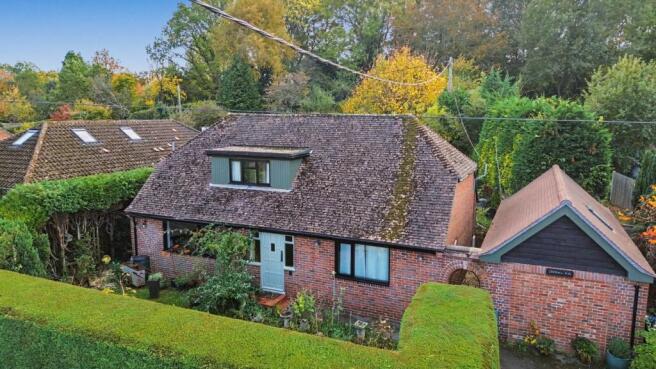
Approached through an attractive front garden framed by mature hedging, a painted picket gate opens onto a pathway leading to the entrance. Inside, a striking painted staircase, attractive timber detailing and beautiful herringbone parquet flooring create a welcoming first impression, whilst an exposed brick chimney breast and decorative floor tiles add further character.
The inviting separate sitting room offers a wonderfully cosy retreat, with rich teal walls and ceiling creating a striking yet welcoming atmosphere, complemented by decorative timber-panelled features.
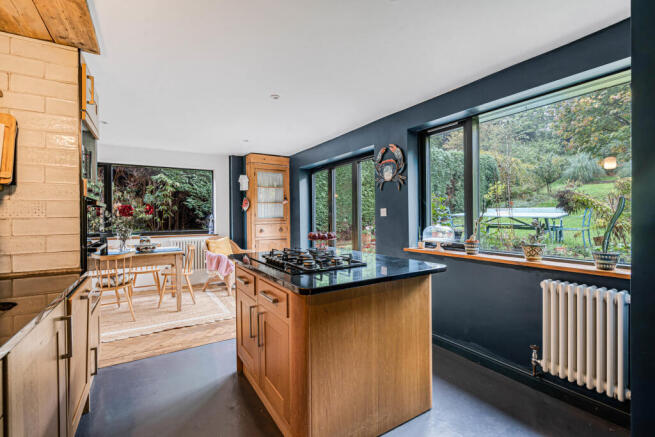
The kitchen/dining area is undoubtedly a highlight of the home, offering a wonderfully sociable space for everyday living. The kitchen features attractive timber cabinetry, contrasting dark worktops and a central island incorporating a gas hob, complemented by integrated appliances, open shelving and decorative tiled splashbacks. Deep blue painted walls contrast beautifully with the warm timber finishes, whilst the adjoining dining area provides ample space for a family dining table. Large contemporary windows overlook the greenery, with glazed doors opening directly onto the rear terrace and garden.
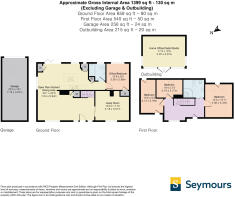
The ground floor also includes a well-proportioned bedroom overlooking the established planting, together with a family bathroom fitted with a panelled bath with shower over, washbasin and WC, complemented by decorative mosaic tiling and patterned flooring.
Upstairs, the characterful landing leads to a particularly appealing principal bedroom, featuring exposed timber ceiling beams and two large rooflights. A further bedroom enjoys similarly attractive proportions, whilst an additional third bedroom, currently arranged as a home office, provides valuable flexibility. Completing the first-floor accommodation is a stylish contemporary shower room, featuring a curved glazed shower enclosure, timber vanity unit, WC and bidet, complemented by rich green wall tiles and contrasting black fittings.
Outside, the property enjoys beautifully established gardens providing a wonderful sense of privacy and seclusion. The front garden features a lawn, mature shrubs, colourful planting and specimen trees, enclosed by substantial hedging. To the rear, a paved terrace provides an inviting setting for alfresco dining, opening onto an extensive lawn bordered by mature trees and established planting. Adding further charm and character is a beautifully reconstructed vintage potting shed, whilst a substantial timber cabin occupies a secluded, elevated position within the garden. Benefiting from insulation and electricity, this versatile additional space is ideally suited for use as a home office, creative studio or peaceful garden retreat. A further notable feature is the garage, which has been re-roofed with tiles and incorporates attractive oak timber detailing. Planning permission has been granted for its conversion into additional studio or living accommodation, whilst it could alternatively be reinstated for use as a garage, offering excellent flexibility to suit individual requirements. A driveway provides off-road parking for multiple vehicles.
Chesham Bois is conveniently situated for Elstead village centre, with its independent shops, traditional public houses, village green and St James Primary School (0.6 miles). Surrounded by the beautiful Surrey Hills countryside, the area offers excellent opportunities for walking and outdoor pursuits, with Hankley Common and Thursley National Nature Reserve nearby. Godalming and Farnham both approximately 4.5 miles away provide comprehensive shopping and leisure facilities, whilst the mainline station at Milford (3.5 miles) offers direct services to London Waterloo. The nearby A3 provides convenient road links to Guildford, London and the South Coast.
Brochures
Particulars- COUNCIL TAXA payment made to your local authority in order to pay for local services like schools, libraries, and refuse collection. The amount you pay depends on the value of the property.Read more about council Tax in our glossary page.
- Band: E
- PARKINGDetails of how and where vehicles can be parked, and any associated costs.Read more about parking in our glossary page.
- Garage,Driveway,Off street
- GARDENA property has access to an outdoor space, which could be private or shared.
- Yes
- ACCESSIBILITYHow a property has been adapted to meet the needs of vulnerable or disabled individuals.Read more about accessibility in our glossary page.
- Ask agent

Add an important place to see how long it'd take to get there from our property listings.
__mins driving to your place
Affordability




Notes
Staying secure when looking for property
Ensure you're up to date with our latest advice on how to avoid fraud or scams when looking for property online.
Visit our security centre to find out moreDisclaimer - Property reference GOD260135. The information displayed about this property comprises a property advertisement. Rightmove.co.uk makes no warranty as to the accuracy or completeness of the advertisement or any linked or associated information, and Rightmove has no control over the content. This property advertisement does not constitute property particulars. The information is provided and maintained by Seymours Estate Agents, Godalming. Please contact the selling agent or developer directly to obtain any information which may be available under the terms of The Energy Performance of Buildings (Certificates and Inspections) (England and Wales) Regulations 2007 or the Home Report if in relation to a residential property in Scotland.
*This is the average speed from the provider with the fastest broadband package available at this postcode. The average speed displayed is based on the download speeds of at least 50% of customers at peak time (8pm to 10pm). Fibre/cable services at the postcode are subject to availability and may differ between properties within a postcode. Speeds can be affected by a range of technical and environmental factors. The speed at the property may be lower than that listed above. You can check the estimated speed and confirm availability to a property prior to purchasing on the broadband provider's website. Providers may increase charges. The information is provided and maintained by Decision Technologies Limited. **This is indicative only and based on a 2-person household with multiple devices and simultaneous usage. Broadband performance is affected by multiple factors including number of occupants and devices, simultaneous usage, router range etc. For more information speak to your broadband provider.