
Greenell Close, Deanshanger

- PROPERTY TYPE
Detached
- BEDROOMS
5
- BATHROOMS
3
- SIZE
Ask agent
- TENUREDescribes how you own a property. There are different types of tenure - freehold, leasehold, and commonhold.Read more about tenure in our glossary page.
Freehold
Key features
- NO ONWARD CHAIN
- OPEN-PLAN KITCHEN DINER
- DOUBLE GARAGE
- BRAND NEW CARPETS THROUGHOUT
- TURN-KEY CONDITION
- EN-SUITE AND DRESSING AREA TO PRINCIPAL BEDROOM
Description
ELEGANT INTERIOR
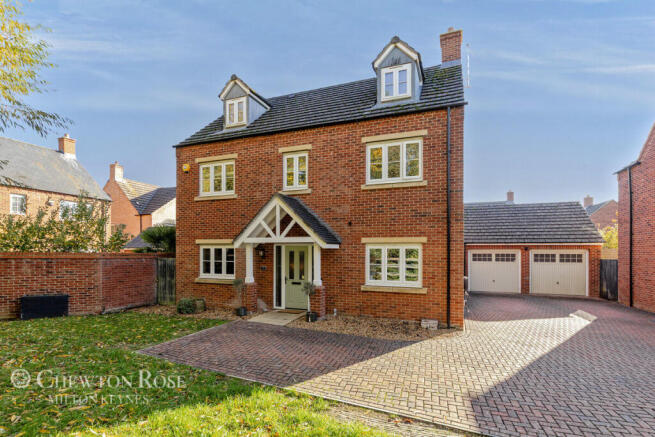
Buying the property off-plan gave them the opportunity to choose various finishes. “It was built to a high specification by Redrow,” she observes. “We have high skirting boards, good quality doors and features such as balustrades topped with oak. It was built and designed exceptionally well.” Over the years since then, they have further decorated and styled the property, keeping to an understated neutral palette; wooden panelling and recently laid beige carpets bring further sophistication. “The whole house is very light,” she says. “The garden is south-facing and the windows on that side bring the natural light pouring in.” Most recently, they have enhanced the house by converting part of the double garage into a gym. This space could have all sorts of other potential uses too.
SUMMER DAYS
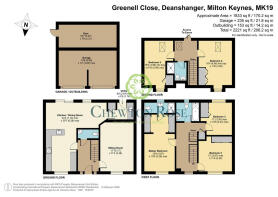
The house is entered via a covered porch and an attractive front door that opens into the bright reception hall, where there is access to a ground-floor cloakroom. The spacious sitting room, with its media wall, is to the right. “This is a relaxed, sociable and comfortable room, with a large L-shaped sofa.” At Christmas, friends and relatives also spread out into the capacious kitchen, dining and family room. Dual aspect and spanning the entire depth of the property, this is also a favourite spot during the spring and summer months. “You can see greenery to the front and back, and the bird song here is amazing!” she explains. “I love sitting in there with the doors to the garden open on summer days. It is also very well designed, so you can cook while chatting to people in the family area, and it is nice to have the formal dining space.” The stylish kitchen, which features high-end appliances and leads into a utility room, has also been designed for practicality.
HOTEL SUITE STYLE
The first floor of the house encompasses three of the five beautiful bedrooms, plus the family bathroom. One of these is the principal suite, which has a dressing area and en-suite shower room. “This was another of the features that really attracted me to the house,” she remembers. “It felt like a hotel suite at the time – and it still makes an impression on me, even now!” The two remaining bedrooms at this level were arranged as her son’s bedroom and computer room or study.
HAPPY TIMES
Stairs from the landing lead up to the second floor, where two more bedrooms and a family shower room are positioned. “One of these rooms was my daughter’s, and the other has been a guest bedroom, a television room for the children, and a study but is now a salon as my daughter sometimes works from home. This floor was great when she was growing up. All her friends would come over here and get ready to go out together!”
WONDERFUL MEMORIES
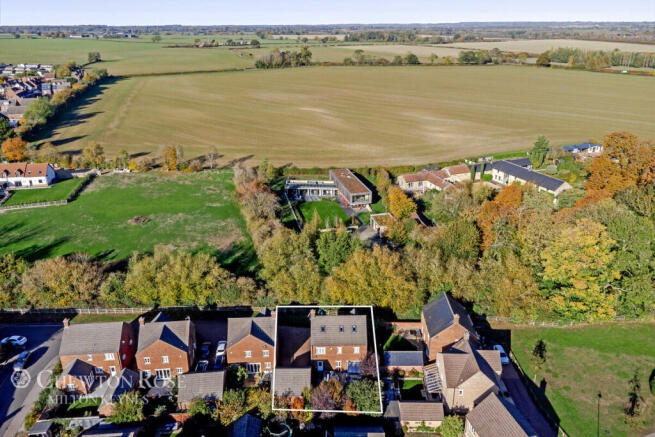
One of the other great pleasures of life at Greenell Close has been the country walks. There are many footpaths and trails beside rivers and through countryside, woodland or Parks Trust land. “We like walking through the fields in Deanshanger, strolling into Stony Stratford or visiting Whittlebury Park or Stony Stratford Nature Reserve,” she says. “We have made so many wonderful memories and have really enjoyed watching our children grow up here. It is such a lovely, private and peaceful place to be. I will miss relaxing outside in the garden in the summer and decorating the beautiful porch for Christmas in the winter.”
Outside
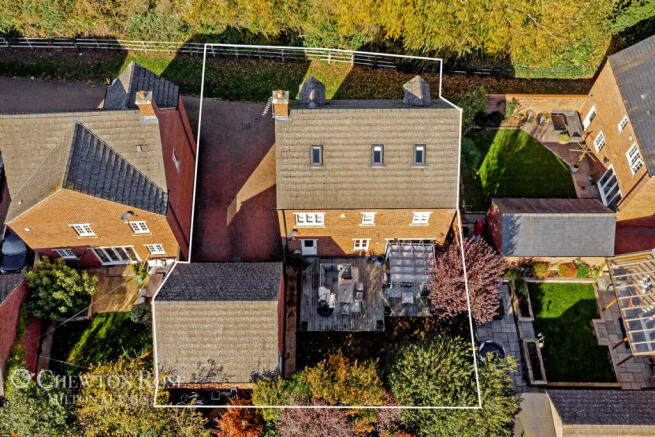
To the front of the house on Greenell Close there is an open green expanse where the owners’ children used to play. The large driveway, with space for six cars, leads up to the double garage, a section of which now houses the gym. To the rear, the property opens up onto a generous, enclosed, south-facing garden, which has a sizable, raised deck. “This comes up to the thresholds of the house and has plenty of space for outside dining, relaxing and entertaining,” the owner says. “One of my favourite pastimes is to sit outside, enjoying my morning coffee. In warmer weather, you can be out there all day in the sunshine if you wish, making the most of the peace and quiet.”
LOCAL AREA
For families with younger children, the village has Acorn Day Nursery and Willow Tree Pre-School, providing convenient early-years childcare. There is also Deanshanger Primary School, catering for children aged 4–11, followed by Elizabeth Woodville School, the local secondary school, which provides education for older pupils. For everyday shopping, the village benefits from a conveniently located Co-op supermarket on the High Street, offering groceries and daily essentials. There is also the welcoming Beehive pub, situated by the village green.
Disclaimer
Chewton Rose is the seller's agent for this property. Your conveyancer is legally responsible for ensuring any purchase agreement fully protects your position. We make detailed enquiries of the seller to ensure the information provided is as accurate as possible. Please inform us if you become aware of any information being inaccurate.
Photos in this listing may be digitally enhanced or altered for illustrative or marketing purposes. Where applicable, furniture, decoration, landscaping or other features shown may not reflect the property in its current form. Please refer to the description and ask the agent to confirm the current condition and features before relying on any image.
Brochures
Material InformationBrochure- COUNCIL TAXA payment made to your local authority in order to pay for local services like schools, libraries, and refuse collection. The amount you pay depends on the value of the property.Read more about council Tax in our glossary page.
- Ask agent
- PARKINGDetails of how and where vehicles can be parked, and any associated costs.Read more about parking in our glossary page.
- Yes
- GARDENA property has access to an outdoor space, which could be private or shared.
- Yes
- ACCESSIBILITYHow a property has been adapted to meet the needs of vulnerable or disabled individuals.Read more about accessibility in our glossary page.
- Ask agent

Add an important place to see how long it'd take to get there from our property listings.
__mins driving to your place
Affordability

About Chewton Rose, Milton Keynes
889-897 Silbury Boulevard, Milton Keynes, MK9 3XJ

Notes
Staying secure when looking for property
Ensure you're up to date with our latest advice on how to avoid fraud or scams when looking for property online.
Visit our security centre to find out moreDisclaimer - Property reference 10806_CWR080610305. The information displayed about this property comprises a property advertisement. Rightmove.co.uk makes no warranty as to the accuracy or completeness of the advertisement or any linked or associated information, and Rightmove has no control over the content. This property advertisement does not constitute property particulars. The information is provided and maintained by Chewton Rose, Milton Keynes. Please contact the selling agent or developer directly to obtain any information which may be available under the terms of The Energy Performance of Buildings (Certificates and Inspections) (England and Wales) Regulations 2007 or the Home Report if in relation to a residential property in Scotland.
*This is the average speed from the provider with the fastest broadband package available at this postcode. The average speed displayed is based on the download speeds of at least 50% of customers at peak time (8pm to 10pm). Fibre/cable services at the postcode are subject to availability and may differ between properties within a postcode. Speeds can be affected by a range of technical and environmental factors. The speed at the property may be lower than that listed above. You can check the estimated speed and confirm availability to a property prior to purchasing on the broadband provider's website. Providers may increase charges. The information is provided and maintained by Decision Technologies Limited. **This is indicative only and based on a 2-person household with multiple devices and simultaneous usage. Broadband performance is affected by multiple factors including number of occupants and devices, simultaneous usage, router range etc. For more information speak to your broadband provider.