Four Bedroom Detached Property For Sale in Weedon, Northamptonshire
Full Property Description
Some homes have a lovely story behind them, and Number 38 Equestrian Way is certainly one of them.
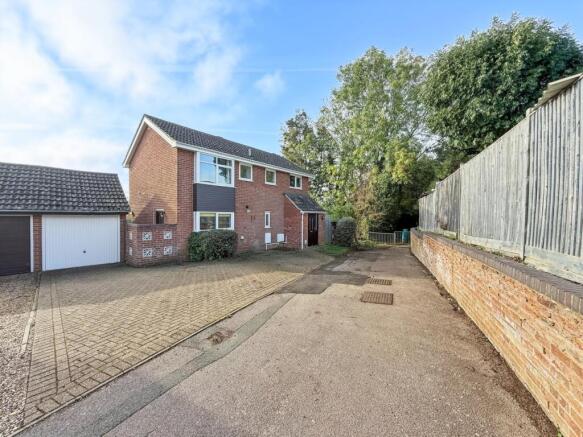
Owned and occupied by the same family from new, this four-bedroom detached home has been carefully looked after over the years. It offers generous accommodation, a private south-facing garden, lovely uninterrupted views, a garage and plenty of off-road parking.
And the position is rather special too.
Tucked away from the main cul-de-sac, with just one neighbouring property sharing its approach, it enjoys a peaceful setting that you might not expect to find within a village development.
The neighbouring owners have also lived here for many years, which says something about this little corner of Weedon.
Equestrian Way itself has an interesting connection to the village's history. The road takes its name from the former military depot, and some of the original horse tethering fixtures can still be found here.
It's a lovely reminder of Weedon's past and gives the location a little more character.
Let's have a look inside.
The first thing you'll notice is the spacious entrance hall, with its striking red carpet and staircase rising to the first floor.
There's plenty of room to come in, take off your shoes and put your shopping down. A useful understairs cupboard provides additional storage, while the recently replaced downstairs cloakroom has been finished with attractive green tiling.
The entrance porch has also been replaced recently, another example of the care that has gone into maintaining this family home.
From the hallway, you can access both the lounge and kitchen.
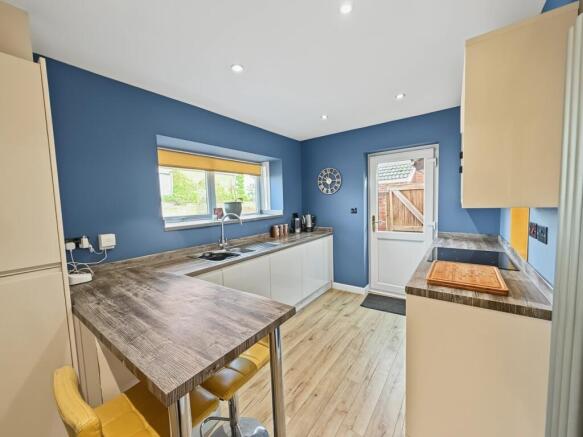
The kitchen has been replaced with a smart, contemporary design featuring cream units, contrasting work surfaces and a breakfast bar.
There's plenty of cupboard and worktop space, integrated appliances and a Neff induction hob and oven. The breakfast bar is ideal for a quick coffee in the morning or somewhere to sit while dinner is being prepared.
The blue walls and yellow accents give the room a little personality without taking anything away from its practical layout.
You'll also find the replacement Worcester combination boiler here, along with a handy side door giving access outside.
The kitchen leads through to the separate dining room, which is a really good size and comfortably accommodates a family dining table.
What works particularly well is how the ground floor rooms connect.
Double doors lead from the dining room into the lounge, while the conservatory opens directly from the dining area. You can keep the rooms separate or open them up when family and friends come round.
The dining room also has a lovely wall of fitted bookshelves, adding both character and useful storage.
Beyond the dining room is the conservatory.
Surrounded by windows, it's a pleasant place to sit with a cup of tea, read a book or simply enjoy looking out over the garden.
The lounge is another room that deserves a mention.
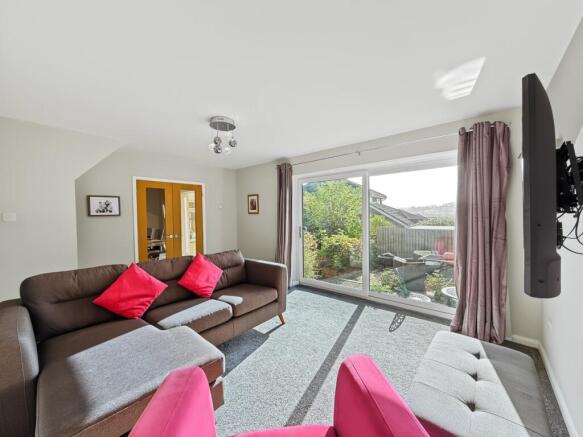
Bright, spacious and comfortable, it has plenty of room for family-sized furniture. The large patio doors bring in lots of natural light and open onto the sunny rear patio.
And it's the outlook from here that really makes you appreciate the position of this home.
Rather than looking directly into another house, you have an attractive garden with mature planting and lovely views beyond.
It's a room that feels connected to the outside, particularly when the patio doors are open during the warmer months.
Upstairs, there's even more space than you might expect.
The first floor offers four double bedrooms, which is a real advantage for a growing family.
Bedrooms one and two enjoy particularly lovely views, something the current owners have undoubtedly appreciated over the years.
Bedroom one also benefits from fitted wardrobes, providing plenty of storage without taking up too much of the floor space.
In fact, the bedrooms are so generous that other properties of this design have incorporated an en-suite by making use of the wardrobe space. This could be something worth exploring in the future, subject to the necessary checks and alterations.
The remaining bedrooms offer plenty of flexibility, whether you need children's rooms, guest accommodation or somewhere to work from home.
The family bathroom has been replaced with a modern shower room, while a further storage cupboard on the landing is always useful.
Now, let's talk about the garden.
The south-facing rear garden is another real selling point.
Private and established, it has a sunny patio, lawn and mature shrubs that give the outside space a lovely, settled feel.
There's somewhere to sit and enjoy the sunshine, space for children or pets and plenty of established greenery to enjoy without having to start a garden from scratch.
The uninterrupted outlook beyond the property is a particularly appealing feature and adds to the sense of privacy.
To the front, there's ample off-road parking, together with a single garage.
Having that much parking is a real bonus, especially for families with more than one car or when visitors come to stay.
And then there's Weedon itself.
One of the things people love about Weedon is that it offers proper village life without feeling isolated.
It's a genuinely well-served village with everyday shops, a local primary school, pubs, places to eat and a strong sense of community.
Weedon Bec Primary School serves younger children, while secondary schooling is available in nearby Daventry and the surrounding area, subject to individual catchment and admissions arrangements.
The village has several places to enjoy a meal or drink, including The Plume of Feathers and The Heart of England.
The historic Weedon Depot has also become a destination in its own right, with independent businesses, a coffee shop, bookshop and fitness facilities.
It's a lovely part of the village's history that continues to have a purpose today.
If you enjoy being outdoors, there are plenty of countryside footpaths surrounding Weedon, together with walks along the Grand Union Canal.
Whether you have a dog, enjoy a weekend walk or simply appreciate having the countryside close by, there's plenty to explore.
For commuters, Weedon is particularly well placed.
The A5 is close by, with good road connections towards Daventry, Northampton and Rugby. The M1 is also accessible for journeys further afield.
Long Buckby and Northampton railway stations provide services towards London and Birmingham, making the village a practical base for those who need to travel.
So, who would this home suit?
We think it would make a lovely family home, particularly for buyers looking for four genuinely good-sized bedrooms, flexible living accommodation and a garden with privacy.
It's also worth considering if you're moving into the village and want a home that has been cared for, with many of the important improvements already undertaken.
The current owners have enjoyed living here since the property was built. Now it's time for another family to make their own memories.
With its private position, generous rooms, south-facing garden, garage and uninterrupted views, Number 38 Equestrian Way has a great deal to offer.
We'd certainly recommend coming to have a look.
EXPRESS SALE
The property is being sold with No Upper Chain, and we are looking to sell and complete quickly. We would politely ask that only buyers in a position to proceed apply to purchase this property. If you would like help with a mortgage, solicitor, or general buying advice, please just ask.
Just a quick word on our ‘Express Sale’, which we think you’ll find really encouraging as a buyer…
We will be looking to achieve an exchange of contracts within 28 days, subject to the legal process. Steps have been taken using our ‘Express Sale Method’ to help facilitate a quick exchange.
We are looking for a buyer who can proceed quickly with this purchase. The sale pack is ready with the seller’s solicitors, with searches ordered (costs to be paid by the purchaser on completion,) and can be sent straight to your solicitor as soon as your offer is accepted.
Don’t worry - we have a team on hand to help make this happen for you.
This isn’t a reflection on the property… just a perfected method that we have now been using for a while to help buyers and sellers move more quickly.
If you have any questions about this, please just ask.
If you are in a position to purchase and would like a more detailed look around, feel free to contact the Campbells team to book your own private viewing appointment.
Tenure -Freehold
Council Tax Band - D
EPC - D
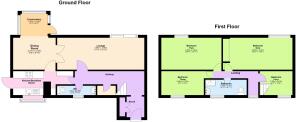
The approximate measurements for this property are as follows:
GROUND FLOOR
PORCH
1.76m x 1.47m (5'9" x 4'10")
HALLWAY
4.93m x 1.70m (16'2" x 5'7")
LOUNGE
4.86m x 3.59m (15'11" x 11'9")
DINING ROOM
3.02m x 2.27m (9'11" x 7'5")
KITCHEN / BREAKFAST ROOM
4.62m x 2.55m (15'2" x 8'4")
CONSERVATORY
1.93m x 1.60m (6'4" x 5'3")
WC
2.23m x 0.80m (7'4" x 2'8")
FIRST FLOOR
LANDING
1.70m x 0.72m (5'7" x 2'4")
BEDROOM ONE
4.32m x 2.69m (14'2" x 8'10")
BEDROOM TWO
3.94m x 2.69m (12'11" x 8'10")
BEDROOM THREE
2.79m x 2.48m (9'2" x 8'1")
BEDROOM FOUR
3.27m x 2.78m (10'9" x 9'1")
BATHROOM
2.10m x 1.79m (6'11" x 5'10")