
Market Street, Chapel-En-Le-Frith, SK23

- PROPERTY TYPE
Mixed Use
- BEDROOMS
3
- BATHROOMS
2
- SIZE
1,324 sq ft
123 sq m
Key features
- NO VENDOR CHAIN
- Exceptional Mixed-Use Investment Opportunity
- 2 Shop Units and Separate 2 Flats Above
- Freehold
- Central Chapel-en-le-Frith
- Great High Street Location
- Tax Band A on both Flats
Description
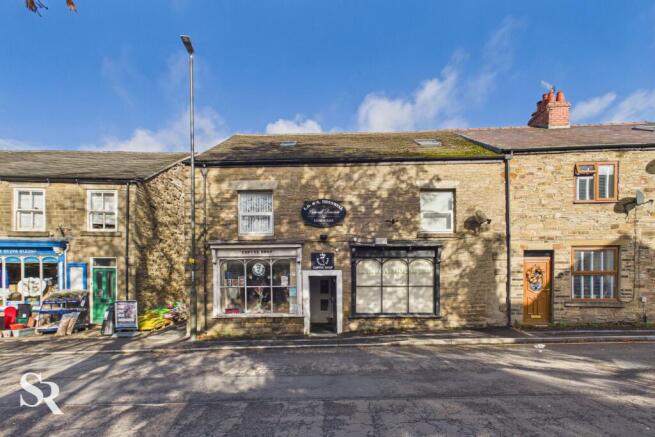
Presenting an excellent investment opportunity in the heart of Chapel-en-le-Frith, this versatile property comprises two retail units and two residential flats within one substantial building. Ideally positioned on a central town street, the property benefits from convenient access to local amenities, shops, cafés and transport links, making it an attractive proposition for both commercial and residential tenants.
The ground floor features two retail units, each offering prominent street-facing windows and flexible internal space suitable for a variety of business uses. One of the units is currently operating as a popular café, benefiting from an established presence within the local community. The second unit was formerly used as an undertaker's premises, offering scope for a variety of alternative commercial uses, subject to any necessary consents. Based on comparable units of a similar size, each shop could achieve an estimated rental income of approximately £550 per month, providing a combined potential commercial income of £1,100 per month.
The residential accommodation above comprises two flats of differing layouts. The first is a well-proportioned two-bedroom apartment, featuring two spacious bedrooms, a bathroom, a separate kitchen and a living room. The second, smaller flat is arranged as a studio, incorporating an open-plan living and sleeping area, a kitchen area and a separate bathroom.
The two-bedroom flat could achieve an estimated rental income of up to £850 per month, while the studio apartment could generate approximately £650 per month, subject to market conditions and the final specification of the accommodation.
Based on these estimated rental figures, the property offers the potential to generate a combined rental income of approximately £2,600 per month, equivalent to £31,200 per annum. This represents an attractive potential gross yield of approximately 10.5%, based on an indicative purchase price of £295,000.
With four separate income streams, this mixed-use property offers the opportunity to diversify rental income across both commercial and residential tenants. Its central location and flexible accommodation make it a compelling proposition for investors seeking to expand their portfolio or secure a substantial property with strong income-generating potential.
Both Flats Tax Band A
EPC Pending
An exciting opportunity to acquire a multi-unit investment in a popular High Peak market town, with the potential for an attractive gross rental yield. Early viewing is highly recommended.
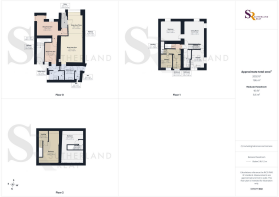
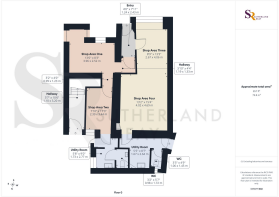
Entry Hallway
2.43m x 1.24m
Main entrance hallway providing access to the existing café, with the shop area situated to the right-hand side of the building.
Shop Area One
3.96m x 2.52m
Shop area positioned at the front of the property, formerly occupied by an undertaker’s business, offering versatile commercial space.
Shop Area Two
3.44m x 2.39m
Second shop area situated towards the rear of the property, connecting the utility area with the front room and offering additional versatile commercial space.
Utility
2.77m x 1.73m
Practical utility area fitted with a sink, hot water supply and kitchen cabinets, providing useful additional workspace and storage.
WC
1.72m x 0.98m
Shop Area Three
4.06m x 2.67m
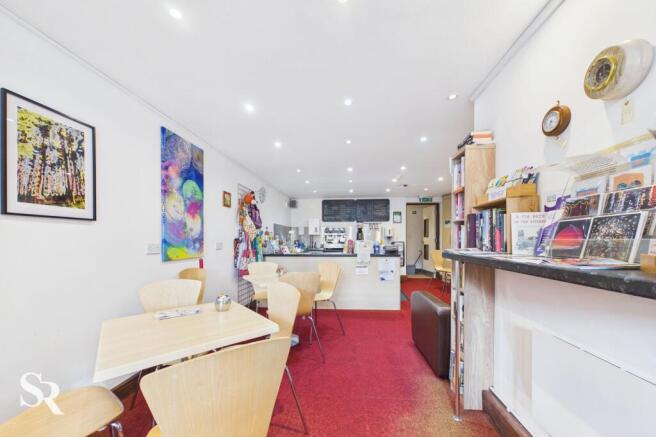
Existing café seating area arranged in an open-plan layout, with a kitchen positioned to the rear. A large shopfront window overlooks the busy high street, providing excellent visibility and an inviting display area to attract passing trade.
Shop Area Four
4.69m x 4.02m
A practical kitchen located at the rear of the café, providing a dedicated food preparation area to support the café’s day-to-day operations.
Utility Room
2.64m x 1.67m
Practical rear kitchen/utility area, currently used for pot washing and food storage, providing useful additional workspace to support the café’s day-to-day operations.
WC
1.72m x 0.98m
Hallway
3.2m x 1.1m
The hallway provides separate private access to the residential flats on the upper floors, offering convenient access independent of the commercial premises.
Hallway
Practical hallway providing access to the living room and bathroom.
Living Room
Spacious, modern living area offering ample room for both a comfortable seating arrangement and a dining table. The room provides access to the kitchen and the main bedroom, conveniently situated on the lower floor.
Bedroom One
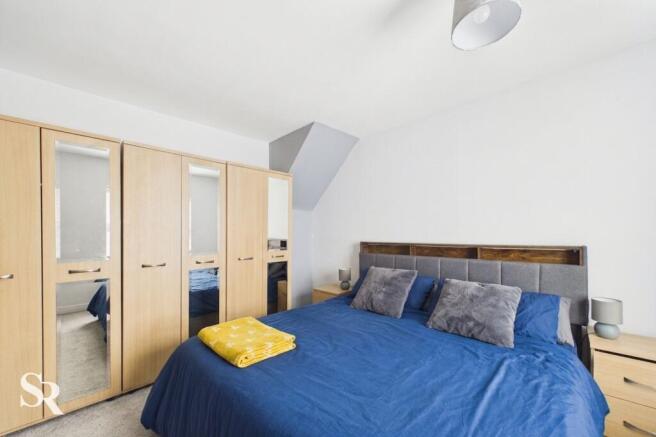
Generously sized main bedroom offering ample space for a double bed and additional bedroom furniture.
Kitchen
Modern fitted kitchen featuring a range of wall and base units, with designated space for a fridge freezer and washing machine.
Bathroom
Family bathroom fitted with a bathtub and shower curtain, wash basin and WC, complemented by chrome fittings, partially tiled.
Bedroom
Attic bedroom situated on the second floor, thoughtfully arranged into two separate areas to provide versatile use of the space. Two Velux windows allow plenty of natural light to flood the room. Currently used as a children's bedroom. Access to eaves storage space.
Kitchen
Practical kitchen fitted with a range of wall and base units, providing ample storage space. There is also designated space for a cooker and washing machine.
Bathroom
Family bathroom fitted with a bathtub, wash basin and WC, complemented by chrome fittings. Partially tiled.
Landing
Light and airy landing featuring Velux windows, providing access to the upstairs bedroom and living area.
Bedroom
Spacious studio-style bedroom and lounge area, offering versatile living and sleeping space. A Velux window provides natural light, while access to the eaves storage offers useful additional space for belongings.
Market Street, Chapel-En-Le-Frith, SK23

NEAREST STATIONS
Distances are straight line measurements from the centre of the postcode- Chapel-en-le-Frith Station1.0 miles
- Chinley Station1.8 miles
- Dove Holes Station1.9 miles

About Sutherland Reay, Chapel-en-le-Frith
Ashby House, 17-19 Market Street, Chapel-en-le-Frith, High Peak, SK23 0HPNotes
Disclaimer - Property reference 9a4ede2b-8d44-4712-ba53-3299c2e76b6d. The information displayed about this property comprises a property advertisement. Rightmove.co.uk makes no warranty as to the accuracy or completeness of the advertisement or any linked or associated information, and Rightmove has no control over the content. This property advertisement does not constitute property particulars. The information is provided and maintained by Sutherland Reay, Chapel-en-le-Frith. Please contact the selling agent or developer directly to obtain any information which may be available under the terms of The Energy Performance of Buildings (Certificates and Inspections) (England and Wales) Regulations 2007 or the Home Report if in relation to a residential property in Scotland.