
Corton Denham, Sherborne, Somerset

- PROPERTY TYPE
Detached
- BEDROOMS
4
- BATHROOMS
3
- SIZE
2,722 sq ft
253 sq m
- TENUREDescribes how you own a property. There are different types of tenure - freehold, leasehold, and commonhold.Read more about tenure in our glossary page.
Freehold
Key features
- Benefiting from an unlisted status
- Elegant period features with character features throughout
- Stunning garden room with log-burning stove
- Four reception rooms
- Master bedroom with ensuite
- Two staircases offering flexible accommodation
- Established wraparound grounds and kitchen garden
- Sought after village location
Description
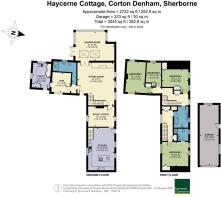
The Dwelling - Dating back to circa 1750, this attractive and substantial detached period residence, offering approximately 2,722 sq ft of versatile accommodation, together with a detached garage extending to approximately 325 sq ft. Rich in character and thoughtfully enhanced throughout the current vendors' ownership, the property successfully combines the charm and architectural appeal of an eighteenth-century country home with the space and convenience of modern living.
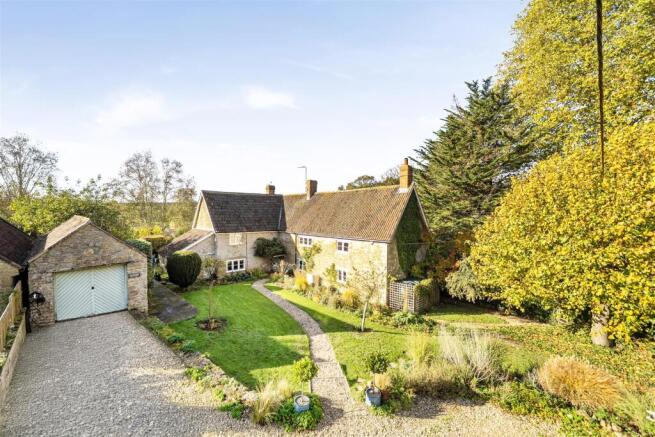
Occupying a particularly appealing position within the highly regarded village of Corton Denham, the property is approached via an attractive gravel driveway, providing access to the detached stone-built garage and an enchanting front garden. Established planting, mature trees and a charming pathway create a wonderful sense of arrival, setting the tone for this distinctive country residence.
Internally, the accommodation is both generous and versatile, with a wonderful balance of reception and bedroom space arranged over two floors. Throughout, the property retains an abundance of period character, including exposed ceiling beams, attractive window seats and an impressive inglenook fireplace, whilst benefiting from a programme of improvements and careful maintenance during the vendors' ownership. Of particular note is its unlisted status, providing an appealing combination of period character and greater flexibility.
Accommodation - The principal reception accommodation is centred around an impressive sitting room, providing a wonderfully proportioned space in which to relax and entertain. Rich in character, this inviting room features an attractive inglenook fireplace and provides access to the property's exceptional garden room, created as part of a sympathetic single-storey rear extension.
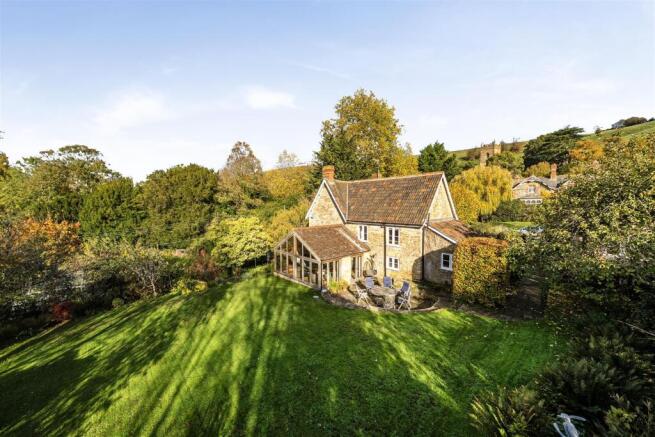
Undoubtedly one of the highlights of the house, the garden room provides an impressive additional reception space, enjoying a delightful outlook across the garden. French doors open directly onto the outside, whilst a centrally positioned log-burning stove and underfloor heating ensure the room remains a welcoming and comfortable environment throughout the year. Its generous proportions and connection with the garden make it particularly well suited to both entertaining and everyday family life.
Further reception accommodation is provided by a separate office, offering an ideal environment for home working, a library or a more intimate snug. Its position within the house provides an additional degree of flexibility, allowing the property to adapt readily to the requirements of its next owners.
The kitchen and dining room is another particularly generous space. Thoughtfully fitted with bespoke cabinetry, the kitchen incorporates a central island unit and a range of integrated appliances, with ample space for a substantial dining table. The arrangement creates a sociable and practical heart to the home, equally suited to informal family dining and entertaining.
The ground floor accommodation is further complemented by a useful utility room, fitted with bespoke built-in cabinetry and providing ample space for laundry appliances and household storage. An additional shower room serves the ground floor, whilst a separate room, previously utilised as a gym by the current vendors, offers considerable versatility and could equally be arranged as a hobby room, further study or additional reception space. Conveniently accessed directly from the sitting room, this provides an additional dimension to the flexible ground floor layout.
The first floor is approached via two separate staircases, rising independently from the sitting room and kitchen areas. This is a particularly interesting feature of the property's layout, providing a degree of separation between the bedroom accommodation and creating potential for a variety of living arrangements, including multi-generational occupation or those requiring distinct areas of privacy.
The bedroom accommodation comprises four well-proportioned double bedrooms, all enjoying comfortable dimensions and an attractive sense of space. The principal bedroom is particularly generous, whilst the remaining three bedrooms offer excellent flexibility for family members and visiting guests. The accommodation is served by a family bathroom and separate en-suite facilities, completing a well-balanced first-floor arrangement.
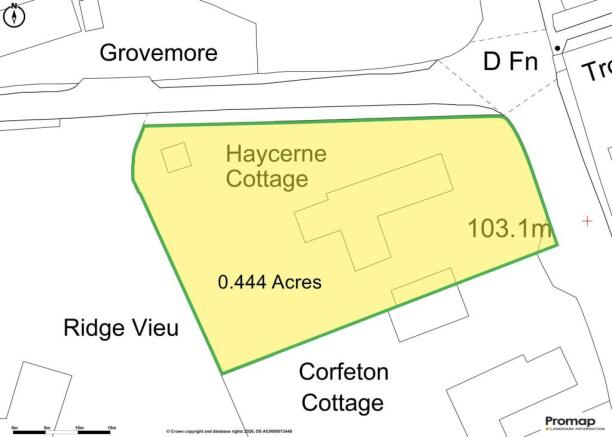
Garden - The gardens are a particularly appealing feature of Haycerne Cottage, wrapping around the property and providing an attractive combination of established planting, privacy and areas for both relaxation and outdoor entertaining.
To the rear, the garden enjoys all the charm of a quintessential country garden, with an extensive lawn bordered by established flower beds, mature trees and thoughtfully positioned planting, providing an ever-changing variety of colour and interest throughout the seasons. The mature boundaries create a wonderful sense of seclusion, whilst a paved terrace adjoining the house provides an ideal setting for al fresco dining and entertaining, enjoying a pleasant outlook across the garden.
A particularly charming addition is the separate kitchen garden, discreetly positioned away from the principal garden and providing a more practical growing space. Here, raised vegetable beds and a greenhouse offer an excellent opportunity for those with an interest in homegrown produce and gardening.
The gardens continue around to the front of the property, where further established trees and attractive planting frame the house, creating a wonderful sense of arrival. A gravel driveway provides ample off-road parking for several vehicles and leads to a substantial detached garage. Of traditional stone construction, the garage is arranged in a particularly useful elongated configuration, offering excellent storage and practical versatility.
Situation - Corton Denham is a particularly picturesque and highly regarded village, enjoying an attractive rural setting amidst the beautiful surrounding Dorset and Somerset countryside. The village is perhaps best known for its celebrated public house, which enjoys an excellent reputation and forms an important part of the local community, contributing to the village's enduring appeal.
The surrounding countryside provides an abundance of attractive walks and opportunities for outdoor pursuits, whilst the neighbouring villages offer a selection of further amenities and facilities. Despite its peaceful rural setting, Corton Denham is conveniently positioned for the nearby market town of Sherborne, which provides an excellent range of independent shops, boutiques, restaurants, cafés and everyday amenities.
Sherborne is also particularly well regarded for its schooling, offering a choice of highly regarded educational establishments, alongside mainline railway connections providing links towards London Waterloo and the wider national rail network.
Material Information - Mains electric, water and drainage.
Oil fired central heating.
Broadband - Superfast broadband is available.
Mobile phone network coverage is available at the property for further information please see Ofcom.
Somerset Council
Council Tax Band: G
The property is situated within a conservation area.
Directions - What3words - ///spoiled.trickling.crystal
Brochures
Details Haycerne Cottage.pdf- COUNCIL TAXA payment made to your local authority in order to pay for local services like schools, libraries, and refuse collection. The amount you pay depends on the value of the property.Read more about council Tax in our glossary page.
- Band: G
- PARKINGDetails of how and where vehicles can be parked, and any associated costs.Read more about parking in our glossary page.
- Yes
- GARDENA property has access to an outdoor space, which could be private or shared.
- Yes
- ACCESSIBILITYHow a property has been adapted to meet the needs of vulnerable or disabled individuals.Read more about accessibility in our glossary page.
- Ask agent

Add an important place to see how long it'd take to get there from our property listings.
__mins driving to your place
Affordability

About Symonds & Sampson, Sherborne
4 Abbey Corner Half Moon Street, Sherborne, DT9 3LN



Notes
Staying secure when looking for property
Ensure you're up to date with our latest advice on how to avoid fraud or scams when looking for property online.
Visit our security centre to find out moreDisclaimer - Property reference 35042360. The information displayed about this property comprises a property advertisement. Rightmove.co.uk makes no warranty as to the accuracy or completeness of the advertisement or any linked or associated information, and Rightmove has no control over the content. This property advertisement does not constitute property particulars. The information is provided and maintained by Symonds & Sampson, Sherborne. Please contact the selling agent or developer directly to obtain any information which may be available under the terms of The Energy Performance of Buildings (Certificates and Inspections) (England and Wales) Regulations 2007 or the Home Report if in relation to a residential property in Scotland.
*This is the average speed from the provider with the fastest broadband package available at this postcode. The average speed displayed is based on the download speeds of at least 50% of customers at peak time (8pm to 10pm). Fibre/cable services at the postcode are subject to availability and may differ between properties within a postcode. Speeds can be affected by a range of technical and environmental factors. The speed at the property may be lower than that listed above. You can check the estimated speed and confirm availability to a property prior to purchasing on the broadband provider's website. Providers may increase charges. The information is provided and maintained by Decision Technologies Limited. **This is indicative only and based on a 2-person household with multiple devices and simultaneous usage. Broadband performance is affected by multiple factors including number of occupants and devices, simultaneous usage, router range etc. For more information speak to your broadband provider.