
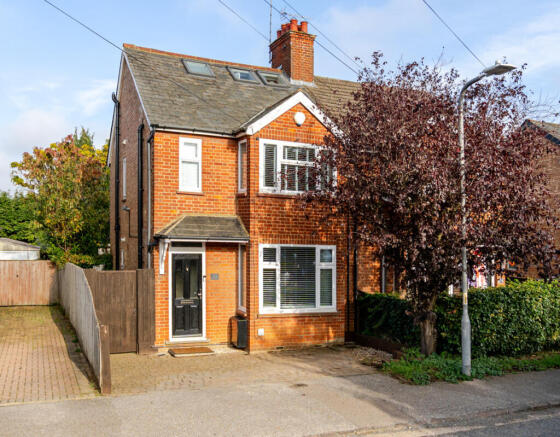
Downham Road, Woburn Sands, Milton Keynes, MK17

- PROPERTY TYPE
Semi-Detached
- BEDROOMS
4
- BATHROOMS
2
- SIZE
983 sq ft
91 sq m
- TENUREDescribes how you own a property. There are different types of tenure - freehold, leasehold, and commonhold.Read more about tenure in our glossary page.
Freehold
Key features
- Four Bedroom Character Home Arranged Over Three Floors
- Beautifully Refitted Kitchen with Quartz Worktops
- Walking Distance to Woburn Sands High Street
- Principal Bedroom with Bay Window and Dressing Area
- 1. Versatile Top Floor Bedroom with En Suite Shower Room
Description
Situated along Downham Road, just a short walk from Woburn Sands High Street, this four bedroom home combines the character of an older property with a number of thoughtful modern improvements, creating a home that is both practical and full of charm. One of the biggest attractions is undoubtedly its location, with independent shops, cafés, pubs and restaurants all within walking distance, while heading in the opposite direction brings you towards the beautiful woodland walks of Aspley Woods, approximately ten minutes away on foot. It’s a location that allows you to enjoy everything Woburn Sands has to offer, whether that’s heading out for a morning coffee, meeting friends for dinner or enjoying a weekend walk through the woods.
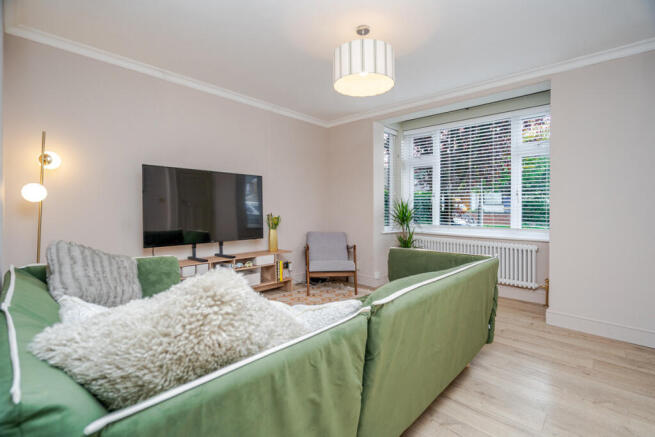
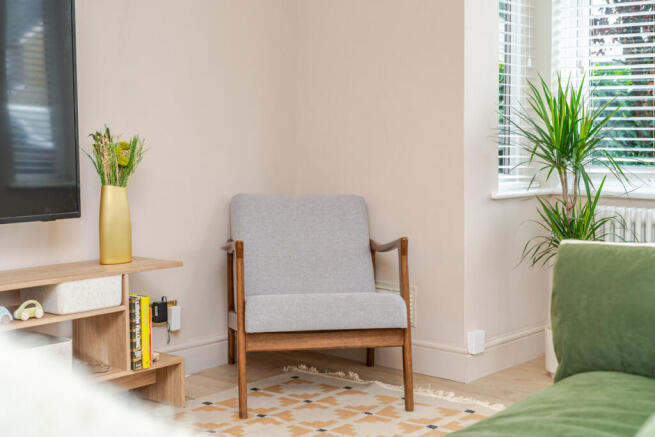
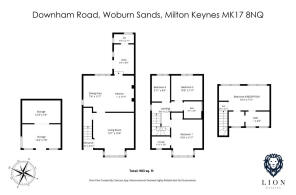
The property itself has been improved over the years, with particular attention given to the ground floor accommodation, including a beautifully refitted kitchen and LVT flooring throughout. Arriving at the home, you’ll find an off road parking space before stepping inside to the entrance hallway, where stairs rise to the first floor. Turning right takes you into the living room, a lovely space that immediately feels bright and inviting thanks to the large bay window overlooking the front of the property. The window allows plenty of natural light to fill the room, while the LVT flooring provides a contemporary finish that complements the character of the home. There is also useful built in storage, helping to keep the room practical without compromising on living space.
Moving towards the rear of the property, you’ll find the kitchen and dining room, which has undergone a significant transformation, having been refitted to a high standard. The kitchen has been designed with both appearance and practicality in mind, featuring quartz work surfaces, an excellent amount of cupboard storage, an eye level oven and grill, and a four ring induction hob. The quality of the finish is immediately noticeable, while the dining area provides a comfortable space for family meals or entertaining friends. It’s a room that works particularly well for everyday living, with plenty of storage and preparation space making it just as practical as it is attractive.
Beyond the kitchen is a separate utility room, something that can make a real difference to day to day family life. Having a dedicated space for laundry and other household essentials allows the kitchen to remain free from clutter, while the adjoining downstairs WC adds further convenience. A door from the utility room also provides direct access to the rear garden, making it particularly useful when coming in from outside.
The rear garden is another feature that deserves attention, offering a generous amount of space. Whether you’re looking for somewhere for children to play, space to entertain friends during the warmer months or simply somewhere to relax, the garden provides plenty of opportunity to make it your own. Towards the end of the garden is a shed which already benefits from an electrical supply. Given its size, there is excellent potential to convert this into a garden office or hobby room. For anyone working from home, having the possibility of creating a dedicated workspace away from the main house could be particularly appealing.
Returning inside, the staircase leads to the first floor, where the character of the property becomes even more apparent. The exposed wooden floorboards are a lovely feature and help retain the charm and personality of the home. There are three bedrooms on this floor, along with the family bathroom, providing a practical arrangement for family living.
The principal bedroom is positioned at the front of the property and is a particularly attractive room, largely thanks to the impressive bay window which overlooks the front of the home. Much like the living room below, the window allows natural light to pour into the space, creating a bright and comfortable bedroom. The exposed floorboards add warmth and character, while a fitted wardrobe provides useful storage. There is also an additional cupboard which is currently being used as a dressing area, a clever use of space that allows clothing and other belongings to be kept neatly tucked away.
Bedrooms three and four are also located on the first floor, both continuing the characterful feel of the property with their exposed wooden floorboards. These rooms offer flexibility depending on the requirements of the next owner, whether that’s accommodation for younger children, a nursery, a guest bedroom or somewhere to work from home. The family bathroom completes the accommodation on this level.
A further staircase leads to the second floor, where you’ll discover bedroom two, a room that offers something quite different from the rest of the property. Occupying the top floor, this bedroom benefits from its own en suite shower room and wardrobe storage, creating a space that feels nicely separated from the main bedroom accommodation below. For someone working from home, this could make an excellent office, providing a quieter environment away from the main living areas. Equally, for a family with a young child, it’s a room that could become increasingly valuable as they grow older. Having their own bedroom and shower room on a separate floor offers a degree of independence and privacy that can be difficult to find in a traditional family home.
What makes this property particularly appealing is how well it balances its original character with the improvements that have been made over time. The bay windows and exposed floorboards provide a real sense of charm, while the modern kitchen, separate utility room and flexible bedroom accommodation make it a home that can comfortably adapt to different stages of family life.
And perhaps most importantly, the location is one that will appeal to a wide range of buyers. With Woburn Sands High Street just a short stroll away, you can enjoy the convenience of having local shops, restaurants and pubs on your doorstep, while the nearby woodland provides a completely different setting for walking, exercising or spending time outdoors. It’s this combination of character, practicality and location that makes this such an appealing place to call home.
Disclaimer
The mention of any appliance and/or services to this property does not imply that they are in full and efficient working order, and their condition is unknown to us. Unless fixtures and fittings are specifically mentioned in these details, they are not included in the asking price. Even if any such fixtures and fittings are mentioned in these details it should be verified at the point of negotiation if they are still to remain. Some items may be available subject to negotiation with the vendor.
We may recommend services to clients, to include financial services and solicitor recommendations for which we may receive a referral fee, typically between £0 and £250 + VAT.
- COUNCIL TAXA payment made to your local authority in order to pay for local services like schools, libraries, and refuse collection. The amount you pay depends on the value of the property.Read more about council Tax in our glossary page.
- Band: D
- PARKINGDetails of how and where vehicles can be parked, and any associated costs.Read more about parking in our glossary page.
- Yes
- GARDENA property has access to an outdoor space, which could be private or shared.
- Yes
- ACCESSIBILITYHow a property has been adapted to meet the needs of vulnerable or disabled individuals.Read more about accessibility in our glossary page.
- Ask agent

Add an important place to see how long it'd take to get there from our property listings.
__mins driving to your place
Affordability

About Lion Estates, Powered by Keller Williams, Milton Keynes
314 Midsummer Boulevard Milton Keynes MK9 2UB
Notes
Staying secure when looking for property
Ensure you're up to date with our latest advice on how to avoid fraud or scams when looking for property online.
Visit our security centre to find out moreDisclaimer - Property reference RX854382. The information displayed about this property comprises a property advertisement. Rightmove.co.uk makes no warranty as to the accuracy or completeness of the advertisement or any linked or associated information, and Rightmove has no control over the content. This property advertisement does not constitute property particulars. The information is provided and maintained by Lion Estates, Powered by Keller Williams, Milton Keynes. Please contact the selling agent or developer directly to obtain any information which may be available under the terms of The Energy Performance of Buildings (Certificates and Inspections) (England and Wales) Regulations 2007 or the Home Report if in relation to a residential property in Scotland.
*This is the average speed from the provider with the fastest broadband package available at this postcode. The average speed displayed is based on the download speeds of at least 50% of customers at peak time (8pm to 10pm). Fibre/cable services at the postcode are subject to availability and may differ between properties within a postcode. Speeds can be affected by a range of technical and environmental factors. The speed at the property may be lower than that listed above. You can check the estimated speed and confirm availability to a property prior to purchasing on the broadband provider's website. Providers may increase charges. The information is provided and maintained by Decision Technologies Limited. **This is indicative only and based on a 2-person household with multiple devices and simultaneous usage. Broadband performance is affected by multiple factors including number of occupants and devices, simultaneous usage, router range etc. For more information speak to your broadband provider.