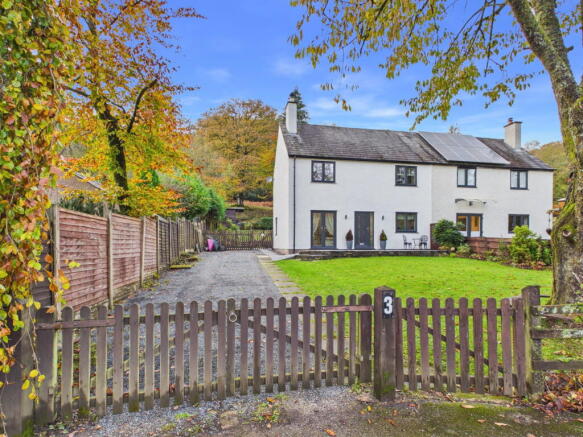
3 The Kennels, Grizedale, Ambleside, LA22 0QH

- PROPERTY TYPE
Semi-Detached
- BEDROOMS
3
- BATHROOMS
1
- SIZE
Ask agent
- TENUREDescribes how you own a property. There are different types of tenure - freehold, leasehold, and commonhold.Read more about tenure in our glossary page.
Ask agent
Key features
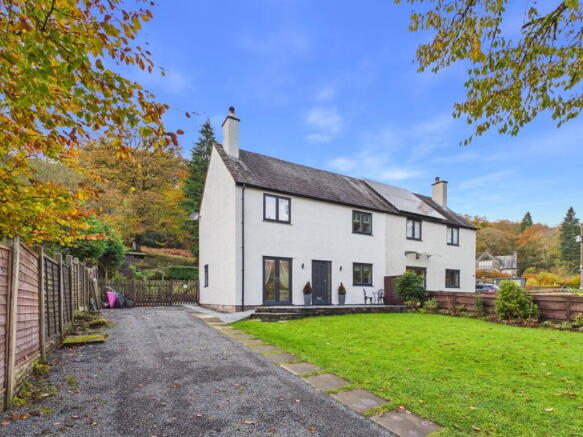
- Newly renovated and beautifully presented three-bedroom semi-detached home
- Idyllic rural setting within Grizedale Forest, bordering open countryside
- Stylish modern kitchen with integrated appliances and central island
- Feature multi-fuel log-burning stove
- Wet underfloor heating to the kitchen extension
- Generous gardens to both front and rear with attractive countryside views
- Ample private parking for at least four vehicles, plus additional parking area
Description
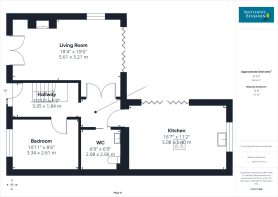
A newly renovated three bedroom, one bathroom semi-detached home with large gardens to both front and rear bordering open countryside and generous parking. The hub of the house is a superb contemporary kitchen/diner extension with an attractive aspect through bi-fold doors over the patio and raised garden. There is a full length sitting room with French doors and bi-fold doors to either end and a central multi-fuel log burner for those cosy nights. In addition, there is a utility with WC and storage shed at the top of the garden.
A versatile property whether as a permanent residence or potentially as an ideal second home or holiday let.
The property benefits from modern UPVC anthracite double glazed windows, new internal doors throughout, and wet under floor heating in the kitchen extension. This delightful property has recently been totally refurbished with a tasteful appointment of a streamlined kitchen and bathroom installation.
Accommodation
UPVC glazed front door with surrounding glazed panels, leading into;
Entrance Hall
Welcoming wide area with space for a side table, plenty of space for coats and shoes under the staircase.
Sitting Room
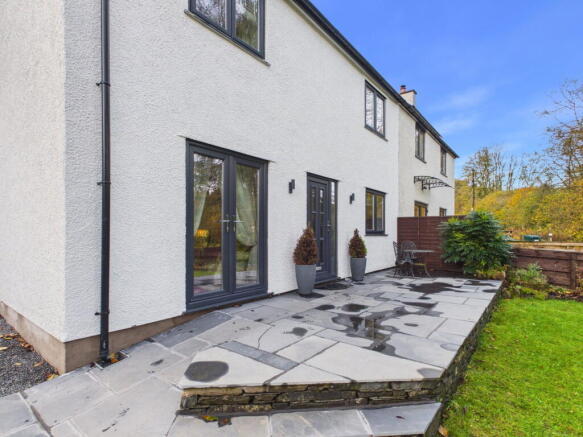
Spacious room with French patio doors at the front leading onto the front patio, bi-fold doors at the rear leading onto the rear patio. The room enjoys light coming in from three aspects and far reaching countryside views. A prominent chimney breast has an inset multi-fuel log burning stove set on a slate hearth with surround. The flooring has been left for a new owner to choose their own desired finish.
Utility/ Cloak Room
Useful utility with plumbing for a washing machine and space for a dryer. WC and wash hand basin with mixer tap. Finished with vinyl flooring, extractor fan and fitted mirror with light.
Kitchen/Diner
Stunning open double aspect room with extensive selection of modern white wall, tower units one housing 70/30 integrated fridge freezer and one with pullout shelving as well as deep drawer units and island units. Engineered dark oak work tops and up stands. Stainless steel sink unit with drainer. Integrated appliances also include electric hob with built in extractor, electric combi oven, grill and air fryer and integrated dishwasher. Feature pendant overhead lighting, spot lights and two skylights. There is ample space for a breakfast table and views from the bi-folding patio doors out to the garden. The flooring has been left for a new owner to choose their own desired finish.
Ground Bedroom
A well proportioned light double room with UPVC window to the front aspect enjoying views over the garden. The flooring has been left for a new owner to choose their own desired finish.
First floor
Landing
Stairs lead up to landing with window giving additional light. Attic loft hatch access. The attic is good size with drop down ladder, skylights and partially boarded.
Bedroom One
Spacious double dual aspect room with patio doors opening onto a Juliet balcony overlooking the rear garden. Plenty of space for a king-size bed, dressing area and wardrobes.
Bedroom Two
Spacious double bedroom with window to the front aspect. Ample space for wardrobes and an alcove space above the stairs.
Family Bathroom
Large four-piece white modern suite comprising of shower cubicle with demist mirrors, electric Mira shower with rain head and hand shower attachment, Jacuzzi style paneled bath with hand shower attachment, WC and vanity wash hand basin with mixer tap and storage cupboards under. Majority wall tiled with two tone hexagon tiles. Extractor fan, illuminated mirror, chrome ladder towel radiator and frosted window.
Outside
Approached via a private road through Grizedale Forest, the property has a large driveway with flagged path and patio to the front door with external lighting. Offering excellent off-road parking for at least four vehicles. To the front of the property there is a lawned garden area. While to the rear is a substantial patio with external lighting and sockets, and split level raised lawned garden with views towards surrounding countryside. Storage shed with electric cable currently disconnected, providing useful external storage. Opposite the gated driveway for the property is an additional area for parking bordering a stream.
Services
Mains electric and water are connected. Oil fired central heating (wet under floor heating in kitchen). Shared septic tank with three neighbours.
Tenure
Freehold. Vacant possession on completion.
Council Tax Band
C
Broadband
For information on broadband and mobile services at the property, we advise prospective purchasers to consult the Ofcom website: checker.ofcom.org.uk
Directions
From Hawskshead leave the village from the south side past the primary school and take the next right sign posted Grizedale. Continue up the hill, after passing the Grizedale Lodge Inn on the right, take the next right opening into a private drive which crosses the beck in front of you. Continue along this lane, the property is approximately ½ mile on the left-hand side and the last of two semi-detached properties.
What3words
///spells.bead.healthier
Anti Money Laundering Regulations (AML)
Due to the Money Laundering Regulations, now officially known as Money Laundering, Terrorist Financing and Transfer of Funds Regulations 2017 we are required to follow government legislation and carry out identification checks on all purchasers. We use a specialist third party company to conduct these checks at a charge of £48 inclusive of VAT per buyer once an offer has been accepted and you will be unable to proceed with the purchase of the property until these checks have been carried out. This charge is non-refundable.
Brochures
Brochure 1- COUNCIL TAXA payment made to your local authority in order to pay for local services like schools, libraries, and refuse collection. The amount you pay depends on the value of the property.Read more about council Tax in our glossary page.
- Band: C
- PARKINGDetails of how and where vehicles can be parked, and any associated costs.Read more about parking in our glossary page.
- Driveway
- GARDENA property has access to an outdoor space, which could be private or shared.
- Private garden
- ACCESSIBILITYHow a property has been adapted to meet the needs of vulnerable or disabled individuals.Read more about accessibility in our glossary page.
- Ask agent

Add an important place to see how long it'd take to get there from our property listings.
__mins driving to your place
Affordability

Notes
Staying secure when looking for property
Ensure you're up to date with our latest advice on how to avoid fraud or scams when looking for property online.
Visit our security centre to find out moreDisclaimer - Property reference S1910139. The information displayed about this property comprises a property advertisement. Rightmove.co.uk makes no warranty as to the accuracy or completeness of the advertisement or any linked or associated information, and Rightmove has no control over the content. This property advertisement does not constitute property particulars. The information is provided and maintained by Matthews Benjamin, Ambleside. Please contact the selling agent or developer directly to obtain any information which may be available under the terms of The Energy Performance of Buildings (Certificates and Inspections) (England and Wales) Regulations 2007 or the Home Report if in relation to a residential property in Scotland.
*This is the average speed from the provider with the fastest broadband package available at this postcode. The average speed displayed is based on the download speeds of at least 50% of customers at peak time (8pm to 10pm). Fibre/cable services at the postcode are subject to availability and may differ between properties within a postcode. Speeds can be affected by a range of technical and environmental factors. The speed at the property may be lower than that listed above. You can check the estimated speed and confirm availability to a property prior to purchasing on the broadband provider's website. Providers may increase charges. The information is provided and maintained by Decision Technologies Limited. **This is indicative only and based on a 2-person household with multiple devices and simultaneous usage. Broadband performance is affected by multiple factors including number of occupants and devices, simultaneous usage, router range etc. For more information speak to your broadband provider.