
Rushmere Road, Ipswich

- PROPERTY TYPE
Detached Bungalow
- BEDROOMS
5
- BATHROOMS
2
- SIZE
Ask agent
- TENUREDescribes how you own a property. There are different types of tenure - freehold, leasehold, and commonhold.Read more about tenure in our glossary page.
Freehold
Key features
- HIGHLY SOUGHT AFTER RUSHMERE ROAD / LAWNS LOCATION WITHIN NORTHGATE HIGH SCHOOL CATCHMENT
- IMMACULATELY PRESENTED IN SHOW HOME CONDITION
- FIVE DOUBLE SIZE BEDROOMS - 17'6 X 15'11 MAIN BEDROOM WITH EN-SUITE SHOWER ROOM
- 28' BY 18'10 MULTI ASPECT LOUNGE / DINER WITH SOUTHERLY FACING PICTURE WINDOW AND WOOD BURNER
- 16'7 X 13'10 TOP OF THE RANGE SOLID WOOD FITTED KITCHEN / BREAKFAST ROOM AND 13'9 BY 5'5 UTILITY ROOM
- LUXURY FAMILY BATHROOM AND 20'5" x 7'8" SECONDARY KITCHEN
- HUGE POTENTIAL FOR DUAL FAMILY LIVING / ANNEXE
- SPACIOUS DRIVEWAY PLUS DETACHED DOUBLE GARAGE PLUS SECONDARY DOUBLE GATES AND BLOCK PAVED DRIVEWAY
- GOOD SIZED WESTERLY FACING REAR GARDEN WITH SOUTH FACING BARBEQUE, CART LODGE AND ENTERTAINING AREA PLUS WOOD STORE
- FREEHOLD - COUNCIL TAX BAND - F
Description
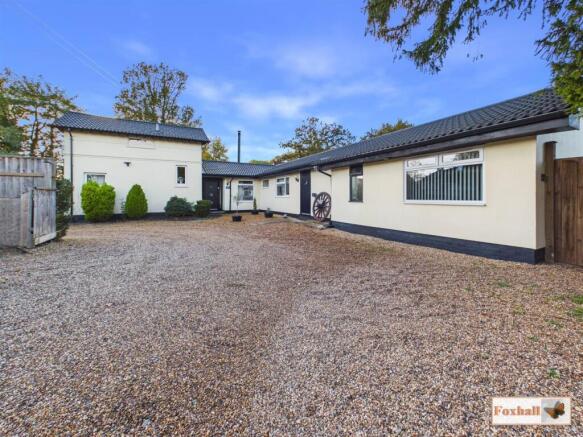
***Foxhall Estate Agents*** are delighted to offer for sale an immaculately presented five bedroom detached residence in the most sought after and exclusive of locations in the Rushmere Road / Lawns area.
Lawns Lodge dates back to when the Lawns was a privately owned private mansion and if fact the access to that large house was through the very gates that still exist.
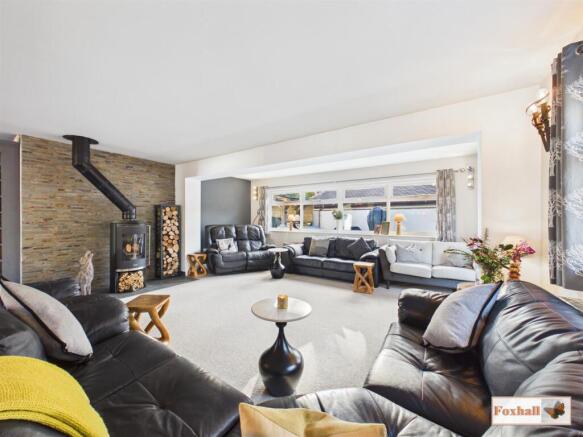
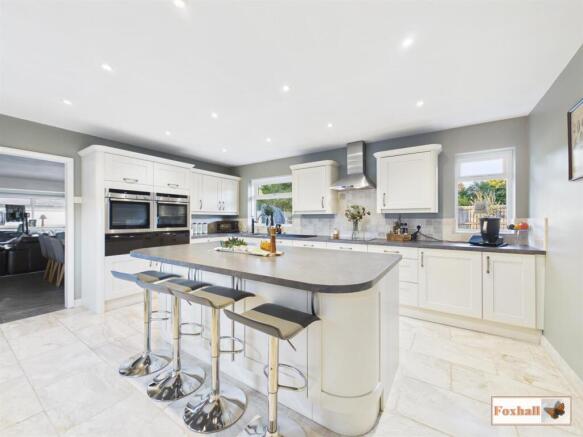
The property benefits from a large top of the range bespoke solid wood Wren kitchen with extensive built in appliances 16'7" x 13'10" with a central island and breakfast bar which is the focal point of the kitchen and a 28'5 x 18'10 multiple aspect lounge / diner with beautiful full width south facing picture window to the side and the focal point is an impressive luxury wood burner which has just been swept.
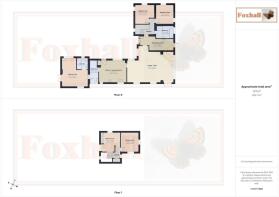
Bedroom one is a 17'6 x 15'11 very large double bedroom with its own en-suite shower room. The property offers excellent potential for dual family living if required. This is further enhanced and could even be a complete annexe as both the house and ground floor bungalow accomodation have their own independent front entrance and rear doors.
The entire property has been re-roofed, there are replacement solid wood internal doors throughout and there is a new boiler only one year old with warranty still to remain.
This home also has new replacement front doors and new gas central heating system to ensure full pressure throughout the full extremities of the property. Outside is a gravel driveway which provides parking for numerous vehicles which in turn leads to a detached double garage with elecrtric door with power and light and adjacent cart lodge and an EV car charger.
As the property is situated on the corner of Rushmere Road and the Lawns, the owners have benefitted from this superior position with the installation of a secondary blocked paved driveway and double wooden gates provding vehicular access into the rear garden. This is ideal for anyone with a caravan, motorhome, boat etc. There is a large westerly facing rear garden completely un-overlooked from the rear and a separate work area which is fully sectioned off ideal for storage of equipment etc. On the south facing side of the property is without a doubt the best barbeque lodge / entertaining area that the valuer has seen and a very well stocked large wood store.
The property is situated in the highly sought after Northgate High School catchment area and is superbly positioned to be within walking distance also of Ipswich Hospital, access to local shops at Woodbridge Road East including a Co-Op, St Albans High School and within 15 minutes of Rushmere Heath and golf course. In the other direction, in a similar distance is the delights of all the footpaths and bridle paths down to the picturesque Fynn Valley and also Rushmere St Andrew church.
The whole premises is presented in show home condition and has been extensively re-decorated to a very high standard with the potential of no upward chain an early internal viewing is highly advised.
Front Garden - There is gated wide five bar gated entrance inth Lawns to the property opening through to an extremely spacious gravel driveway with parking space for numerous vehicles. One part of the driveway is neatly secured behind a high panel fence and high hedging and is therefore superb for anyone with a caravan, motor home, boat etc. Then there is a cart lodge adjacent to the double garage with enough space for a good size SUV with outside lighting and a wide side access gate giving separate access to the rear garden. There is an additional front area of garden mainly laid to lawn which leads to a large timber shed with double doors and a side access gate and an EV car charger
Double Garage - Outside lighting, double width electric up and over door, with power and lighting and eaves storage space.
Entrance Hallway - New replacement double glazed composite door through to hallway area which has stairs rising to the first floor with a half landing with two feature windows to side and rear, double radiator, door to a very large walk-in understairs cupboard with storage which goes right to the end under the actual stairs and an arch way leading to the secondary kitchen and reception area.
Secondary Kitchen - 6.22m x 2.34m (20'5" x 7'8") - Gold sink bowl with a mixer tap and a water filter tap, good selection of built-in cupboards with deep pan drawers, eye-level cupboards and base drawers , space for a built-in wine cooler, integrated fridge and freezer, tall larder cupboard, tiled flooring, fully double glazed door leading to the side, recessed ceiling spotlights, radiator and an arch leading through to the hallway.
Lounge / Diner - 8.67 x 5.74 (28'5" x 18'9") - Beautiful open plan multi aspect room full of natural light and sunshine. The focal point of the room is a recently installed impressive luxury Justus wood burner with a feature tiled wall which on cold winter nights heats the entire room and makes this a lovely cosy environment. Radiators, window to rear, full width picture window to the side (south) and also windows to the front. The dining area has a feature pendant lights and with enough space for a large twelve seater dining room table.
Kitchen / Breakfast Room - 5.05m x 4.22m (16'7" x 13'10") - The focal point of the room is a central island with base drawers and cupboards, four stool breakfast bar, Neff induction hob, high level extractor hood over, two double NEFF fan ovens with warming drawers underneath. Superb extensive range of fitted kitchen units comprising base drawers, cupboards and eye-level units plus a corner unit and an integrated dishwasher and fridge, door giving independent access from the front driveway, large radiator, picture window to front, recessed ceiling spotlights, ample slate grey worksurfaces with 1 1/2 sink unit with mixer taps and a ZIP instant hot water tap and access to the utilty room
Utility Room - 4.20 x 1.65 (13'9" x 5'4") - Single drainer sink unit with water softener under and a water filter tap, additional work surfaces, stable door, window to rear, tiled flooring, double radiator, space and plumbing for both a dishwasher and a washing machine, fitted wall mounted cupboards, Cyclone Platinum duel 168 litre water tank, Baxi 800 boiler and space for an upright fridge freezer.
Bedroom One - 5.34 x 4.86 (17'6" x 15'11") - Window to front and rear, glazed door leading to the side, radiator, mirror fronted built-in wardrobe with hanging and shelved storage space and access to the loft.
En-Suite Shower Room - 2.15 x 2.14 (7'0" x 7'0") - Double walk-in shower room with extensive tiling, vertical towel rail, wash basin, W.C. and recessed ceiling spotlights.
Bathroom - 3.26 x 2.35 (10'8" x 7'8") - Beautiful luxury bathroom complete with freestanding bath with legs, double walk-in shower enclosure with fully tiled walls, W.C., hand wash basin, tiled floor, recessed ceiling spotlights, vertical towel rail and a south westerly facing window to side.
Bedroom Two - 3.63 x 3.62 (11'10" x 11'10") - Double radiator, feature arched window to the side (south facing) making this a lovely sunny and pleasant room. Feature wallpapered wall, single radiator, and additional window to the side.
Bedroom Three - 3.60 x 3.35 (11'9" x 10'11") - Two windows to side, radiator and carpet flooring.
Landing - Window to side, double built-in cupboard and doors to all rooms.
Bedroom Four - 3.63 x 3.13 (11'10" x 10'3") - Feature arched window to the front, window to side, sliding double doors to a fitted wardrobe, radiator and a feature frosted window through to the landing.
Bedroom Five - 3.63 x 3.27 (11'10" x 10'8") - Double aspect windows with windows to front and side and a double radiator.
Rear Garden - Enclosed by a combination of good condition with concrete rail and post panel fencing and brick wall. There is an additional new timber shed near the side gate with new double wooden doors providing vehicular access from the Lawns this commences with a block paved parking area again ideal for anyone with a motorhome, caravan etc. The rear of the garden is largely laid to lawn with a large paved patio area ideal for sitting out having a morning cuppa, afternoon glass of wine etc with an outside tap. The garden is westerly facing and at the rear is a further part of the garden which is ideal for a work area, storage etc and is all neatly concealed by additional high panel fencing. plus additional established trees making the rear garden completely un-overlooked from the rear.
Outside Barbeque / Entertaining Area - There is a south facing side area which is an absolute suntrap with a most impressive barbeque area which is raised on a decking area of extremely sturdy construction supplied with two double power sockets and lighting and a series of slate work surfaces with cupboards below. It is quite simply one of the most luxurious top of the range barbeque area that the valuer has seen.
Open Ended Log Store - Timber construction containing firewood.
Agents Notes - Tenure - Freehold
Council Tax Band - F
Yew Tree in the work area is under a Tree Preservation Order.
Brochures
Rushmere Road, IpswichBrochure- COUNCIL TAXA payment made to your local authority in order to pay for local services like schools, libraries, and refuse collection. The amount you pay depends on the value of the property.Read more about council Tax in our glossary page.
- Band: F
- PARKINGDetails of how and where vehicles can be parked, and any associated costs.Read more about parking in our glossary page.
- Yes
- GARDENA property has access to an outdoor space, which could be private or shared.
- Yes
- ACCESSIBILITYHow a property has been adapted to meet the needs of vulnerable or disabled individuals.Read more about accessibility in our glossary page.
- Ask agent
Energy performance certificate - ask agent

Add an important place to see how long it'd take to get there from our property listings.
__mins driving to your place
Affordability


Notes
Staying secure when looking for property
Ensure you're up to date with our latest advice on how to avoid fraud or scams when looking for property online.
Visit our security centre to find out moreDisclaimer - Property reference 35042700. The information displayed about this property comprises a property advertisement. Rightmove.co.uk makes no warranty as to the accuracy or completeness of the advertisement or any linked or associated information, and Rightmove has no control over the content. This property advertisement does not constitute property particulars. The information is provided and maintained by Foxhall Estate Agents, Ipswich. Please contact the selling agent or developer directly to obtain any information which may be available under the terms of The Energy Performance of Buildings (Certificates and Inspections) (England and Wales) Regulations 2007 or the Home Report if in relation to a residential property in Scotland.
*This is the average speed from the provider with the fastest broadband package available at this postcode. The average speed displayed is based on the download speeds of at least 50% of customers at peak time (8pm to 10pm). Fibre/cable services at the postcode are subject to availability and may differ between properties within a postcode. Speeds can be affected by a range of technical and environmental factors. The speed at the property may be lower than that listed above. You can check the estimated speed and confirm availability to a property prior to purchasing on the broadband provider's website. Providers may increase charges. The information is provided and maintained by Decision Technologies Limited. **This is indicative only and based on a 2-person household with multiple devices and simultaneous usage. Broadband performance is affected by multiple factors including number of occupants and devices, simultaneous usage, router range etc. For more information speak to your broadband provider.