
Cook Lane, Norton

- PROPERTY TYPE
Barn Conversion
- BEDROOMS
5
- BATHROOMS
4
- SIZE
Ask agent
- TENUREDescribes how you own a property. There are different types of tenure - freehold, leasehold, and commonhold.Read more about tenure in our glossary page.
Freehold
Key features
- Stunning Barn Conversion
- High Quality Finish and Presentation Throughout
- Over 2800 sq ft of Accommodation
- Five Double Bedrooms
- Four Bathrooms and WC
- Superb Master Bedroom Suite
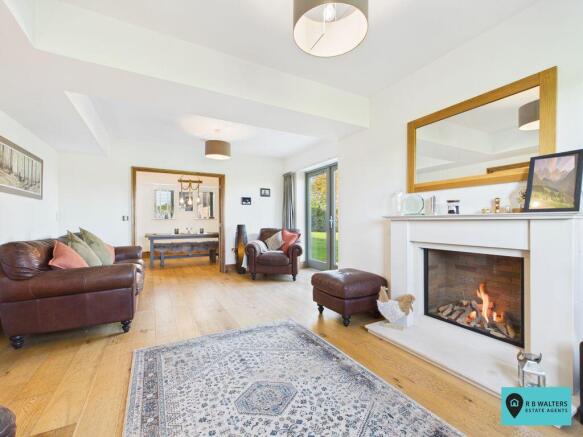
- Sitting Room with Feature Fireplace
- Far Reaching Views
- Double Garage and Plenty of Parking
- Cinema Room
Description
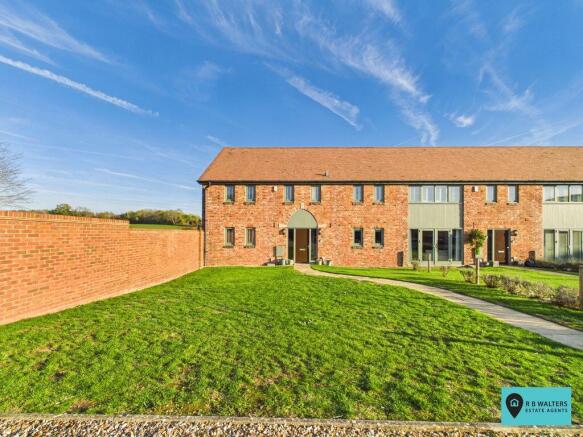
Some properties come to the market and you immediately fall in love and start visualising yourself living there. This exquisite barn conversion is most definitely one of them and has been finished to an extremely high standard and been superbly maintained by the current owners who are selling the property with the benefit of no onward chain. Originally built in 1991 using reclaimed bricks from the Ross on Wye Brewery dating back to 1820, the building was converted to its current format in 2010 and is extremely well insulated.
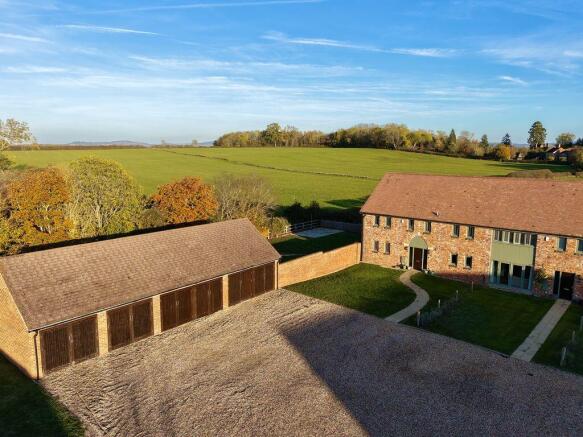
Approached via a sweeping private drive with brick pillars and iron gates the large courtyard in front of the properties provides a welcoming and captivating impression for what lies ahead. The spacious entrance hall has hard wood floors and oak doors leading to all the principal rooms with a generous lounge having feature electric flame fire. There is a dining room and family room as well as a fully fitted kitchen/breakfast room with range cooker, dishwasher, fridge, freezer, central island and Quooker tap offering instant boiling water. There is also a laundry room and WC.
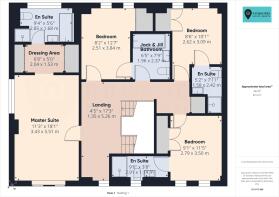
The first floor features an enviable master bedroom suite which enjoys glorious views far into the distance and has a particularly useful dressing area and ensuite shower room. There are three further double bedrooms, two of which have private ensuite facilities whilst the other has 'Jack and Jill' bathroom with access also from the landing.
The top floor has a further double bedroom and also a magnificent cinema room which is naturally dark courtesy of the very small window at the far end. This could also be used as an office or games room.
Parking is plentiful directly outside the front of the property where there is also a double garage. Additional parking is available if needed for friends and family across the courtyard. The garden enjoys total privacy and backs onto the surrounding fields. There is a good size lawn and patio.
The property is conveniently situated with good access to Gloucester, Cheltenham and Tewkesbury which are all serviced by a regular bus route at the entrance to the development. A Co-op convenience store is close by and numerous walks can be enjoyed including to the Red Lion Public House at Wainlodes and through the wooded valleys and Bluebell fields that surround the property.
Services
Mains Gas Central Heating
Electric
Mains Water and Drainage
Broadband Available
Estate Fees
Each homeowner becomes part of the management company that cares for the communal areas and there is an annual fee of £240 per property.
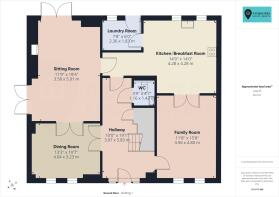
Entrance Hall
19' 1'' x 10' 0'' (5.81m x 3.05m)
Sitting Room
19' 4'' x 11' 9'' (5.89m x 3.58m)
Dining Room
13' 3'' x 10' 7'' (4.04m x 3.22m)
Family Room
15' 8'' x 11' 8'' (4.77m x 3.55m)
Kitchen/Breakfast Room
14' 0'' x 14' 0'' (4.26m x 4.26m)
Laundry Room
7' 8'' x 6' 0'' (2.34m x 1.83m)
WC
4' 7'' x 3' 9'' (1.40m x 1.14m)
First Floor Landing
Master Bedroom
18' 1'' x 11' 3'' (5.51m x 3.43m)
Dressing Area
6' 8'' x 5' 0'' (2.03m x 1.52m)
Ensuite
9' 4'' x 5' 6'' (2.84m x 1.68m)
Bedroom
11' 5'' x 9' 1'' (3.48m x 2.77m)
Ensuite
9' 6'' x 3' 8'' (2.89m x 1.12m)
Bedroom
10' 1'' x 8' 6'' (3.07m x 2.59m)
Ensuite
7' 11'' x 5' 2'' (2.41m x 1.57m)
Bedroom
12' 7'' x 8' 2'' (3.83m x 2.49m)
Jack and Jill Bathroom
7' 9'' x 6' 5'' (2.36m x 1.95m)
Bedroom
17' 6'' x 11' 2'' (5.33m x 3.40m)
Cinema Room
23' 0'' x 17' 9'' (7.01m x 5.41m)
Double Garage
21' 10'' x 16' 7'' (6.65m x 5.05m)
Brochures
Property BrochureFull Details- COUNCIL TAXA payment made to your local authority in order to pay for local services like schools, libraries, and refuse collection. The amount you pay depends on the value of the property.Read more about council Tax in our glossary page.
- Band: F
- PARKINGDetails of how and where vehicles can be parked, and any associated costs.Read more about parking in our glossary page.
- Yes
- GARDENA property has access to an outdoor space, which could be private or shared.
- Yes
- ACCESSIBILITYHow a property has been adapted to meet the needs of vulnerable or disabled individuals.Read more about accessibility in our glossary page.
- Ask agent
Energy performance certificate - ask agent

Add an important place to see how long it'd take to get there from our property listings.
__mins driving to your place
Affordability

About R B Walters Estate Agents, Gloucester
Suite 8 The Business Centre Innsworth Technology Park Gloucester GL3 1DL GL4 0UQ

Notes
Staying secure when looking for property
Ensure you're up to date with our latest advice on how to avoid fraud or scams when looking for property online.
Visit our security centre to find out moreDisclaimer - Property reference 12918674. The information displayed about this property comprises a property advertisement. Rightmove.co.uk makes no warranty as to the accuracy or completeness of the advertisement or any linked or associated information, and Rightmove has no control over the content. This property advertisement does not constitute property particulars. The information is provided and maintained by R B Walters Estate Agents, Gloucester. Please contact the selling agent or developer directly to obtain any information which may be available under the terms of The Energy Performance of Buildings (Certificates and Inspections) (England and Wales) Regulations 2007 or the Home Report if in relation to a residential property in Scotland.
*This is the average speed from the provider with the fastest broadband package available at this postcode. The average speed displayed is based on the download speeds of at least 50% of customers at peak time (8pm to 10pm). Fibre/cable services at the postcode are subject to availability and may differ between properties within a postcode. Speeds can be affected by a range of technical and environmental factors. The speed at the property may be lower than that listed above. You can check the estimated speed and confirm availability to a property prior to purchasing on the broadband provider's website. Providers may increase charges. The information is provided and maintained by Decision Technologies Limited. **This is indicative only and based on a 2-person household with multiple devices and simultaneous usage. Broadband performance is affected by multiple factors including number of occupants and devices, simultaneous usage, router range etc. For more information speak to your broadband provider.