Sweetbriar, Rope Lane, Wistaston, CW2

- PROPERTY TYPE
Detached
- BEDROOMS
4
- BATHROOMS
2
- SIZE
Ask agent
- TENUREDescribes how you own a property. There are different types of tenure - freehold, leasehold, and commonhold.Read more about tenure in our glossary page.
Freehold
Description
AN INDIVIDUAL AND IMPECCABLY PRESENTED DETACHED HOUSE IN A SUPERB SOUTH WESTLY LANDSCAPED GARDEN SETTING ENJOYING OPEN VIEWS OVER COUNTRYSIDE
SUMMARY
Entrance Porch, Entrance Hall, Cloakroom, Living Room, Kitchen/Dining/Family Room, Utility Room, Galleried Landing, Master Bedroom with Ensuite Bathroom, Three Further Bedrooms, Bathroom, Integral Garage, Gas Central Heating, Double Glazed Windows with Shutters, Detached Brick Home Office, W/C, Porcelain tiled terrace/entertainment area, Ample parking for up to 4 vehicles, 75 foot Rear Garden. This property benefits from security features, including external PIR lighting and CCTV cameras to front and rear.
DESCRIPTION
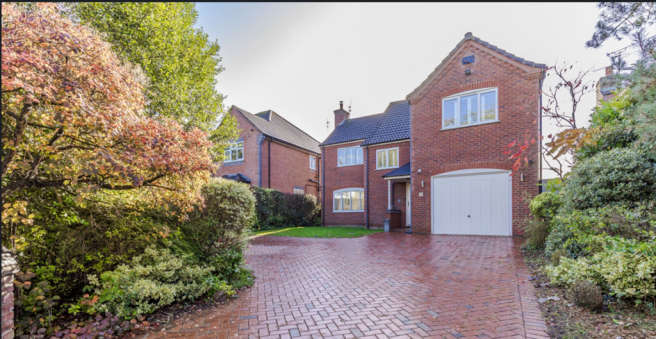
Sweetbriar, built in 1995 to a high specification of brick under a tiled roof, is approached over a block paved drive. The house was designed and the build supervised by Bower Edleston, Architects of Nantwich. The house enjoys an excellent location on Rope Lane and has been continually improved and invested in by the present owners. It has also been tastefully reconfigured and is now designed for the rhythms of modern living. At the heart of the home is the fantastic open planned kitchen/dining/family room with bespoke furniture by Harvest Interiors. Externally there is ample off-road parking, an integral garage/store, a useful detached home office and a terrific landscaped garden with a tiled entertaining area.
For modern families who want a stylish, practical and free flowing house, this is an excellent opportunity in the marketplace.
LOCATION & AMENITIES
Rope Lane has always proved to be a sought-after residential area. The property is situated about 450 yards from local shopping facilities and doctors surgery. The historic market town of Nantwich (2.5 miles) and the larger centre of Crewe (2 miles) are both within easy reach. Crewe has an intercity rail network (London Euston 90 minutes and Manchester 40 minutes). Both Liverpool (40 miles) and Manchester (42 miles) are within easy access via the M6/M56 or M62. The M6 motorway (junction 16) is 10 miles. Birmingham is approximately 1 hour drive.
DIRECTIONS
From Nantwich take the main Crewe Road, proceed for 2.5 miles, turn right into Rope Lane, continue for about 450 yards and the property is located on the right hand side.
APPROXIMATE DISTANCES
Nantwich 3 miles, Crewe 2 miles, Chester 23 miles, Manchester 47 miles.
EPC Rating: C
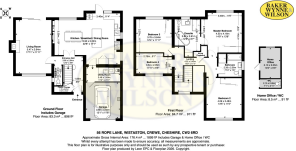
ENTRANCE PORCH
With overhead courtesy light and wired ring doorbell.
RECEPTION HALL
3.68m x 2.92m
Composite "Rock" entrance door, wall lights, Amtico Oak effect flooring.
CLOAKROOM
White suite comprising low flush W/C and hand basin, Amtico Oak effect flooring.
LIVING ROOM
5.44m x 3.68m
Open fireplace with stone hearth, oak mantle and wood burning stove, double glazed window to the front with shutters, double glazed sliding patio windows to the rear, ceiling cornices.
KITCHEN/DINING/FAMILY ROOM
6.86m x 5.23m
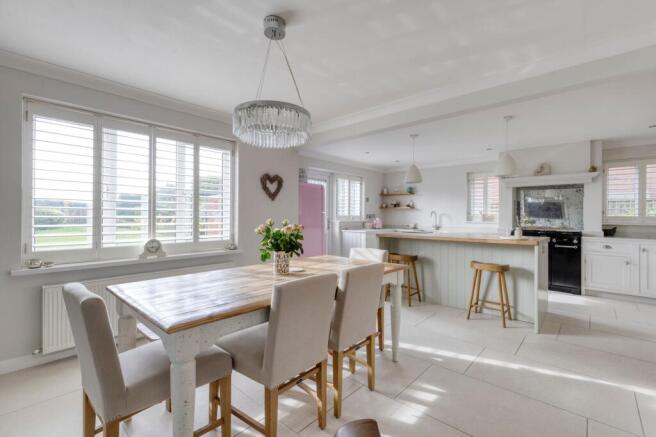
Belfast sink in quartz surround, floor standing cupboard and drawer units with quartz worktops. Island unit / breakfast bar with oak worktop, pantry cupboard, Solid wood custom hand painted cabinets. Media unit with concealed smart lighting, Rangemaster Range cooker set within custom built chimney surround with alcoves fitted with integrated smart downlights, integrated dishwasher, Bosch integrated microwave, ceiling cornices, inset ceiling lighting, tiled floor, three double glazed windows with shutters. Door to rear garden.
UTILITY ROOM
3.43m x 1.42m
Belfast sink, plumbing for washing machine, gas central heating boiler, inset ceiling lighting, tiled floor, internal door to garage.
STAIRS FROM ENTRANCE HALL TO FIRST FLOOR LANDING
4.12m x 3.43m
Cylinder and airing cupboard, three wall lights, double glazed window with shutters.
MASTER BEDROOM
4.47m x 4.17m
Fitted quadruple wardrobe with sliding doors, ceiling cornices, doubled glazed window overlooking rear garden, with shutters.
ENSUITE BATHROOM
3.81m x 2.59m
White suite comprising free standing roll-top bath with mixer tap and hand held shower, low flush W/C, vanity unit with inset hand basin, wet area with screen, rain head and hand held shower, dressing table and mirror fitting, tiled floor with underfloor heating, towel radiator.
BEDROOM NO. 2
4.09m x 3.48m
Fitted triple wardrobe with sliding doors, ceiling cornices, doubled glazed window with shutters.
BEDROOM NO. 3
3.61m x 3.4m
Fitted double wardrobe, ceiling cornices, double glazed window overlooking rear garden with shutters.
BEDROOM NO. 4
3.61m x 2.03m
Doubled glazed window with shutters.
BATHROOM
2.34m x 2.34m
White suite comprising panel bath, low flush W/C and vanity unit with inset hand basin, tiled shower cubicle with shower, tiled floor with underfloor heating, part tiled walls, towel radiator.
OUTSIDE
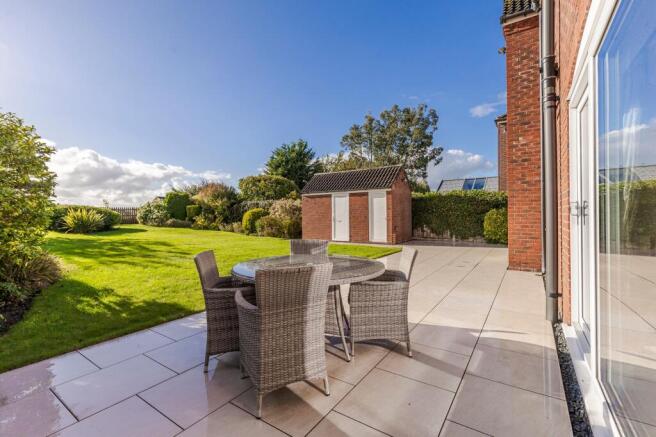
Integral GARAGE 12'8" x 11'5" electrically operated up and over door, personal door. Block paved parking space for at least four cars. Outside tap. Porcelain tiled terrace/entertaining area with lighting. Garden Shed. Brick built tiled roofed detached HOME OFFICE 10'6" x 6'8" fully panelled walls, underfloor heating, double glazed window, W/C.
GARDENS
The 75 foot rear garden enjoys a South Westerly aspect over open countryside. It is sensitively lawned with shrubs, specimen trees, flower and herbaceous border, hedgerow, timber fenced boundaries.
SERVICES
All mains services are connected to the property.
COUNCIL TAX
Band F.
VIEWING
By appointment with Baker, Wynne & Wilson.
Disclaimer
Please note that an AML fee is chargeable to the buyer once an offer is accepted to cover the cost of carrying out the required identity and anti-money laundering checks. Once these checks have been completed, the fee cannot be refunded, even if the property purchase does not go ahead.
Brochures
Property Brochure- COUNCIL TAXA payment made to your local authority in order to pay for local services like schools, libraries, and refuse collection. The amount you pay depends on the value of the property.Read more about council Tax in our glossary page.
- Band: F
- PARKINGDetails of how and where vehicles can be parked, and any associated costs.Read more about parking in our glossary page.
- Yes
- GARDENA property has access to an outdoor space, which could be private or shared.
- Yes
- ACCESSIBILITYHow a property has been adapted to meet the needs of vulnerable or disabled individuals.Read more about accessibility in our glossary page.
- Ask agent

Add an important place to see how long it'd take to get there from our property listings.
__mins driving to your place
Affordability
About Baker Wynne & Wilson, Nantwich
38 Pepper Street, Nantwich, Cheshire, CW5 5AB



Notes
Staying secure when looking for property
Ensure you're up to date with our latest advice on how to avoid fraud or scams when looking for property online.
Visit our security centre to find out moreDisclaimer - Property reference 80848040-fc14-4774-878e-d183cd957b0a. The information displayed about this property comprises a property advertisement. Rightmove.co.uk makes no warranty as to the accuracy or completeness of the advertisement or any linked or associated information, and Rightmove has no control over the content. This property advertisement does not constitute property particulars. The information is provided and maintained by Baker Wynne & Wilson, Nantwich. Please contact the selling agent or developer directly to obtain any information which may be available under the terms of The Energy Performance of Buildings (Certificates and Inspections) (England and Wales) Regulations 2007 or the Home Report if in relation to a residential property in Scotland.
*This is the average speed from the provider with the fastest broadband package available at this postcode. The average speed displayed is based on the download speeds of at least 50% of customers at peak time (8pm to 10pm). Fibre/cable services at the postcode are subject to availability and may differ between properties within a postcode. Speeds can be affected by a range of technical and environmental factors. The speed at the property may be lower than that listed above. You can check the estimated speed and confirm availability to a property prior to purchasing on the broadband provider's website. Providers may increase charges. The information is provided and maintained by Decision Technologies Limited. **This is indicative only and based on a 2-person household with multiple devices and simultaneous usage. Broadband performance is affected by multiple factors including number of occupants and devices, simultaneous usage, router range etc. For more information speak to your broadband provider.