Holland Way, Narborough, LE19

- PROPERTY TYPE
Detached
- BEDROOMS
4
- BATHROOMS
2
- SIZE
1,739 sq ft
162 sq m
- TENUREDescribes how you own a property. There are different types of tenure - freehold, leasehold, and commonhold.Read more about tenure in our glossary page.
Freehold
Key features
- Four Double Bedroom Detached Home
- Thoughtfully Updated Throughout
- Kitchen Dining Room With Matt Black Cabinetry
- Living Room With Full Height Glazing And Panelled Walls
- Separate Snug, Utility Room And Ground Floor Cloakroom
- Principal Bedroom With En-Suite And Air Conditioning
- Family Bathroom With Freestanding Bath And Walk-In Shower
- Double Garage And Driveway Parking For Up To 8 Cars
- Established Rear Garden With Terrace And Lawn
- Freehold And Offered With No Upward Chain
Description
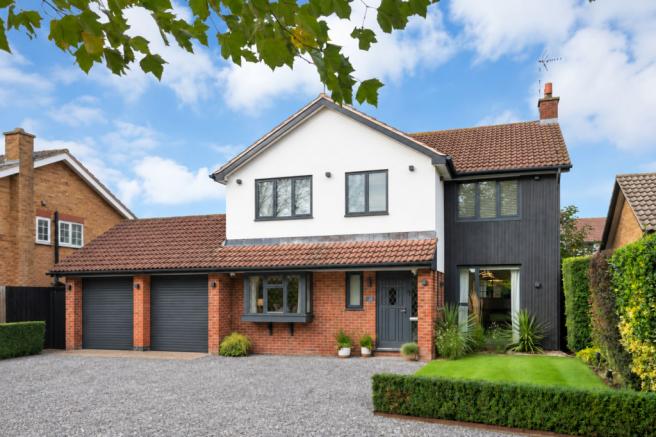
Set on Holland Way in Narborough’s Park View Estate, this thoughtfully updated four double bedroom detached home pairs a crisp contemporary finish with a double garage and a beautifully established rear garden.
The house is a warm red brick, smartened with anthracite windows and guttering. A feature panel is finished in Black vertical cladding, which gives the front a confident, modern edge. A neat lawn and clumps of ornamental grasses frame the approach. A driveway parks up to eight cars and leads to the double garage.
The front door opens into a porch, and a Crittall-style glazed door leads on into the main hallway. The tone is set straight away: herringbone flooring runs through the ground floor, the internal doors are black and an oak newel and handrail with slim black spindles rise up the staircase. A cloakroom WC sits off the entrance.
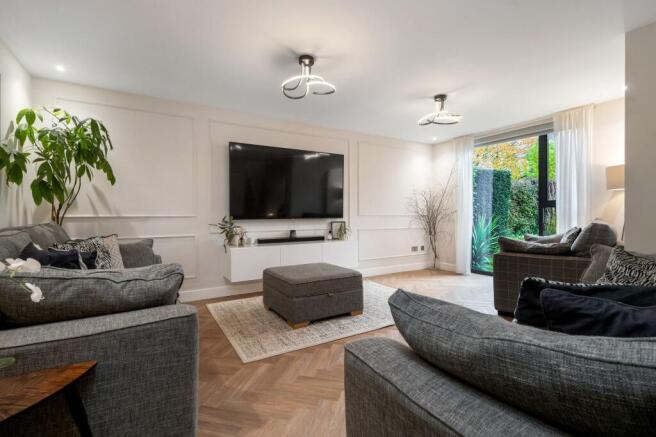
The living room measures over 18ft. A full height glazed panel looks out over the front garden and its mature trees, and pulls in plenty of natural light. Panelled walls and sculptural pendant lights give the room a quiet sense of occasion. Across the hall, the snug makes a cosy second sitting room, with a bay window and herringbone floor. It would work just as well as a home office or playroom.
The kitchen dining room sits at the back of the house and is the hub of the home. Matt black units are set against pale stone worktops and a stacked vertical tile splashback. There’s an undermount sink, integrated double ovens and a wine cooler, and a door leads out to the side. A column radiator and enough space for a round dining table make it a sociable room, and it overlooks the garden. The utility room next door continues the black cabinetry and has its own sink with a pull-down spray tap, plus space for laundry appliances.
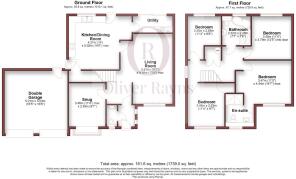
Upstairs, a light landing leads to four double bedrooms. The principal bedroom is a calm, generous retreat, with a dark feature wall and air conditioning. Its en-suite has real personality. A deep teal wall sits above crisp white tiling, and an oak-effect floating vanity with a brushed gunmetal tap is set beneath a round black-framed mirror. A matt black towel radiator and warm wood-effect flooring finish the room. The second bedroom measures over 12ft, and the third has warm wood-effect flooring. The fourth is still a comfortable double, so there’s plenty of room for a growing family or for guests. The family bathroom is a standout. A freestanding slipper bath with a floor-standing chrome mixer sits beside a walk-in shower with a glass screen and a rainfall head. Large-format stone-toned tiling contrasts with a wall of glossy white stacked tiles. A fluted wood vanity, a wall-hung WC and a backlit arched mirror complete a finish that wouldn’t look out of place in a boutique hotel.
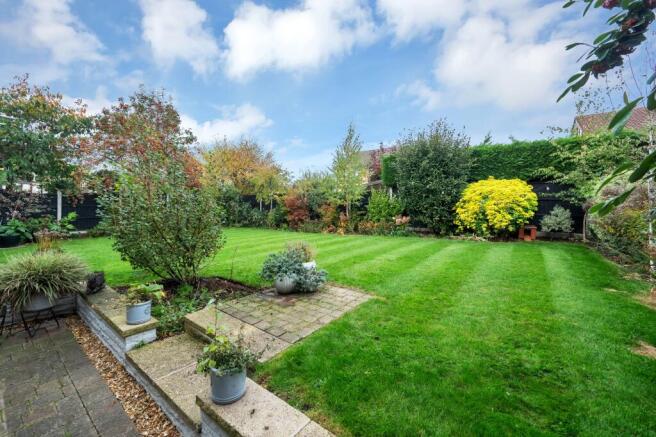
The rear garden is a highlight. A paved terrace with low retaining walls steps up to a broad, striped lawn. Deep borders surround it, planted with rowan, acers, flowering shrubs and a vivid golden choisya. Black-stained fencing and a tall conifer hedge give it a good deal of privacy. It’s a garden that has clearly been loved, with room for children to play and plenty of corners to sit out on a summer evening.
Narborough is a well-connected village about six miles south-west of Leicester. It has its own shops, pubs and everyday amenities, and neighbouring Enderby, Littlethorpe and Blaby are all close by. Narborough railway station has direct services into Leicester and Birmingham, and from Leicester, London St Pancras is just over an hour away. Fosse Park and the M1 at Junction 21 are a short drive away, as is the M69, so the location suits commuters well. Families are well served by local primary schools and by Brockington College in Enderby.
EPC Rating: C
Disclaimer
Anti-Money Laundering (AML) Requirements
In accordance with current Anti-Money Laundering and Proceeds of Crime legislation, all buyers are required to complete identity and verification checks. These checks are carried out on our behalf by Hipla, our approved AML provider. Once an offer is accepted, Hipla will contact you directly to complete the required verification. A fee of £60 inclusive of VAT per person applies to cover the cost of these checks. This fee is payable directly to Hipla and must be completed before a Memorandum of Sale can be issued. The fee is non-refundable and applies even if the transaction does not proceed.
General Information
These particulars are intended as a guide only and do not form part of any offer or contract. While we endeavour to ensure the accuracy of the information provided, we have not tested any services, appliances, or equipment, and no warranty is given as to their condition or functionality. Prospective purchasers are advised to inspect t...
Brochures
Property Brochure- COUNCIL TAXA payment made to your local authority in order to pay for local services like schools, libraries, and refuse collection. The amount you pay depends on the value of the property.Read more about council Tax in our glossary page.
- Band: F
- PARKINGDetails of how and where vehicles can be parked, and any associated costs.Read more about parking in our glossary page.
- Yes
- GARDENA property has access to an outdoor space, which could be private or shared.
- Yes
- ACCESSIBILITYHow a property has been adapted to meet the needs of vulnerable or disabled individuals.Read more about accessibility in our glossary page.
- Ask agent

Add an important place to see how long it'd take to get there from our property listings.
__mins driving to your place
Affordability
About Oliver Rayns, Leicester
106 Queens Road, Clarendon Park Leicester, LE2 3FL

Notes
Staying secure when looking for property
Ensure you're up to date with our latest advice on how to avoid fraud or scams when looking for property online.
Visit our security centre to find out moreDisclaimer - Property reference 1c33b4ff-99a3-4cd6-a6da-5d10fa1b48f9. The information displayed about this property comprises a property advertisement. Rightmove.co.uk makes no warranty as to the accuracy or completeness of the advertisement or any linked or associated information, and Rightmove has no control over the content. This property advertisement does not constitute property particulars. The information is provided and maintained by Oliver Rayns, Leicester. Please contact the selling agent or developer directly to obtain any information which may be available under the terms of The Energy Performance of Buildings (Certificates and Inspections) (England and Wales) Regulations 2007 or the Home Report if in relation to a residential property in Scotland.
*This is the average speed from the provider with the fastest broadband package available at this postcode. The average speed displayed is based on the download speeds of at least 50% of customers at peak time (8pm to 10pm). Fibre/cable services at the postcode are subject to availability and may differ between properties within a postcode. Speeds can be affected by a range of technical and environmental factors. The speed at the property may be lower than that listed above. You can check the estimated speed and confirm availability to a property prior to purchasing on the broadband provider's website. Providers may increase charges. The information is provided and maintained by Decision Technologies Limited. **This is indicative only and based on a 2-person household with multiple devices and simultaneous usage. Broadband performance is affected by multiple factors including number of occupants and devices, simultaneous usage, router range etc. For more information speak to your broadband provider.