Watling Street, Llanrwst

- PROPERTY TYPE
House
- BEDROOMS
3
- SIZE
Ask agent
- TENUREDescribes how you own a property. There are different types of tenure - freehold, leasehold, and commonhold.Read more about tenure in our glossary page.
Freehold
Description
Tenure- Freehold Council Tax-D EPC-TBA
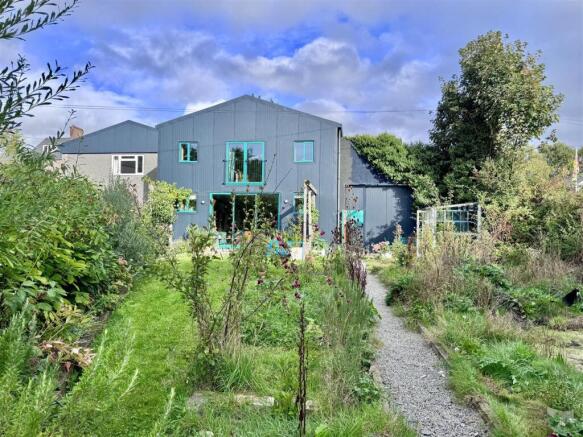
Converted from former warehouse and timber merchant premises, this substantial home brings together the scale and individuality with contemporary design and a considered approach to comfortable living. Tucked away from the surrounding streets, it offers an appealing combination of town centre convenience, outdoor space and versatile accommodation, including a rear annexe suited to multigenerational living.
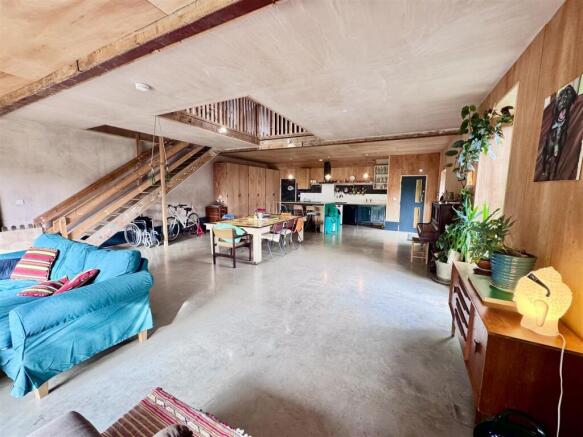
The building’s distinctive profile provides an introduction to an interior full of warmth and space. Exposed structural timbers and steelwork, natural wood finishes and bold accents of colour celebrate its heritage, while generous glazing draws daylight into the accommodation and creates attractive connections with the garden.
The substantial layout offers scope to accommodate changing family needs, with space for shared living alongside more private areas. The rear annexe adds a valuable dimension for buyers wishing to bring generations together while retaining a degree of independence, or to provide additional accommodation for visiting family and friends.
Considerable attention has also been given to the building’s thermal qualities, with substantial insulation, double glazing, air source heating and solar panels forming part of its specification.
Accommodation - Ground Floor - 12.8m x 7.57m - all open plan
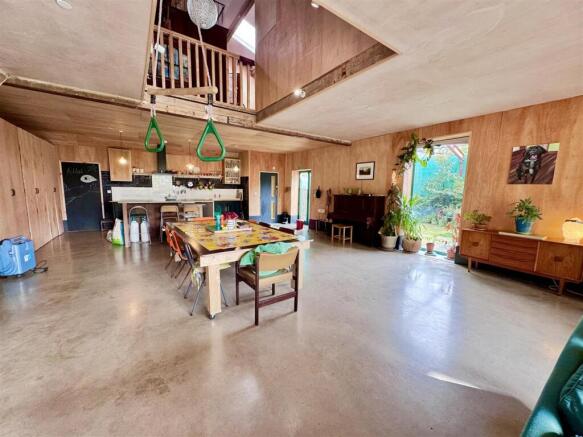
At the heart of the home is an impressive open-plan kitchen, dining and living space. Its generous proportions allow cooking, entertaining and everyday family life to come together naturally, with ample room for a substantial dining table and comfortable seating areas. Whether hosting a lively gathering, sharing a relaxed Sunday lunch or enjoying a quiet evening overlooking the garden, this is a space that readily adapts to the occasion.
The kitchen incorporates a substantial central island with breakfast seating, providing a sociable focal point and allowing whoever is cooking to remain part of the conversation. Timber finishes lend warmth and texture, complemented by the simple, contemporary appearance of the flooring. Large glazed openings frame the greenery outside, while doors to the garden make outdoor dining an easy extension of the living space.
First Floor - 7.55m x 12.73m - some partitioning to provide private bedroom areas and bathroom.
An open timber staircase and galleried features add further architectural interest, opening views between the levels and enhancing the sense of volume. Above, the vaulted roofline, exposed framework and extensive bookshelving create a particularly inviting library and sitting area. With space to read, unwind or pursue quieter interests, this provides a welcome companion to the sociable accommodation below.
Flexibility is a defining feature of the property. The substantial layout offers scope to accommodate changing family needs, with space for shared living alongside more private areas. The rear annexe adds a valuable dimension for buyers wishing to bring generations together while retaining a degree of independence, or to provide additional accommodation for visiting family and friends.
Considerable attention has also been given to the building’s thermal qualities, with substantial insulation, double glazing, air source heating and solar panels forming part of its specification. These features complement the conversion’s contemporary approach and place energy-conscious living firmly within the overall design.
There is room for outdoor meals, morning coffee and gardening, with the planting giving the grounds a character of their own. From the upper level, the outlook extends across the garden towards neighbouring open green space, adding to the sense of openness. A courtyard and parking further enhance the practicality of the property.
Rear Annexe - Separate Entrance leads to a two storey annexe and a small enclosed garden area.
Ground floor - Kitchen and Living area 7.59m x 4.46m
First Floor - Bedroom 6.34m x 4.46m , Shower Room 3.44m x 1.12m
Outside - The established garden is an unexpected feature of this central setting. Lawned areas, gravel pathways and richly planted borders combine to create an informal garden with abundant texture and seasonal interest. Mature trees and shrubs provide a leafy backdrop, softening the building’s industrial lines and creating inviting places to sit, relax and enjoy the surroundings.
There is room for outdoor meals, morning coffee and gardening, with the planting giving the grounds a character of their own. From the upper level, the outlook extends across the garden towards neighbouring open green space, adding to the sense of openness. A courtyard and parking further enhance the practicality of the property.
Services: - Mains water and electric connected to the property and Air source and solar panels.
Viewing - By appointment through the agents Iwan M Williams, 5 Denbigh Street, Llanrwst, tel , email
Council Tax: - Band D
Option - There is also the option available to purchase a second adjoining property - Warws Dau which is an unconverted warehouse but with the benefit of planning consent for the conversion into an equally attractive dwelling. Alternatively the warehouse could be used in conjunction with Warws Un or for storage or business use - subject to any consents required.
Please ask agents for further details. Discount may apply for a combined purchase.
Proof Of Funds - In order to comply with anti-money laundering regulations, Iwan M Williams Estate Agents require all buyers to provide us with proof of identity and proof of current residential address. The following documents must be presented in all cases: IDENTITY DOCUMENTS: a photographic ID, such as current passport or UK driving licence. EVIDENCE OF ADDRESS: a bank, building society statement, utility bill, credit card bill or any other form of ID, issued within the previous three months, providing evidence of residency as the correspondence address.
Situated within level walking distance of all shops, trains stations, doctors surgery and other local services and amenities. Llanrwst is a traditional market town located in the beautiful Conwy Valley approximately 4 miles from the inland tourist resort of Betws Y Coed.
Brochures
Watling Street, LlanrwstBrochure- COUNCIL TAXA payment made to your local authority in order to pay for local services like schools, libraries, and refuse collection. The amount you pay depends on the value of the property.Read more about council Tax in our glossary page.
- Ask agent
- PARKINGDetails of how and where vehicles can be parked, and any associated costs.Read more about parking in our glossary page.
- Yes
- GARDENA property has access to an outdoor space, which could be private or shared.
- Yes
- ACCESSIBILITYHow a property has been adapted to meet the needs of vulnerable or disabled individuals.Read more about accessibility in our glossary page.
- Ask agent
Energy performance certificate - ask agent

Add an important place to see how long it'd take to get there from our property listings.
__mins driving to your place
Affordability



Notes
Staying secure when looking for property
Ensure you're up to date with our latest advice on how to avoid fraud or scams when looking for property online.
Visit our security centre to find out moreDisclaimer - Property reference 35044035. The information displayed about this property comprises a property advertisement. Rightmove.co.uk makes no warranty as to the accuracy or completeness of the advertisement or any linked or associated information, and Rightmove has no control over the content. This property advertisement does not constitute property particulars. The information is provided and maintained by Iwan M Williams, Llanrwst. Please contact the selling agent or developer directly to obtain any information which may be available under the terms of The Energy Performance of Buildings (Certificates and Inspections) (England and Wales) Regulations 2007 or the Home Report if in relation to a residential property in Scotland.
*This is the average speed from the provider with the fastest broadband package available at this postcode. The average speed displayed is based on the download speeds of at least 50% of customers at peak time (8pm to 10pm). Fibre/cable services at the postcode are subject to availability and may differ between properties within a postcode. Speeds can be affected by a range of technical and environmental factors. The speed at the property may be lower than that listed above. You can check the estimated speed and confirm availability to a property prior to purchasing on the broadband provider's website. Providers may increase charges. The information is provided and maintained by Decision Technologies Limited. **This is indicative only and based on a 2-person household with multiple devices and simultaneous usage. Broadband performance is affected by multiple factors including number of occupants and devices, simultaneous usage, router range etc. For more information speak to your broadband provider.