
Elm Street, Wellingborough

- PROPERTY TYPE
Detached
- BEDROOMS
4
- BATHROOMS
2
- SIZE
1,967 sq ft
183 sq m
- TENUREDescribes how you own a property. There are different types of tenure - freehold, leasehold, and commonhold.Read more about tenure in our glossary page.
Freehold
Key features
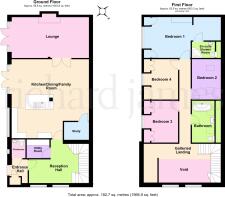
- Approx. 1,966.9 sq.ft (182.7 sq.m)
- Four bedroom detached
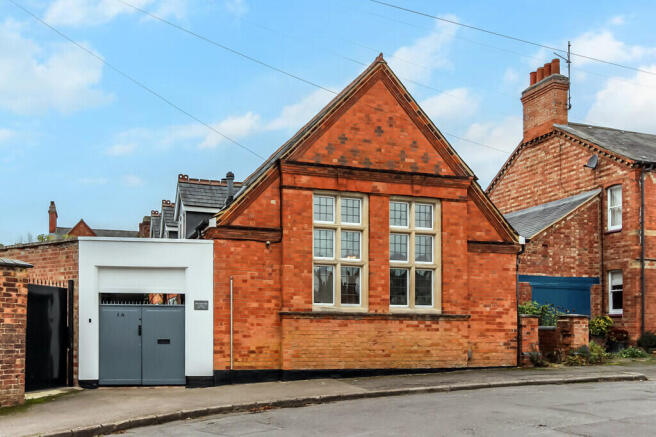
- Former Mission Hall converted in 2008
- 22ft x 22ft kitchen/dining room/family room
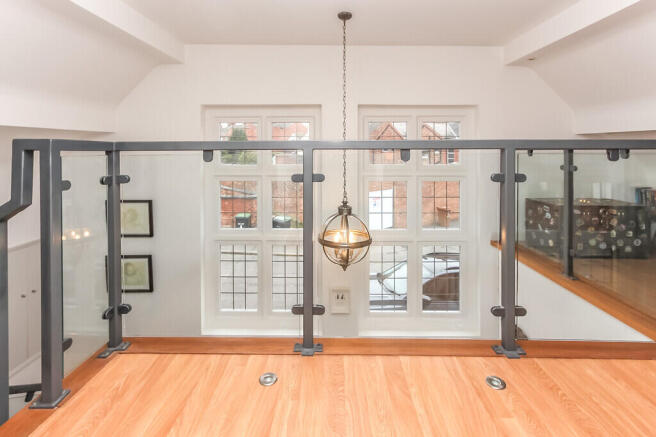
- Unique features such as steel staircase with hardwood treads, galley landing and double height windo
- Master bedroom with ensuite shower room and dressing area
- uPVC double glazed windows
- Gas radiator central heating
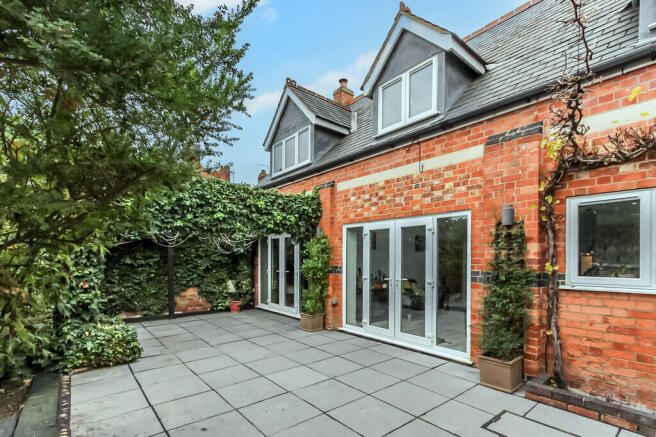
- Stylish courtyard garden
- Outbuilding/workshop
Description
Enter via double wooden gates to covered fore garden, entrance door to.
Entrance Hall Quarry tiled floor, inset ceiling lights, cupboard housing gas fired boiler serving central heating and domestic hot water, doors to.
Cloakroom White suite comprising low flush W.C., wash basin with mixer tap and vanity cupboard under, tiled splash backs, radiator, tiled floor, obscure glazed window to side aspect.
Reception Hall Double height, two large windows to front aspect, vertical radiator, tiled floor, steel feature staircase with hardwood treads, doors to.
Utility Room Worksurface with space and plumbing under for appliances, extractor vent, tiled floor.
Kitchen/Dining/Family Room 22' 3" max x 22' 1" max (6.78m x 6.73m) (This measurement includes area occupied by the kitchen units)
Large open plan living space, island with inset one and a half bowl coloured single drainer sink unit with cupboards under, mixer tap, freestanding range duel fuel range style cooker with extractor hood over, quartz worksurfaces, upstands and splash back, space for fridge/freezer, low level plinth lights, inset ceiling lights, two radiators, grey wood grain effect floor tiles, window to side aspect, French doors with windows either side to garden, doors to.
Study 6' 9" x 5' 3" (2.06m x 1.6m) Radiator, wood effect floor, currently used as a walk in pantry.
Lounge 22' 2" x 11' 3" (6.76m x 3.43m) Brick chimney with brick hearth and wood burner, radiator, wood effect laminate floor, inset ceiling lights, T.V. point, French doors with windows either side to garden.
First Floor Gallery landing, wood effect laminate floor with inset floor lights, inset ceiling lights, radiator, ideal snug area or study. The landing also provides access to rooms and has access to loft space, further inset ceiling lights and wood effect laminate floor, doors to.
Bedroom One 22' 0" narrowing to 13' 1" x 11' 5" narrowing to 6' 6" (6.71m x 3.48m) Window to side aspect, radiator, eaves cupboards, inset ceiling lights, dressing area, door to.
Ensuite Shower Room White suite with black fitments comprising quadrant shower enclosure, wash basin with mixer tap and vanity cupboard under, low flush W.C. with concealed cistern, black towel radiator, tiled floor, inset ceiling lights, sky light window, extractor vent.
Bedroom Two 11' 2" x 8' 6" (3.4m x 2.59m) Two skylight windows, radiator.
Bedroom Three 11' 5" x 9' 6" narrowing to 7' 4" (3.48m x 2.9m) Window to side aspect, radiator, two eaves cupboards, inset ceiling lights.
Bedroom Four 11' 4" x 9' 6" narrowing to 7' 4" (3.45m x 2.9m) Window to side aspect, radiator, two eaves cupboards, inset ceiling lights.
Bathroom White traditional suite comprising slipper claw foot bath with mixer shower, further shower fitted over, pedestal hand wash basin, low flush W.C., tiled splash areas, panelling, chrome effect towel radiator, inset ceiling lights, tiled floor, electric extractor vent, two skylight windows.
Outside Garden - Situated to side of property, patio, pergola with climbing ivy, clematis and roses, shrubs and grape vine, slate chippings, power point, lights, brick built outbuilding with two windows and power and light, enclosed by brick walls, iron gate to front.
Material Information The property Tenure is Freehold.
Council Tax
We understand the council tax is band E (£2,895.60 per annum. Charges for 2026/2027).
Agents Note
Please be aware that some photographs used in our particulars are obtained using a wide-angle lens.
Conveyancing
We are able to offer a free quotation for your conveyancing from a panel of local solicitors or licensed conveyancers.
Offers
For offers to be submitted in the best light, the majority of vendors require us to confirm buyers have been financially qualified. We will require a Mortgage Certificate or Agreement In Principle (A.I.P.) and proof of deposit or cash. This information will be treated confidentially and will not be seen by any other party. We are obliged by law to pass on all offers to the vendors until contracts have been exchanged.
Money Laundering Regulations 2017 & Proceeds of Crime Act 2002
In order to comply with the above Regulations, an intending purchaser will be required to provide official I.D; proof of address, evidence of funding and source of deposit clearly showing the name of the account holder. If funds are being provided by a third party i.e. family, we will require the same from them too. We will verify clients identity electronically from the details provided. The information will be checked against various databases. This is not a credit check of any kind and does not affect credit history. We will retain a record on file.
General Data Protection Regulations 2018
Should you view or offer on this property, we will require certain pieces of personal information in order to provide a professional service to you and our client.
The personal information provided by you may be shared with the seller, but it will not be shared with any other third parties without your consent.
More information on how we hold and process your data is available on our website -
Mortgages
We are able to offer our clients mortgage advice through our association with an independent mortgage advisor. Written quotations are available on request. A life policy may be required.
YOUR HOME MAY BE REPOSSESSED IF YOU DO NOT KEEP UP REPAYMENTS ON YOUR MORTGAGE.
DISCLAIMER
The information given in these particulars is intended to help you decide whether you wish to view this property and to avoid wasting your time in viewing unsuitable properties. We have tried to make sure that these particulars are accurate, but to a large extent we have to rely on what the seller tells us about the property. We do not check every single piece of information ourselves as the cost of doing so would be prohibitive and we do not wish to unnecessarily add to the cost of moving house. Once you find the property you want to buy, you will need to carry out more investigations into the property than it is practical or reasonable for an estate agent to do when preparing sales particulars. For example, we have not carried out any kind of survey of the property to look for structural defects and would advise any homebuyer to obtain a surveyors report before exchanging contracts. If you do not have your own surveyor, we would be pleased to recommend one. We have not checked whether any equipment in the property (such as central heating) is in working order and would advise homebuyers to check this. You should also instruct a solicitor to investigate all legal matters relating to the property (e.g. title, planning permission etc) as these are specialist matters in which estate agents are not qualified. Your solicitor will also agree with the seller what items (e.g. carpets, curtains etc) will be included in the sale.
- COUNCIL TAXA payment made to your local authority in order to pay for local services like schools, libraries, and refuse collection. The amount you pay depends on the value of the property.Read more about council Tax in our glossary page.
- Band: E
- PARKINGDetails of how and where vehicles can be parked, and any associated costs.Read more about parking in our glossary page.
- Ask agent
- GARDENA property has access to an outdoor space, which could be private or shared.
- Yes
- ACCESSIBILITYHow a property has been adapted to meet the needs of vulnerable or disabled individuals.Read more about accessibility in our glossary page.
- Ask agent

Add an important place to see how long it'd take to get there from our property listings.
__mins driving to your place
Affordability

About Richard James Estate Agents, Wellingborough
27 Sheep Street, Wellingborough, NN8 1BS


Notes
Staying secure when looking for property
Ensure you're up to date with our latest advice on how to avoid fraud or scams when looking for property online.
Visit our security centre to find out moreDisclaimer - Property reference 100721025614. The information displayed about this property comprises a property advertisement. Rightmove.co.uk makes no warranty as to the accuracy or completeness of the advertisement or any linked or associated information, and Rightmove has no control over the content. This property advertisement does not constitute property particulars. The information is provided and maintained by Richard James Estate Agents, Wellingborough. Please contact the selling agent or developer directly to obtain any information which may be available under the terms of The Energy Performance of Buildings (Certificates and Inspections) (England and Wales) Regulations 2007 or the Home Report if in relation to a residential property in Scotland.
*This is the average speed from the provider with the fastest broadband package available at this postcode. The average speed displayed is based on the download speeds of at least 50% of customers at peak time (8pm to 10pm). Fibre/cable services at the postcode are subject to availability and may differ between properties within a postcode. Speeds can be affected by a range of technical and environmental factors. The speed at the property may be lower than that listed above. You can check the estimated speed and confirm availability to a property prior to purchasing on the broadband provider's website. Providers may increase charges. The information is provided and maintained by Decision Technologies Limited. **This is indicative only and based on a 2-person household with multiple devices and simultaneous usage. Broadband performance is affected by multiple factors including number of occupants and devices, simultaneous usage, router range etc. For more information speak to your broadband provider.