
Steeple Grange, Chesterfield, S41

- PROPERTY TYPE
Detached
- BEDROOMS
3
- BATHROOMS
2
- SIZE
1,227 sq ft
114 sq m
- TENUREDescribes how you own a property. There are different types of tenure - freehold, leasehold, and commonhold.Read more about tenure in our glossary page.
Freehold
Key features
- SUPERB DETACHED FAMILY HOME
- GENEROUS DUAL ASPECT LIVING ROOM WITH LOG BURNER
- STYLISH TRIPLE ASPECT KITCHEN/DINER
- SEPRATE UTILITY ROOM & CLOAKS/WC
- BRICK/UPVC DOUBLE GLAZED CONSERVATORY
- THREE GOOD SIZED BEDROOMS, THE MASTER BEDROOM HAVING A DRESSING AREA
- EN SUITE SHOWER ROOM & FAMILY BATHROOM
- SIDE & REAR GARDENS
- DOUBLE GARAGE WITH SAUNA & DRIVEWAY PARKING
Description
SUPERB DETACHED FAMILY HOME - THREE BEDS - TWO BATHROOMS - DOUBLE GARAGE WITH POTENTIAL
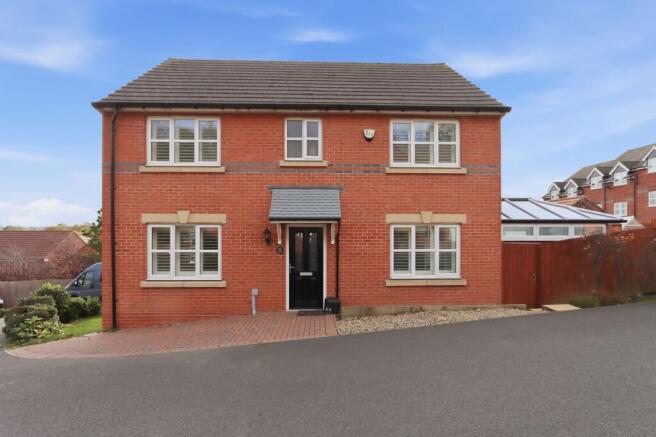
An impressive double fronted detached family home, formerly a four bedroom property which could easily be converted back. Offering spacious, neutrally decorated and well appointed accommodation throughout, the property boasts a generous reception room, a stylish dining kitchen with a separate utility room, conservatory and convenient ground floor cloaks/WC. To the first floor are three well proportioned bedrooms, including an impressive principal bedroom with dressing area, an en-suite shower room, together with a modern family bathroom.
Externally, the property enjoys gardens to both the side and rear, providing excellent outdoor space for family living and entertaining. Further benefits include a driveway providing ample off street parking and a detached double garage, which offers potential for conversion into self-contained accommodation, subject to obtaining the necessary planning and building regulation consents.
Located on the outskirts of the Town Centre in a cul-de-sac position, the property is well placed for accessing the Train Station and readily accessible for commuter links towards Dronfield, Sheffield and the M1 Motorway.
EPC Rating: C
General
Gas central heating
uPVC sealed unit double glazed windows and doors
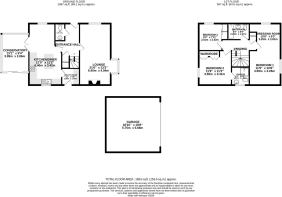
Gross internal floor area - 153.6 sq.m./1653 sq.ft. (including double garage)
Secondary School Catchment Area - Outwood Academy - Hasland Hall
On the Ground Floor
A composite front entrance door opens into a ...
Entrance Hall
Having a built-in storage cupboard. A staircase rises to the first floor accommodation.
Cloaks/WC
Fitted with a white 2-piece suite comprising a pedestal hand wash basin with tiled splashback and a concealed cistern WC.
Tiled flooring.
Living Room
6.4m x 4.04m
A generous dual aspect reception room with bay window to the side elevation. This room also has a feature fireplace with wood burning stove sat on a slate hearth
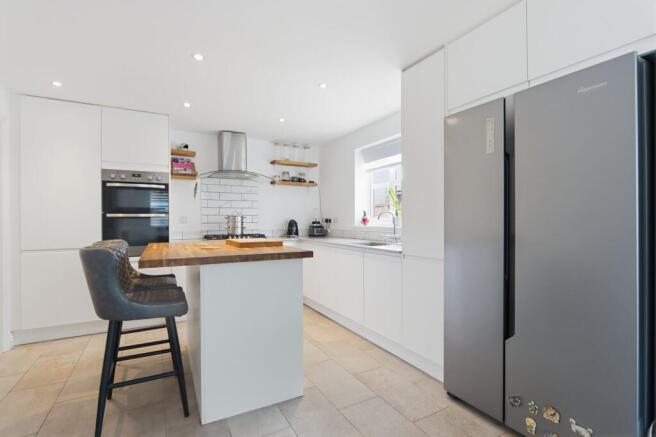
Kitchen/Diner
6.4m x 3.42m
A triple aspect room fitted with a range of white wall, drawer and base units, including an island unit/breakfast bar with complementary work surfaces and tiled upstands.
Inset sink with mixer tap.
Integrated appliances to include an electric double oven and 5-ring gas hob with tiled splashback and extractor canopy over.
Space is provided for an American style fridge/freezer.
Downlighting to the kitchen area.
Tiled floor with under floor heating in the dining area.
uPVC double glazed French doors give access into the conservatory.
Utility Room
1.86m x 1.74m
Having a single base unit with wood effect work surface over, including a stainless steel circular sink with mixer tap.
Space and plumbing is provided for a washing machine, and there is space for a tumble dryer.
Tiled flooring.
A composite door gives access onto the rear of the property.
Brick/uPVC Double Glazed Conservatory
3.99m x 2.86m
Having a tiled floor, blue glass roof with electric roof blinds and glass side panels and bi-folds with integral blinds. The bi-fold doors overlooking and opening onto a rear deck area.
Bedroom One
3.59m x 3.25m
A good sized double bedroom with window to the side elevation. An opening leads through to a ..
Dressing Area
3.25m x 2.81m
A front facing room with built in open casket wardrobes and shutter blinds to the window.
Bedroom Two
3.59m x 3.41m
A good sized rear facing double bedroom having a range of fitted wardrobes. A door gives access into a ...
En Suite Shower Room
1.87m x 1.85m
Being part tiled and fitted with a 3-piece suite comprising a shower enclosure with mixer shower, pedestal hand wash basin and a low flush WC.
Vinyl flooring.
Bedroom Three
2.81m x 2.42m
A front facing single bedroom having a built-in wardrobe with sliding doors.
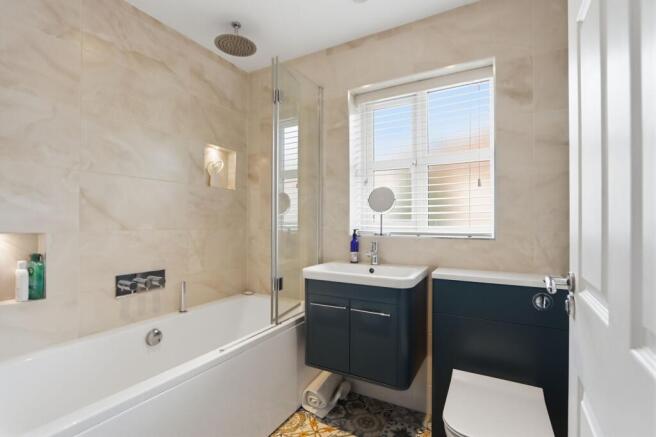
Bathroom
2.23m x 1.67m
Being fully tiled, the tiling having illuminated display niches and fitted with a modern 3-piece white suite comprising a panelled bath with mixer shower, folding glass shower screen and pull out bath shower head, hand wash basin with storage below and a concealed cistern WC.
Tiled flooring.
Garden
There is a decorative pebble and block paved frontage.
To the left hand side of the property there is a lawned garden.
Steps from the driveway lead up to the enclosed rear garden which comprises a paved patio which wraps around to the conservatory, lawned garden, and a deck seating area with lighting and outdoor plug sockets. Steps lead down to a wood store and a garden shed. The greenhouse is also included in the sale.
Disclaimer
PROPERTY PARTICULARS DISCLAIMER
These particulars are provided as a guide only and do not form part of any offer, contract, or warranty. Whilst believed to be accurate, their accuracy cannot be guaranteed. Services, systems, and appliances referred to have not been tested, and purchasers should satisfy themselves as to their condition and operation. Any reconnection costs for disconnected services will be the responsibility of the purchaser.
All measurements are approximate and any floorplan is intended to be used for illustrative purposes only.
All offers are subject to financial verification. Purchasers may be asked to provide proof of funds and/or mortgage arrangements to confirm their ability to proceed with the purchase.
We cannot confirm that all alterations or improvements to the property have obtained the required statutory approvals. Purchasers should rely on their own investigations and legal enquiries.
The property is believed to be within the shown catchment area for...
- COUNCIL TAXA payment made to your local authority in order to pay for local services like schools, libraries, and refuse collection. The amount you pay depends on the value of the property.Read more about council Tax in our glossary page.
- Band: D
- PARKINGDetails of how and where vehicles can be parked, and any associated costs.Read more about parking in our glossary page.
- Yes
- GARDENA property has access to an outdoor space, which could be private or shared.
- Private garden
- ACCESSIBILITYHow a property has been adapted to meet the needs of vulnerable or disabled individuals.Read more about accessibility in our glossary page.
- Ask agent

Add an important place to see how long it'd take to get there from our property listings.
__mins driving to your place
Affordability

About Wilkins Vardy Residential, Chesterfield
23 Glumangate Chesterfield Derbyshire, S40 1TX



Notes
Staying secure when looking for property
Ensure you're up to date with our latest advice on how to avoid fraud or scams when looking for property online.
Visit our security centre to find out moreDisclaimer - Property reference f95da775-8ea7-4741-8aca-0c1a25db79cd. The information displayed about this property comprises a property advertisement. Rightmove.co.uk makes no warranty as to the accuracy or completeness of the advertisement or any linked or associated information, and Rightmove has no control over the content. This property advertisement does not constitute property particulars. The information is provided and maintained by Wilkins Vardy Residential, Chesterfield. Please contact the selling agent or developer directly to obtain any information which may be available under the terms of The Energy Performance of Buildings (Certificates and Inspections) (England and Wales) Regulations 2007 or the Home Report if in relation to a residential property in Scotland.
*This is the average speed from the provider with the fastest broadband package available at this postcode. The average speed displayed is based on the download speeds of at least 50% of customers at peak time (8pm to 10pm). Fibre/cable services at the postcode are subject to availability and may differ between properties within a postcode. Speeds can be affected by a range of technical and environmental factors. The speed at the property may be lower than that listed above. You can check the estimated speed and confirm availability to a property prior to purchasing on the broadband provider's website. Providers may increase charges. The information is provided and maintained by Decision Technologies Limited. **This is indicative only and based on a 2-person household with multiple devices and simultaneous usage. Broadband performance is affected by multiple factors including number of occupants and devices, simultaneous usage, router range etc. For more information speak to your broadband provider.