
Lexden Road, Lexden, Colchester, Essex, CO3

- PROPERTY TYPE
Detached
- BEDROOMS
6
- BATHROOMS
5
- SIZE
4,370 sq ft
406 sq m
- TENUREDescribes how you own a property. There are different types of tenure - freehold, leasehold, and commonhold.Read more about tenure in our glossary page.
Freehold
Key features
- Exceptional six bedroom villa
- Stunning kitchen/breakfast room
- Drawing room -Dining room
- Play room
- Sitting room/annex facility
- Air conditioning
- Cellar
- Four bathrooms
- Two garages
- Private South facing garden
Description
The Property
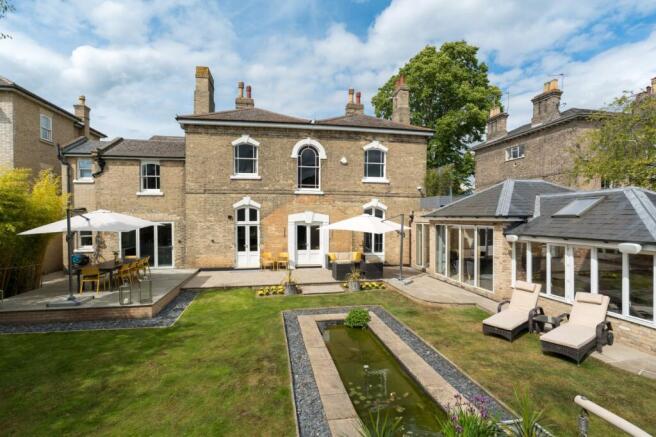
Dating from circa 1850, 22 Lexden Road is an exceptional Victorian residence, distinguished by its elegant proportions, rich period detail and extensive family accommodation. Formerly the Royal Observer Corps building, the property was acquired by Lexden Restorations in 1996 and has changed hands only a few times throughout its history.
Over the past ten years, the current owners have thoughtfully refined and enhanced the house to a high standard, preserving its architectural character while introducing the comfort and practicality of contemporary living. A private, southerly-facing rear garden complements the accommodation.
Occupying a prime position in Old Lexden, the house is within walking distance of shops, schools, railway stations and the green spaces of Hilly Fields and Lexden Park.
Accommodation
A sweeping carriage driveway provides an impressive approach to the house. The entrance, framed by pilasters and crowned with a fanlight, opens into a vestibule and onwards to a welcoming reception hall. Victorian encaustic floor tiles, high ceilings, ornate plasterwork and deep skirting boards establish the character found throughout.
Positioned to either side of the hall, the drawing room and dining room are beautifully balanced in scale, each featuring a bay window and fireplace. Together, they provide elegant settings for both formal entertaining and everyday family life. Towards the rear of the hall are a cloakroom and stairs descending to the cellar.
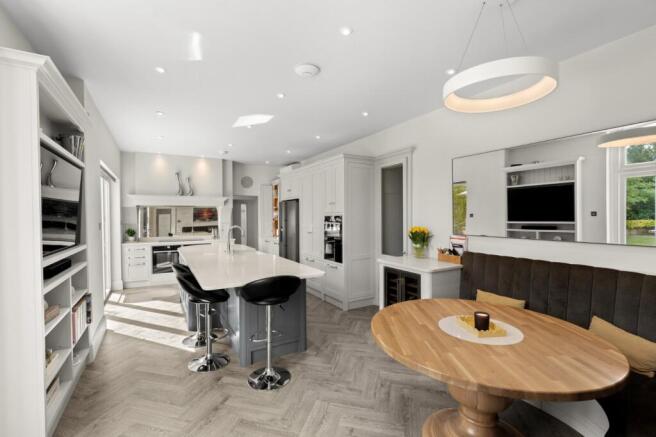
At the heart of the house is a comprehensively appointed bespoke kitchen/breakfast room, designed and installed by Simons Kitchens. Carefully considered cabinetry is complemented by a remarkable feature: an original well, uncovered during the kitchen installation and now illuminated beneath a walk-on glass panel. An adjoining utility room provides access to one of the two garages.
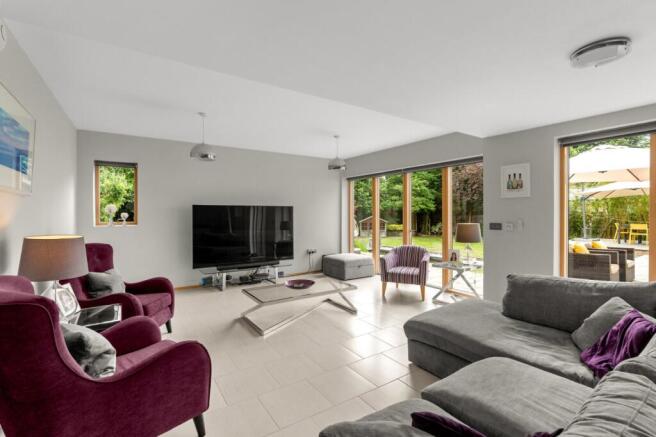
The accommodation continues into a comfortable family room with a fireplace, which in turn leads to an impressive triple-aspect sitting room. Frequently used for entertaining, this wonderfully versatile space also offers potential for use as an annexe, with an inner lobby providing access to a wet room and the second garage.
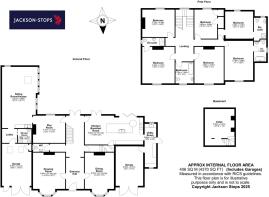
The returning staircase rises to a light-filled first-floor landing, from which six double bedrooms and the family bathroom are accessed. The principal bedroom and two further bedrooms each benefit from an en-suite shower room, creating a generous arrangement for family and guests.
Outside
The sweeping in-and-out driveway provides ample parking and access to two garages, both equipped with power and lighting. To the rear, the private, southerly-facing garden provides an attractive setting for this distinguished period home.
The South facing rear garden enjoys a high degree of privacy and commences with a large sun terrace expanding the whole rear of the property. (The terrace that adjoins the kitchen has foundations that will support an extension. Please speak to a member of staff for further information.) The garden is bordered with established trees and laid to lawn with attractive central water feature.
What’s Nearby
Colchester Town Centre with shops and restaurants – walking distance
Schools - Colchester Royal Grammar School, Colchester Girls High, St Mary’s, Philip Morant, St Benedicts, Oxford House, Colchester High School, Hamilton Road Primary, Prettygate Primary – all walking distance. - Holmwood House – 2.1 miles - Bus stop to Ipswich school, Gosfield, Royal Hospital, St Joseph’s College and Ipswich School - all leave from within 0.5 of a mile from the house Colchester North and Town Stations – 1.2 miles (London Liverpool Street 50 mins) Mercury Theatre and cinemas – walking distance Hilly Fields Nature Reserve – walking distance Lexden Park Nature Reserve – walking distance
- COUNCIL TAXA payment made to your local authority in order to pay for local services like schools, libraries, and refuse collection. The amount you pay depends on the value of the property.Read more about council Tax in our glossary page.
- Band: G
- PARKINGDetails of how and where vehicles can be parked, and any associated costs.Read more about parking in our glossary page.
- Yes
- GARDENA property has access to an outdoor space, which could be private or shared.
- Yes
- ACCESSIBILITYHow a property has been adapted to meet the needs of vulnerable or disabled individuals.Read more about accessibility in our glossary page.
- Ask agent

Add an important place to see how long it'd take to get there from our property listings.
__mins driving to your place
Affordability


Notes
Staying secure when looking for property
Ensure you're up to date with our latest advice on how to avoid fraud or scams when looking for property online.
Visit our security centre to find out moreDisclaimer - Property reference COL250099. The information displayed about this property comprises a property advertisement. Rightmove.co.uk makes no warranty as to the accuracy or completeness of the advertisement or any linked or associated information, and Rightmove has no control over the content. This property advertisement does not constitute property particulars. The information is provided and maintained by Jackson Stops, Colchester. Please contact the selling agent or developer directly to obtain any information which may be available under the terms of The Energy Performance of Buildings (Certificates and Inspections) (England and Wales) Regulations 2007 or the Home Report if in relation to a residential property in Scotland.
*This is the average speed from the provider with the fastest broadband package available at this postcode. The average speed displayed is based on the download speeds of at least 50% of customers at peak time (8pm to 10pm). Fibre/cable services at the postcode are subject to availability and may differ between properties within a postcode. Speeds can be affected by a range of technical and environmental factors. The speed at the property may be lower than that listed above. You can check the estimated speed and confirm availability to a property prior to purchasing on the broadband provider's website. Providers may increase charges. The information is provided and maintained by Decision Technologies Limited. **This is indicative only and based on a 2-person household with multiple devices and simultaneous usage. Broadband performance is affected by multiple factors including number of occupants and devices, simultaneous usage, router range etc. For more information speak to your broadband provider.