Little Dale, Wigston, LE18

- PROPERTY TYPE
Detached
- BEDROOMS
3
- BATHROOMS
1
- SIZE
1,119 sq ft
104 sq m
- TENUREDescribes how you own a property. There are different types of tenure - freehold, leasehold, and commonhold.Read more about tenure in our glossary page.
Freehold
Key features
- Detached Home with Three Double Bedrooms
- Sitting Room Opening to Conservatory
- Bespoke Media Wall and Fitted Hallway Storage
- Fitted Kitchen with Separate Utility
- Nearly 20ft Lounge with Bay Window Seat
- En Suite Shower Room to Principal Bedroom
- Family Bathroom with Whirlpool Bath
- Insulated Double Garage with Electric Roller Doors
- Driveway Parking for Several Cars
- Generous Rear Garden with Pergola
Description
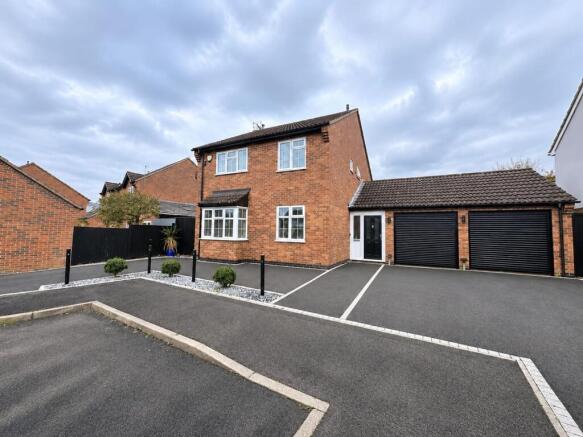
Set on a quiet close in Wigston, this detached three bedroom home pairs a thoughtfully upgraded interior with an insulated double garage, generous parking and a sociable rear garden.
It makes a smart first impression. A wide tarmac driveway edged in block paving gives parking for several cars. Black bollard lights, slate chippings and clipped box balls line the frontage, and a classic bay window sits beneath a tiled canopy. Twin black electric roller doors front the double garage, and a navy composite door opens into a porch with a feature brick-effect wall and mirrored metro tiling.
The hallway sets the tone for the rest of the house. A bespoke bronze-finish storage unit with a built-in seat sits alongside a slim anthracite column radiator, and wood-effect tiled flooring runs through. Just off the hall, the cloakroom has had real care spent on it. There’s a wall-hung WC, a chrome designer towel rail, ribbed grey wall tiles and a full wall of patterned encaustic-style tiles.
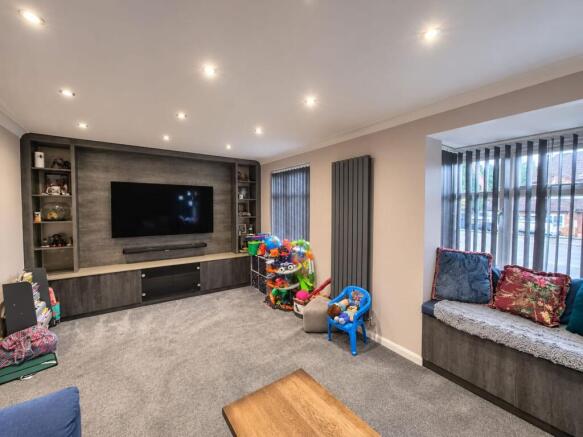
The lounge is the heart of the house. At nearly 20ft, it has windows on two sides and a cushioned seat built into the bay. One wall is navy, and the opposite wall is a bespoke media wall with display shelving either side. A ceiling scattered with spotlights and tall anthracite radiators finish the room. The sitting room at the back is air-conditioned and flows straight into the conservatory, which easily takes a six-seater dining table. French doors open out to the patio, so it works for family meals in winter and for summer evenings with the doors thrown open.
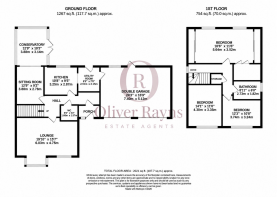
The kitchen is fitted with white gloss units, oak-effect worktops and deep navy metro tiling, with under-cabinet lighting. There’s an eye-level double oven, a gas hob with an extractor over, and space for a dishwasher and a fridge freezer. The utility beyond matches the kitchen, houses the boiler and has a door to the garden. The garage measures over 24ft and has been fully insulated and fitted out with slatwall storage, wall cabinets, and a worktop over the washing machine and tumble dryer. It’s a practical space that could easily take on other uses.
Upstairs, all three bedrooms are doubles, and there’s a storage cupboard off the landing. The principal bedroom runs across the back of the house with windows on two sides. It has a full-height upholstered headboard wall and fitted sliding wardrobes with a mirrored centre panel. Its en suite shower room is finished in large-format stone-effect tiles, with a black-framed Crittall-style screen, a chrome designer towel rail and a vanity basin. The second bedroom has fitted overbed wardrobes. The third has a fitted corner desk, so it can easily double as a home office. The family bathroom has a whirlpool bath with a rainfall shower and black-framed screen, a geometric feature wall, matt black fittings and plinth lighting.
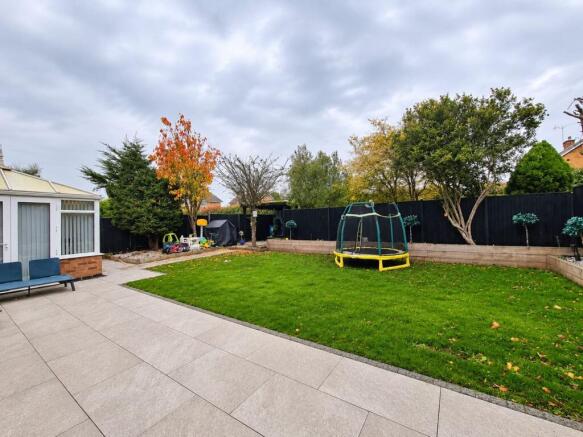
The rear garden is a real asset. A wide porcelain patio wraps around the back of the house and garage, with plenty of room for outdoor seating and dining. Beyond it is a broad lawn, and raised sleeper beds and mature trees run along the black-stained boundary fencing.
Wigston has a good range of everyday shops, cafés and services along Bell Street and Leicester Road, with well-regarded local schools nearby. Oadby is a short drive away. Leicester city centre is under three miles off, with Highcross, the Cultural Quarter and the mainline station, which reaches London St Pancras in just over an hour. South Wigston station is close by for local rail links, and the M1 and A6 are both easy to reach.
EPC Rating: D
Disclaimer
Anti-Money Laundering (AML) Requirements
In accordance with current Anti-Money Laundering and Proceeds of Crime legislation, all buyers are required to complete identity and verification checks. These checks are carried out on our behalf by Hipla, our approved AML provider. Once an offer is accepted, Hipla will contact you directly to complete the required verification. A fee of £60 inclusive of VAT per person applies to cover the cost of these checks. This fee is payable directly to Hipla and must be completed before a Memorandum of Sale can be issued. The fee is non-refundable and applies even if the transaction does not proceed.
General Information
These particulars are intended as a guide only and do not form part of any offer or contract. While we endeavour to ensure the accuracy of the information provided, we have not tested any services, appliances, or equipment, and no warranty is given as to their condition or functionality. Prospective purchasers are advised to inspect t...
Brochures
Property Brochure- COUNCIL TAXA payment made to your local authority in order to pay for local services like schools, libraries, and refuse collection. The amount you pay depends on the value of the property.Read more about council Tax in our glossary page.
- Band: E
- PARKINGDetails of how and where vehicles can be parked, and any associated costs.Read more about parking in our glossary page.
- Yes
- GARDENA property has access to an outdoor space, which could be private or shared.
- Yes
- ACCESSIBILITYHow a property has been adapted to meet the needs of vulnerable or disabled individuals.Read more about accessibility in our glossary page.
- Ask agent
Little Dale, Wigston, LE18

Add an important place to see how long it'd take to get there from our property listings.
__mins driving to your place
Affordability
About Oliver Rayns, Leicester
106 Queens Road, Clarendon Park Leicester, LE2 3FL

Notes
Staying secure when looking for property
Ensure you're up to date with our latest advice on how to avoid fraud or scams when looking for property online.
Visit our security centre to find out moreDisclaimer - Property reference bd03e9da-4352-427d-adca-2ce7b86e3884. The information displayed about this property comprises a property advertisement. Rightmove.co.uk makes no warranty as to the accuracy or completeness of the advertisement or any linked or associated information, and Rightmove has no control over the content. This property advertisement does not constitute property particulars. The information is provided and maintained by Oliver Rayns, Leicester. Please contact the selling agent or developer directly to obtain any information which may be available under the terms of The Energy Performance of Buildings (Certificates and Inspections) (England and Wales) Regulations 2007 or the Home Report if in relation to a residential property in Scotland.
*This is the average speed from the provider with the fastest broadband package available at this postcode. The average speed displayed is based on the download speeds of at least 50% of customers at peak time (8pm to 10pm). Fibre/cable services at the postcode are subject to availability and may differ between properties within a postcode. Speeds can be affected by a range of technical and environmental factors. The speed at the property may be lower than that listed above. You can check the estimated speed and confirm availability to a property prior to purchasing on the broadband provider's website. Providers may increase charges. The information is provided and maintained by Decision Technologies Limited. **This is indicative only and based on a 2-person household with multiple devices and simultaneous usage. Broadband performance is affected by multiple factors including number of occupants and devices, simultaneous usage, router range etc. For more information speak to your broadband provider.