
Sitch Lane, Kirk Ireton Ashbourne, Derbyshire, DE6 3JY

- PROPERTY TYPE
Detached
- BEDROOMS
4
- BATHROOMS
4
- SIZE
4,318 sq ft
401 sq m
- TENUREDescribes how you own a property. There are different types of tenure - freehold, leasehold, and commonhold.Read more about tenure in our glossary page.
Freehold
Key features
- Four Bedroom suite Barn Conversion
- Stunning grounds around 5 Acres
- Vaulted kitchen with central island
- 31-foot living room with feature fireplace
- Separate office and games room
- Landscaped gardens near Carsington Water
- Previous planning for leisure complex
- Hamlet of just 3 properties
- Tenure: Freehold | EPC E | Council Tax Band: G
Description
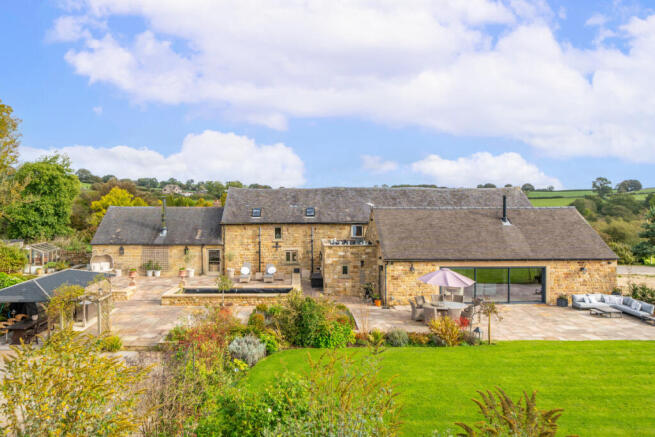
Upper Barn brings together the enduring beauty of traditional stone architecture and the elegance of a carefully considered contemporary interior. Substantial exposed timbers, soaring ceilings and richly textured stonework lend the home an unmistakable presence, while its generous proportions offer a luxurious sense of space.
From gatherings beneath the vaulted roof to quieter moments overlooking the gardens, this is a home designed to be enjoyed. Expansive social spaces are balanced by comfortable private retreats, with a versatile layout that accommodates family life, visiting guests and working from home with ease.
*An impressive introduction*
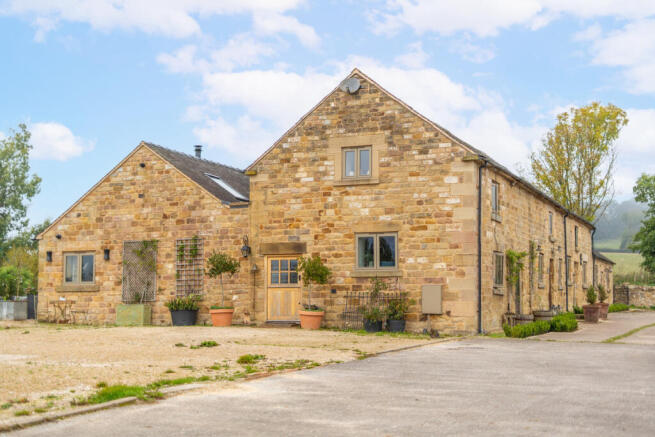
The handsome stone elevations establish a sense of arrival, revealing a home whose agricultural heritage remains central to its appeal.
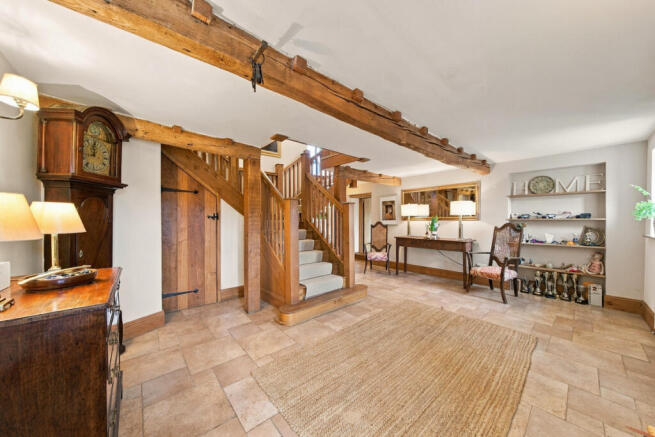
Inside, generous entrance halls introduce a palette of natural materials and warm timber detailing. The craftsmanship and scale of the barn are evident throughout, with architectural features that give each space its own identity while creating a cohesive and welcoming interior.
*A spectacular heart to the home*
The open-plan kitchen, dining and family accommodation forms a superb centrepiece. A dramatic vaulted ceiling, framed by substantial exposed trusses and illuminated by rooflights, rises above a space equally suited to relaxed mornings and memorable evenings, with a RAIS log burner adding warmth and character for cosy evenings.
Elegant painted cabinetry is complemented by expansive Italian granite work surfaces, with a substantial island providing a practical preparation area and an inviting place to gather. Integrated NEFF appliances include a dishwasher, larder fridge and freezer, coffee machine and 3 ovens, alongside an Everhot electric range cooker.
Underfloor heating adds an extra layer of comfort, while pendant lighting provides a refined finishing touch and generous storage maintains the room’s beautifully composed appearance.
Beyond the kitchen, spacious dining and seating areas allow conversation and entertaining to flow naturally. Exposed stonework brings depth and warmth to the interior, while broad glazing frames views of the gardens.
Sliding patio doors connect the space seamlessly with the outside terraces, creating an ideal setting for indoor-outdoor living. Whether hosting a celebratory dinner or enjoying an unhurried weekend breakfast, this is a setting with both grandeur and intimacy.
*Refined spaces for entertaining*
The separate living room is an elegant retreat, extending to approximately 31 feet in length. Its vaulted ceiling and exposed roof timbers create an impressive architectural framework, with a feature fireplace and Piazzetta log burner providing a focal point.
The proportions allow for generous seating and individual areas for reading, conversation or music. Warm timber flooring and the texture of the beams soften the room’s scale, creating an atmosphere that feels as comfortable as it is distinguished.
A dedicated office provides space for professional life, while the games room offers flexibility as a playroom, hobby room or further sitting room. A substantial utility room, ground-floor shower room and separate WC provide the practical support expected of a home of this calibre.
*Four beautifully individual bedroom suites*
Four double bedrooms, each with private en-suite facilities, offer an excellent balance of comfort and independence for family members and guests.
The principal suite is particularly impressive, with a generously proportioned bedroom, a walk-in wardrobe and an en-suite featuring a spa bath, separate shower and twin basins. Together, these spaces create a restful retreat from the main living accommodation.
Across the remaining bedrooms, exposed timbers and distinctive ceiling lines continue the barn’s architectural story, bringing character and individuality to each room.
*Just under five acres of space and possibility*
Upper Barn’s grounds extend to just under five acres, giving the property a substantial outdoor setting to complement its expansive interior.
Previously having planning permission for a leisure complex with a pool, the possibilities here are plentiful.(subject to planning permission)
Around the house, landscaped South West facing gardens combine sweeping lawns, established planting and stonework with a series of paved terraces. These thoughtfully arranged spaces provide opportunities for dining, entertaining and relaxation, with different places to enjoy throughout the day.
Long summer lunches, evening drinks and larger gatherings can all find their place here. The gardens’ relationship with the principal living spaces makes them a natural extension of the home, while the wider grounds add a further dimension to its country appeal.
*Carsington Water and the country lifestyle*
Close proximity to Carsington Water is a particular attraction, placing a wealth of outdoor pursuits within easy reach.
Walking and cycling routes offer opportunities to explore the reservoir’s scenic surroundings, while sailing, paddleboarding and other water activities bring another dimension to weekends and leisure time. Birdwatching, family outings and leisurely refreshments overlooking the water complete the appeal.
The setting offers a compelling balance: space to enjoy life at home, with outdoor recreation close by and Ashbourne providing a focus for schooling and everyday needs.
*Education*
Families have a choice of state and independent schooling in the surrounding area. Primary options include Kirk Ireton Church of England Primary School and Carsington and Hopton Church of England Primary School, while Queen Elizabeth’s Grammar School in Ashbourne provides secondary and sixth-form education. All within a few miles.
For independent education, Denstone College on the Staffordshire–Derbyshire border, offers a further option within the wider area, with day and boarding provision. Its published school transport network includes Kirk Ireton and other Derbyshire locations. School places and transport arrangements are subject to individual admissions policies and availability.
*An exceptional place to call home*
With its striking architecture, generous bedroom suites and remarkable spaces for entertaining, Upper Barn offers a distinctive expression of country living. Grounds of just under five acres and proximity to Carsington Water enrich the lifestyle, creating a home of substance, elegance and lasting appeal.
Services, Utilities & Property Information
Local Authority: Derbyshire Dales
Tenure: Freehold | EPC E | Council Tax Band: G
Construction Type: Stone / Tile
Utilities: Mains Water, main electricity, Oil fired central heating and private Septic Tank associated maintenance costs may apply. Contact the agent for further information.
CCTV , WiFi points and ceiling speakers in kitchen
Mobile Phone Coverage: 4G and 5G mobile signal is available in the area we advise you to check with your provider.
Broadband Availability: FTTP Ultrafast Broadband Speed is available in the area we advise that you check with your provider.
Planning permission: Leisure complex, now lapsed - Further development potential for garaging, stables, annex or agricultural sheds - all dependant on current planing regulations.
Off Road Parking Spaces - 20
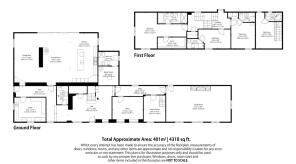
Total Internal floor Area: 4318 sq ft
Special Note: The property benefits from a shared drive. Contact the agent for further information:
The property benefits from and is subject to certain rights and covenants, including provisions relating to the electricity network affecting part of the land. Please contact the agent for further details.
Disclaimer
All measurements are approximate and quoted in metric with imperial equivalents and for general guidance only and whilst every attempt has been made to ensure accuracy, they must not be relied on.
The fixtures, fittings and appliances referred to have not been tested and therefore no guarantee can be given and that they are in working order.
Internal photographs are reproduced for general information and it must not be inferred that any item shown is included with the property.
Whilst we carryout our due diligence on a property before it is launched to the market and we endeavour to provide accurate information, buyers are advised to conduct their own due diligence.
Our information is presented to the best of our knowledge and should not solely be relied upon when making purchasing decisions. The responsibility for verifying aspects such as flood risk, easements, covenants and other property related details rests with the buyer.
- COUNCIL TAXA payment made to your local authority in order to pay for local services like schools, libraries, and refuse collection. The amount you pay depends on the value of the property.Read more about council Tax in our glossary page.
- Band: G
- PARKINGDetails of how and where vehicles can be parked, and any associated costs.Read more about parking in our glossary page.
- Yes
- GARDENA property has access to an outdoor space, which could be private or shared.
- Yes
- ACCESSIBILITYHow a property has been adapted to meet the needs of vulnerable or disabled individuals.Read more about accessibility in our glossary page.
- Ask agent

Add an important place to see how long it'd take to get there from our property listings.
__mins driving to your place
Affordability
About Fine & Country, Derby
The Old Post Office, Victoria Street, Derby, DE1 1EQ

Notes
Staying secure when looking for property
Ensure you're up to date with our latest advice on how to avoid fraud or scams when looking for property online.
Visit our security centre to find out moreDisclaimer - Property reference RX856898. The information displayed about this property comprises a property advertisement. Rightmove.co.uk makes no warranty as to the accuracy or completeness of the advertisement or any linked or associated information, and Rightmove has no control over the content. This property advertisement does not constitute property particulars. The information is provided and maintained by Fine & Country, Derby. Please contact the selling agent or developer directly to obtain any information which may be available under the terms of The Energy Performance of Buildings (Certificates and Inspections) (England and Wales) Regulations 2007 or the Home Report if in relation to a residential property in Scotland.
*This is the average speed from the provider with the fastest broadband package available at this postcode. The average speed displayed is based on the download speeds of at least 50% of customers at peak time (8pm to 10pm). Fibre/cable services at the postcode are subject to availability and may differ between properties within a postcode. Speeds can be affected by a range of technical and environmental factors. The speed at the property may be lower than that listed above. You can check the estimated speed and confirm availability to a property prior to purchasing on the broadband provider's website. Providers may increase charges. The information is provided and maintained by Decision Technologies Limited. **This is indicative only and based on a 2-person household with multiple devices and simultaneous usage. Broadband performance is affected by multiple factors including number of occupants and devices, simultaneous usage, router range etc. For more information speak to your broadband provider.