
Nettlestone Hill, Seaview

- PROPERTY TYPE
Semi-Detached
- BEDROOMS
3
- BATHROOMS
2
- SIZE
862 sq ft
80 sq m
Key features
- Brand New Home in Coastal Village Location
- Beautifully Finished Interior
- Lovely Views of Neighbouring Countryside
- Parking to the Rear
- Comfortable 3 Bedroom 1 En Suite Accommodaiton
- Cloakroom W.C & Utility Room
- Quality, Award Wining Traditional Build. 10 Year Build Warranty
- Stunning Kitchen with Quartz Work Tops
- Countryside Walks Nearby & Beach 10 min Walk
- Air Source Heat Pump & Double Glazing
Description
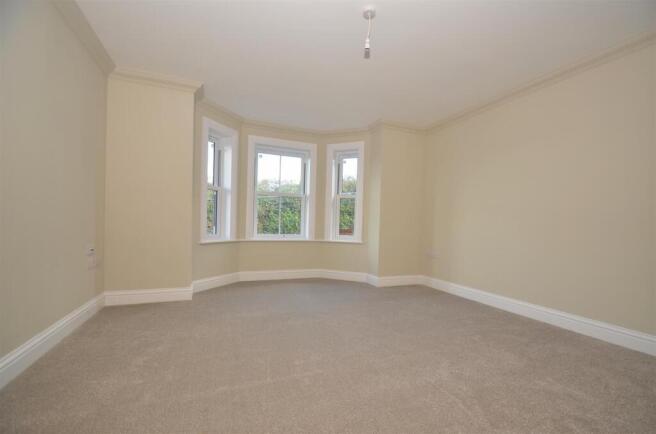
As you step inside, you will be greeted by a beautifully finished interior, complete with tasteful neutral decor and high-quality carpets and flooring throughout. The property boasts three appealing bedrooms, providing ample space for family living or guests. The smartly designed kitchen, bathroom, en suite, and cloakroom utility room are all equipped to meet the demands of contemporary life.
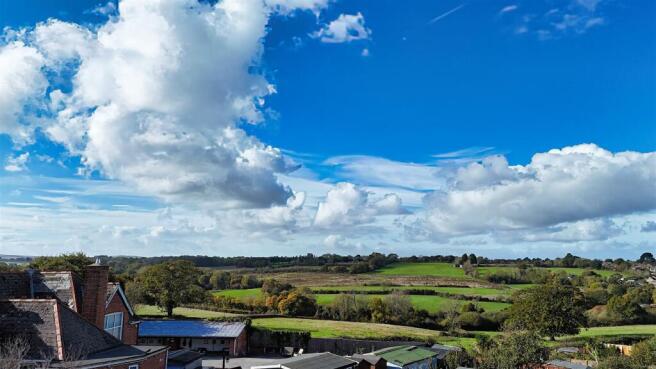
The living area is inviting and spacious, ideal for relaxation or entertaining. Large windows allow natural light to flood the space, enhancing the warm and welcoming atmosphere. From the property, you can enjoy lovely views of the surrounding countryside, making it a delightful retreat.
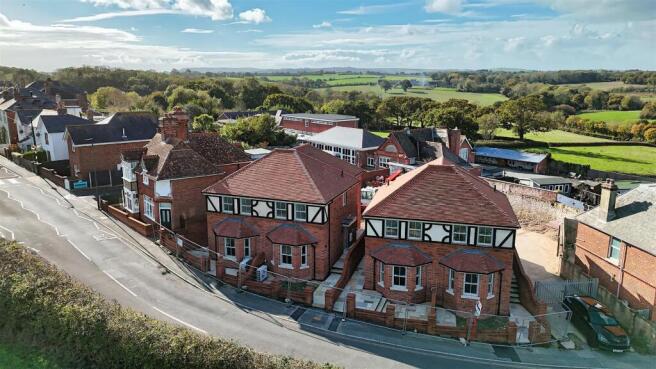
Outside, the soon to be finished, enclosed lawned garden offers a private space for outdoor activities or simply enjoying the fresh air. Parking is conveniently located to the rear, accommodating one vehicle.
This property is part of an NHBC award-winning development and comes with a 10 year new build warranty, ensuring quality and peace of mind for its residents. Its prime location means you are just a stone's throw away from local shops, bus routes, and the stunning beaches and countryside walks that Seaview has to offer.
In summary, this semi-detached house is a remarkable opportunity for those seeking a modern home in a tranquil coastal setting. With its exceptional finish, convenient amenities and energy efficiency, it is sure to appeal to a wide range of buyers.
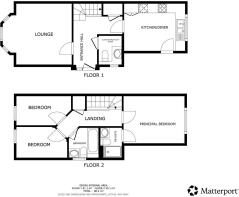
Entrance Hall -
Storage & Airing Cupboard -
Utility & Cloakroom W.C - 1.85m x 1.47m (6'1 x 4'10) -
Lounge - 4.39m into bay x 3.96m (14'5 into bay x 13'0) -
Kitchen/Diner - 3.94m x 3.05m (12'11 x 10'0) -
Landing - Loft hatch
Built In Storage -
Principal Bedroom - 3.91m x 3.07m (12'10 x 10'1) -
En Suite - 1.88m x 1.37m (6'2 x 4'6) -
Bedroom 2 - 3.53m x 1.98m (11'7 x 6'6) -
Bedroom 3 - 3.28m x 1.88m (10'9 x 6'2) -
Bathroom - 1.88m x 1.88m (6'2 x 6'2) -
Gardens - Detailed brick wall boundaries neatly enclose the frontage continuing along the side of the house. Gated side access and pathway to rear garden. The rear garden will be turfed and enclosed by fence boundaries. Gated access to parking at the rear. This west facing garden will attract the sun in to the evening in the summer months. Garden tap. external sockets. External lighting.
Parking - An allocated private parking space is situated to the rear of the house. Access road to/from Nettlestone Hill.
Tenure - Long leasehold. 980 years from 1/3/1875.
Council Tax - TBC
Award Winning Development - The developer has attained a 'Seal of Excellence Award' from NHBC, the build warranty provider.
Flood Risk - Very Low Risk
Construction Type - Traditional build. Brick elevations. Clay tile roof. Cavity walls.
Broadband Connectivity - Up to Ultrafast fibre is available
Mobile Coverage - Coverage includes EE, Three, O2 & Vodafone
Important Notice - In compliance with the Estate Agents Act 1979, we disclose that the owner of this property is a Director of The Wright Estate Agency and is therefore a connected person as defined by the Act. This information is provided to ensure full transparency and to enable prospective purchasers to make informed decisions when considering the property.
Services - Unconfirmed electric, water and drainage.
Agents Note - Our particulars are designed to give a fair description of the property, but if there is any point of special importance to you we will be pleased to check the information for you. None of the appliances or services have been tested, should you require to have tests carried out, we will be happy to arrange this for you. Nothing in these particulars is intended to indicate that any carpets or curtains, furnishings or fittings, electrical goods (whether wired in or not), gas fires or light fitments, or any other fixtures not expressly included, are part of the property offered for sale.
Brochures
NETTLESTONE HILL, SEAVIEWBrochure- COUNCIL TAXA payment made to your local authority in order to pay for local services like schools, libraries, and refuse collection. The amount you pay depends on the value of the property.Read more about council Tax in our glossary page.
- Band: TBC
- PARKINGDetails of how and where vehicles can be parked, and any associated costs.Read more about parking in our glossary page.
- Rear
- GARDENA property has access to an outdoor space, which could be private or shared.
- Yes
- ACCESSIBILITYHow a property has been adapted to meet the needs of vulnerable or disabled individuals.Read more about accessibility in our glossary page.
- Ask agent
Energy performance certificate - ask agent

Add an important place to see how long it'd take to get there from our property listings.
__mins driving to your place
Affordability




Notes
Staying secure when looking for property
Ensure you're up to date with our latest advice on how to avoid fraud or scams when looking for property online.
Visit our security centre to find out moreDisclaimer - Property reference 35045284. The information displayed about this property comprises a property advertisement. Rightmove.co.uk makes no warranty as to the accuracy or completeness of the advertisement or any linked or associated information, and Rightmove has no control over the content. This property advertisement does not constitute property particulars. The information is provided and maintained by The Wright Estate Agency, Ryde. Please contact the selling agent or developer directly to obtain any information which may be available under the terms of The Energy Performance of Buildings (Certificates and Inspections) (England and Wales) Regulations 2007 or the Home Report if in relation to a residential property in Scotland.
*This is the average speed from the provider with the fastest broadband package available at this postcode. The average speed displayed is based on the download speeds of at least 50% of customers at peak time (8pm to 10pm). Fibre/cable services at the postcode are subject to availability and may differ between properties within a postcode. Speeds can be affected by a range of technical and environmental factors. The speed at the property may be lower than that listed above. You can check the estimated speed and confirm availability to a property prior to purchasing on the broadband provider's website. Providers may increase charges. The information is provided and maintained by Decision Technologies Limited. **This is indicative only and based on a 2-person household with multiple devices and simultaneous usage. Broadband performance is affected by multiple factors including number of occupants and devices, simultaneous usage, router range etc. For more information speak to your broadband provider.