
Chester Road, Rossett, LL12

- PROPERTY TYPE
Character Property
- BEDROOMS
4
- BATHROOMS
3
- SIZE
1,999 sq ft
186 sq m
- TENUREDescribes how you own a property. There are different types of tenure - freehold, leasehold, and commonhold.Read more about tenure in our glossary page.
Freehold
Key features
- FOUR BEDROOM CHARACTER PROPERTY
- DETACHED ANNEX WITH BATHROOM & KITCHENETTE
- THREE RECEPTION ROOMS
- OPEN PLAN LIVING / DINING AREA
- STYLISH AND WELL EQUIPPED KITCHEN
- TWO BATHROOMS UPSTAIRS & DOWNSTAIRS WC
- FOUR DOUBLE BEDROOMS
- AMPLE DRIVEWAY SPACE
- GENEROUS EAST-SOUTHEAST FACING REAR GARDENS
- HIGHLY SOUGHT AFTER ROSSET LOCATION
Description
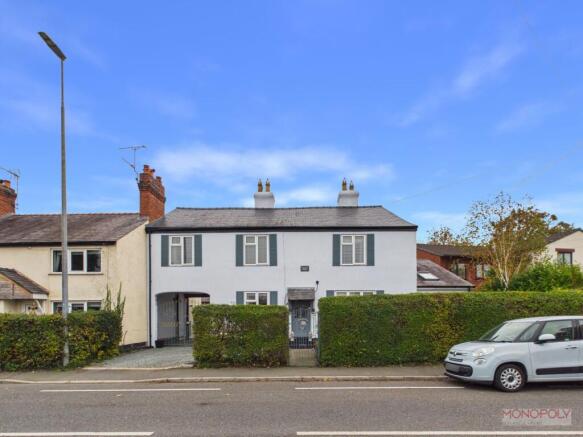
Situated in the sought-after village of Rossett, Kingsley House is a substantial four-bedroom home believed to date back to 1760, with a rich local history, understood to have previously served as a coaching inn and public house known as The George and Dragon. Full of character, the property offers spacious and versatile accommodation, a generous rear garden and a self-contained detached annex.
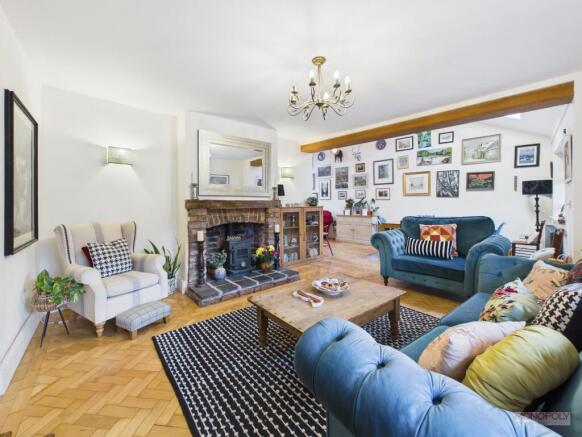
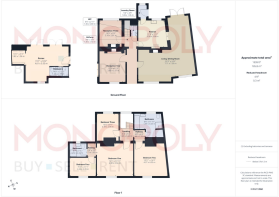
In brief, the property comprises a welcoming entrance hallway, spacious front lounge with exposed brick fireplace, versatile third reception room, downstairs WC and traditional kitchen with separate utility. The impressive extended open-plan living/dining area features vaulted ceilings, exposed timber beams, parquet flooring and French doors opening onto the garden.
Upstairs are four well-proportioned double bedrooms and two stylish bathrooms, including a four-piece family bathroom. Two bedrooms benefit from generous fitted wardrobes, while the layout offers flexibility for a dressing room, nursery or additional study.
Outside, the property continues to impress with a generous east-south-east facing rear garden, featuring extensive lawned areas, paved patios, landscaped slate gravel seating spaces and mature planting. Parking is available to both the front and rear.
The self-contained detached annex comprises an open-plan living/bedroom area, fitted kitchenette, study space and shower room, alongside its own garden area. Ideal for multi-generational living, guests or working from home.
Overall, a unique and characterful home combining historic charm with excellent modern-day versatility, in a highly desirable village location.
EPC Rating: C
Hallway
Entered via an attractive external door with decorative stained glass, the property opens into a welcoming hallway granting access to the open plan living / dining area, the second reception, further down to the kitchen, downstairs WC, and the third reception. Finished with amber slate tiled flooring, decorative wall panelling, and a dado rail.
Open Plan Living / Dining Room
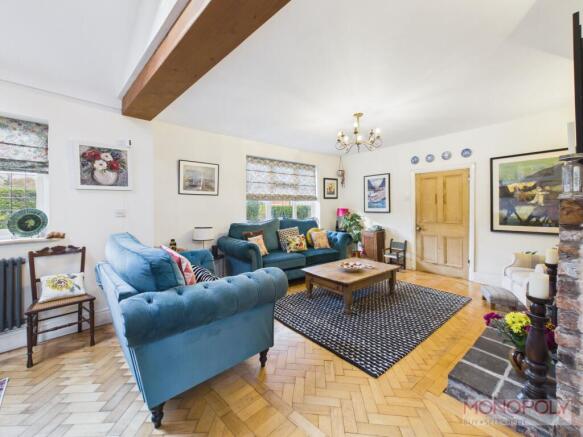
The spacious and airy open-plan living/dining area offers ample room for seating, dining and entertaining. A stunning exposed brick fireplace with timber lintel and tiled hearth houses a log burner-style gas fire, creating an attractive focal point. Further features include high vaulted ceilings with skylights over the extension, exposed timber beams and parquet flooring. Two front-facing windows and full-length glazed French doors to the rear flood the room with natural light, while open access leads through to the kitchen.
Kitchen
The kitchen features a stylish range of fitted wall, drawer and base units with timber worktops and tiled splashbacks. A charming fireplace alcove with exposed brickwork houses a range cooker, while further features include an inset Belfast sink and drainer, integrated dishwasher and space for a fridge freezer. A rear-facing window overlooks the garden, while a stable door leads into the utility room/rear porch. Finished with an exposed timber beam overhead and attractive amber slate tiled flooring.
Utility Space / Rear Porch
A useful utility space with room for both a washing machine and tumble dryer, along with fridge freezer units. Further features include a rear-facing window, external stable-style door and attractive slate tiled flooring.
Second Reception
A spacious front lounge featuring a striking exposed brick fireplace, creating an attractive focal point. Further features include parquet flooring, a front-facing window allowing plenty of natural light and decorative ceiling coving.
Third Reception
A versatile third reception room, ideal for use as a home office, study, snug or playroom. Featuring a rear-facing window, timber-effect flooring, decorative fireplace, ceiling coving and integrated storage spaces.
Downstairs WC
Useful downstairs WC with wall mounted wash hand basin, contemporary radiator, low level WC, stylish tiled walls, tiled flooring, and ample storage space.
Landing
Carpeted stairs rise to the first-floor landing, with a tall stairwell window allowing plenty of natural light. Finished with timber-effect flooring and featuring a loft access hatch, the landing provides access to the principal bedroom, second and third bedrooms, and family bathroom.
Bedroom One
A generously sized principal bedroom featuring a front-facing window, ample fitted wardrobe space, decorative ceiling coving and timber-effect flooring. An open archway provides access through to the second bathroom and fourth bedroom.
Bedroom Two
A spacious second double bedroom, equally suited for use as the principal bedroom, featuring ample fitted wardrobe space and a front-facing window enjoying pleasant views towards the surrounding farmland. Further features include decorative ceiling coving and timber-effect flooring.
Bedroom Three
A well-proportioned third double bedroom featuring a rear-facing window, timber-effect flooring and ample space for additional furnishings, including a desk or study area.
Bedroom Four
A well-proportioned fourth double bedroom featuring a front-facing window, timber-effect flooring and offering excellent versatility for use as a home office or study if a fourth bedroom is not required.
Principal Bathroom
The principal bathroom features a stylish four-piece suite comprising a freestanding bath, walk-in shower with thermostatic mains-fed rainfall showerhead, low-level WC and pedestal wash hand basin. Finished with half-tiled walls and tiled flooring, the room also benefits from a rear-facing frosted window, extractor fan and integrated storage cupboard housing the gas combi boiler.
Bathroom Two
A second stylish bathroom featuring a three-piece suite comprising a walk-in shower with thermostatic rainfall showerhead and handheld attachment, low-level WC and pedestal wash hand basin. Finished with fully tiled walls and contemporary vinyl flooring, alongside a rear-facing frosted window and extractor fan. A generous integrated storage cupboard is also located in the adjoining passageway leading to the bathroom.
Annex
A spacious open-plan detached annex, ideal for multi-generational living, guest accommodation or entertaining. The main room offers ample space for a double bed and seating area, alongside a fitted kitchen with Belfast-style sink and front-facing window. Further features include exposed brickwork, skylights, full-height French doors opening onto the rear garden and a useful nook with space for a desk.
A sliding door leads to the three-piece bathroom, comprising a walk-in electric shower, low-level WC, extractor fan, and fitted vanity unit with inset wash hand basin. Finished with tiled splashbacks and a skylight.
Additional Information
Double glazing throughout.
Garden
The generously sized east-south-east facing rear garden offers ample lawned space, paved patio seating areas and a recently landscaped slate gravel area with a central paved seating space. The garden extends down to a timber shed and is bordered by mature trees, established shrubbery and timber fencing, providing a good degree of privacy. A separate garden area serves the annex, partially enclosed by an attractive stone wall while retaining open access to the main garden. Double wrought iron gates provide access to an additional parking space at the rear, approached through the archway from the front of the property.
Parking - Driveway
Front driveway with space for one vehicle to park. Further parking can be found through the double wrought iron gates in the archway.
Parking - Driveway
Additional parking space to the rear accessed via double timber gates from the shared access drive.
Disclaimer
The Agent has not tested any apparatus, equipment, fixtures and fittings or services and so cannot verify that they are in working order or fit for the purpose. A Buyer is advised to obtain verification from their Solicitor or Surveyor. References to the Tenure of a Property are based on information supplied by the Seller. The Agent has not had sight of the title documents. A Buyer is advised to obtain verification from their Solicitor. You are advised to check the availability of this property before travelling any distance to view. We have taken every precaution to ensure that these details are accurate and not misleading. If there is any point which is of particular importance to you, please contact us and we will provide any information you require. The mention of any appliances and services within these details does not imply that they are in full and efficient working order. These details must therefore be taken as a guide only.
Brochures
Key Facts for Buyers- COUNCIL TAXA payment made to your local authority in order to pay for local services like schools, libraries, and refuse collection. The amount you pay depends on the value of the property.Read more about council Tax in our glossary page.
- Band: F
- PARKINGDetails of how and where vehicles can be parked, and any associated costs.Read more about parking in our glossary page.
- Driveway
- GARDENA property has access to an outdoor space, which could be private or shared.
- Private garden
- ACCESSIBILITYHow a property has been adapted to meet the needs of vulnerable or disabled individuals.Read more about accessibility in our glossary page.
- Ask agent

Add an important place to see how long it'd take to get there from our property listings.
__mins driving to your place
Affordability


Notes
Staying secure when looking for property
Ensure you're up to date with our latest advice on how to avoid fraud or scams when looking for property online.
Visit our security centre to find out moreDisclaimer - Property reference a12db260-ebaf-4421-951f-80bf596d0833. The information displayed about this property comprises a property advertisement. Rightmove.co.uk makes no warranty as to the accuracy or completeness of the advertisement or any linked or associated information, and Rightmove has no control over the content. This property advertisement does not constitute property particulars. The information is provided and maintained by Monopoly Estate Agents, Rossett. Please contact the selling agent or developer directly to obtain any information which may be available under the terms of The Energy Performance of Buildings (Certificates and Inspections) (England and Wales) Regulations 2007 or the Home Report if in relation to a residential property in Scotland.
*This is the average speed from the provider with the fastest broadband package available at this postcode. The average speed displayed is based on the download speeds of at least 50% of customers at peak time (8pm to 10pm). Fibre/cable services at the postcode are subject to availability and may differ between properties within a postcode. Speeds can be affected by a range of technical and environmental factors. The speed at the property may be lower than that listed above. You can check the estimated speed and confirm availability to a property prior to purchasing on the broadband provider's website. Providers may increase charges. The information is provided and maintained by Decision Technologies Limited. **This is indicative only and based on a 2-person household with multiple devices and simultaneous usage. Broadband performance is affected by multiple factors including number of occupants and devices, simultaneous usage, router range etc. For more information speak to your broadband provider.