
Adam Christie Avenue, Montrose, DD10

- PROPERTY TYPE
End of Terrace
- BEDROOMS
3
- BATHROOMS
3
- SIZE
Ask agent
- TENUREDescribes how you own a property. There are different types of tenure - freehold, leasehold, and commonhold.Read more about tenure in our glossary page.
Freehold
Key features
- SUPERB END OF TERRACE HOUSE 113m2
- LOCATED IN A PRESTIGIOUS NEW BUILD DEVELOPMENT
- 3 DOUBLE BEDROOMS INCLUDING 1 ENSUITE
- BATHROOM + GROUND FLOOR WC + UTILITY ROOM
- SPACIOUS LOUNGE TO OPEN PLAN STUNNING DINING KITCHEN
- SOLAR PANELS, GAS CENTRAL HEATING & DOUBLE GLAZING
- DRIVEWAY PARKING FOR 2 VEHICLES + FRONT & REAR GARDENS
- SHORT DRIVE TO ACCESS MONTROSE & A90
- EXCELLENT PRIMARY SCHOOL NEARBY
- HOME REPORT VALUATION £230,000
Description
IMMACULATELY PRESENTED MODERN 3 BEDROOM END OF TERRACE VILLA 113m2 In a tranquil woodland setting, this 4 year old house is set in the Sunnyside development in the village of Hillside, Montrose where the old Sunnyside hospital was founded in 1781. Providing superb connectivity to Dundee, Aberdeen and beyond, Sunnyside Estate gives the perfect balance of quality, convenience, and peaceful living.
The property benefits from an existing short-term holiday let licence and is currently being utilised as accommodation for three working professionals. The arrangement can continue for any prospective purchaser wishing to maintain the existing letting opportunity. The property is also currently advertised on Airbnb, offering an excellent opportunity for those looking for a property with an established short-term letting potential.
Home Report Valuation £230,000: To receive a copy of the Home Report please download from the Yopa website advert at Property Search – Montrose, Angus or click on the link below to request a copy or call Yopa on
Viewing Arrangements: Request your viewing directly online or contact the local agent on . Please note our team will call to confirm the viewing request.
EPC Rating: B
Angus Council Tax Rating: D
FREEHOLD
Benefitting from gas central heating and double glazing, all fitted floorings, light fittings, blinds, curtains, white high-quality doors throughout and integrated appliances will be included in the sale.
More about the property…
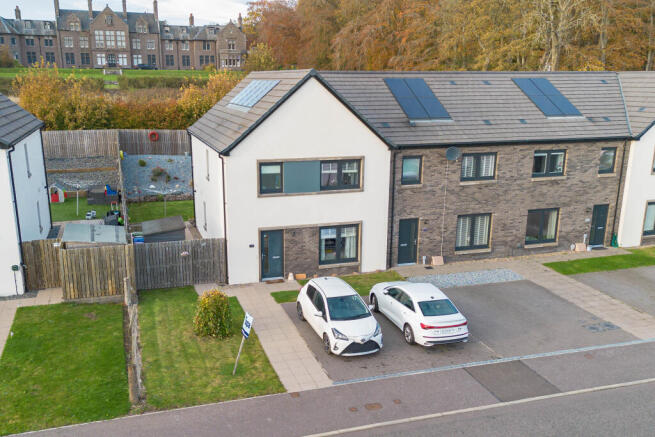
This generously proportioned 3-bedroom end of terrace family home with private parking for 2 vehicles on a monoblock driveway at the front, is completed to an incredibly high standard throughout, and would be a greatly satisfying habitat for a growing family or first time buy. From initially entering the property the attention to detail and style becomes apparent. The house design encapsulates a modern living style while being sympathetic to the surrounding woodland area. The garden is a good size and the house itself is styled to promote open plan living and lots of natural light.
Entering the property through the front door, you are welcomed into the hallway, featuring attractive grey wood-effect flooring which flows seamlessly throughout the ground floor. Beneath the staircase, there is a handy storage cupboard housing the electrics, with ample space for coats, shoes and other household essentials.
Positioned at the end of the hallway is a generously proportioned WC, fitted with a two-piece suite and offering excellent potential to accommodate a shower cubicle if desired. The room is finished with ceiling spotlights, an extractor fan and a useful shelving unit, ideal for storing toiletries or displaying ornaments. A side-facing opaque window, complete with a fitted blind, provides natural light whilst maintaining privacy.
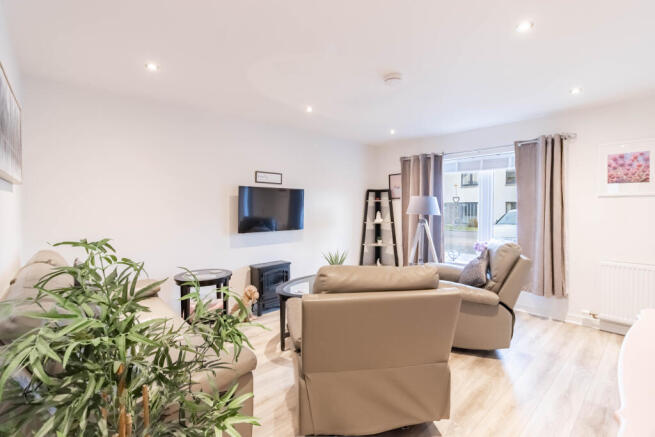
The lounge is a front-facing reception room, featuring the same attractive grey wood-effect flooring which flows seamlessly through from the entrance hallway. There is a freestanding fire which can be included in the sale, if desired, and ample space for a range of lounge furnishings, creating a comfortable and inviting living space.
Through an opening, you enter the impressive open-plan kitchen dining area, offering excellent versatility and generous proportions. There is ample space to accommodate both a sofa and a dining table with chairs, making this an ideal space for everyday family living and entertaining. The kitchen is fitted with a stylish range of high-quality base and wall-mounted units, complemented by coordinated work surfaces and matching splashbacks. There is a one-and-a-half bowl stainless steel sink with mixer tap, alongside a range of integrated appliances including a dishwasher, fridge freezer and electric oven. A four-burner induction hob is positioned beneath an extractor hood, with a glass splashback while patio doors offer direct access out to the rear garden, creating a lovely connection between the indoor and outdoor living spaces.
Located at the rear of the kitchen is a convenient utility room with modern base units and one wall unit housing the central heating boiler, whilst there is space for a washing machine and tumble dryer and a rear facing window overlooking the garden.
Ascending the staircase, there is a window allowing natural light to flood the stairwell, creating a bright and welcoming space. The upper landing is particularly spacious and benefits from a useful shelved linen cupboard, along with a ceiling hatch providing access to the loft space.
Bedroom 1 is a generously proportioned, front-facing double bedroom, finished with carpeting and offering ample space for a range of bedroom furnishings. The room further benefits from a fitted walk-in wardrobe, complete with useful shelving and hanging space. The en-suite shower room is fitted with a WC and wall-mounted wash hand basin with splashback, alongside a generously sized shower cubicle featuring a mains-powered shower and attractive wet-wall panelling. Further benefits include an opaque front-facing window, ceiling spotlights, an extractor fan and stylish grey flooring, matching the flooring found throughout the ground floor.
The family bathroom is fitted with a modern three-piece white suite, comprising a bath with mains-powered shower over, WC and wash hand basin. There is a useful shelved unit above the basin, complemented by a wall-mounted mirror. Further features include ceiling spotlights and attractive grey wood-effect flooring, continuing the stylish finish found throughout the property.
Bedrooms 2 and 3 are both well-proportioned, rear-facing double bedrooms, each finished with carpeting and offering ample space for a range of bedroom furnishings. Both rooms further benefit from fitted mirrored sliding wardrobes, complete with useful shelving and hanging space, providing excellent storage.
Externals
The front of the property features a lawn area, with a paved pathway leading directly to the front entrance. There is also a private monoblock driveway providing convenient off-street parking for 1–2 vehicles. A wooden side gate gives access to the rear garden.
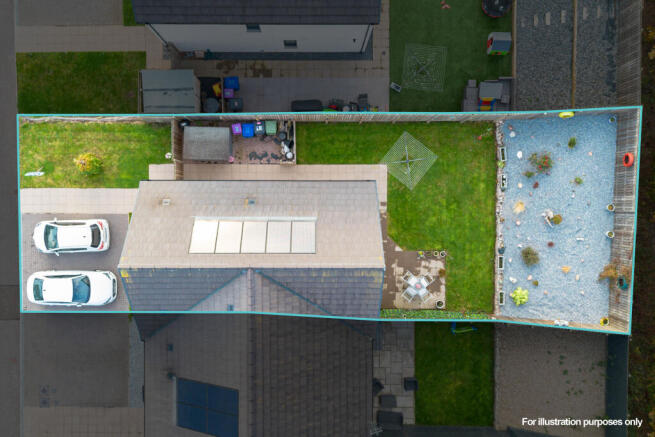
The rear garden can be accessed via a pathway leading around the side of the property or the patio doors from the dining kitchen and offers an attractive combination of lawn and raised areas, complemented by decorative chipstone and a lovely selection of mature shrubs and established plants. The garden is fully enclosed by fencing, providing a good degree of privacy, and is not overlooked. A rotary clothes dryer and a wooden garden shed are both included in the sale.
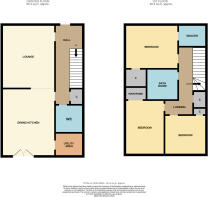
ROOM MEASUREMENTS
Ground Floor
Lounge: 12’6 x 15’0 (3.81m x 4.57m)
Kitchen/Dining Room: 12’6 x 16’0 (3.81m x 4.88m)
Cloakroom WC: 6’6 x 6’7 (1.98m x 2.01m)
Utility Room: 6’7 x 5’6 (2.03m x 1.70m)
First Floor
Bedroom 1: 12’7 x 10’5 (3.84m x 3.18m)
En- Suite: 6’9 x 5’8 (2.06m x 1.73m)
Bedroom 2: 13’1 x 8’2 (3.99m x 2.49m)
Bedroom 3: 11’1 x 9’1 (3.38m x 2.77m)
Family Bathroom: 6’7 x 7’2 (2.01m x 2.18m)
AMENITIES & TRANSPORT LINKS
The village of Hillside has a popular local hotel with bar and restaurant. There is a local post office serving groceries and both within walking distance. Rosemount Primary School is close by and an easy short walk for the younger children. For older children Montrose Academy is a short bus/car ride. The beautiful local park with tennis courts, bowling green and Scout Hall is nearby and beyond the park is the peaceful and idyllic Rosemount Woods offering very nice countryside walks for the family and pets to enjoy. Montrose town centre and railway station is approximately 3 miles for shopping and amenities and there is a regular bus service to Montrose and surrounding Angus towns.
Disclaimer
Whilst we make enquiries with the Seller to ensure the information provided is accurate, Yopa makes no representations or warranties of any kind with respect to the statements contained in the particulars which should not be relied upon as representations of fact. All representations contained in the particulars are based on details supplied by the Seller. Your Conveyancer is legally responsible for ensuring any purchase agreement fully protects your position. Please inform us if you become aware of any information being inaccurate.
- COUNCIL TAXA payment made to your local authority in order to pay for local services like schools, libraries, and refuse collection. The amount you pay depends on the value of the property.Read more about council Tax in our glossary page.
- Ask agent
- PARKINGDetails of how and where vehicles can be parked, and any associated costs.Read more about parking in our glossary page.
- Yes
- GARDENA property has access to an outdoor space, which could be private or shared.
- Yes
- ACCESSIBILITYHow a property has been adapted to meet the needs of vulnerable or disabled individuals.Read more about accessibility in our glossary page.
- Ask agent
Energy performance certificate - ask agent

Add an important place to see how long it'd take to get there from our property listings.
__mins driving to your place
Affordability

About Yopa, Scotland & The North
Meridian House Wheatfield Way Hinckley LE10 1YG

Notes
Staying secure when looking for property
Ensure you're up to date with our latest advice on how to avoid fraud or scams when looking for property online.
Visit our security centre to find out moreDisclaimer - Property reference 465962. The information displayed about this property comprises a property advertisement. Rightmove.co.uk makes no warranty as to the accuracy or completeness of the advertisement or any linked or associated information, and Rightmove has no control over the content. This property advertisement does not constitute property particulars. The information is provided and maintained by Yopa, Scotland & The North. Please contact the selling agent or developer directly to obtain any information which may be available under the terms of The Energy Performance of Buildings (Certificates and Inspections) (England and Wales) Regulations 2007 or the Home Report if in relation to a residential property in Scotland.
*This is the average speed from the provider with the fastest broadband package available at this postcode. The average speed displayed is based on the download speeds of at least 50% of customers at peak time (8pm to 10pm). Fibre/cable services at the postcode are subject to availability and may differ between properties within a postcode. Speeds can be affected by a range of technical and environmental factors. The speed at the property may be lower than that listed above. You can check the estimated speed and confirm availability to a property prior to purchasing on the broadband provider's website. Providers may increase charges. The information is provided and maintained by Decision Technologies Limited. **This is indicative only and based on a 2-person household with multiple devices and simultaneous usage. Broadband performance is affected by multiple factors including number of occupants and devices, simultaneous usage, router range etc. For more information speak to your broadband provider.