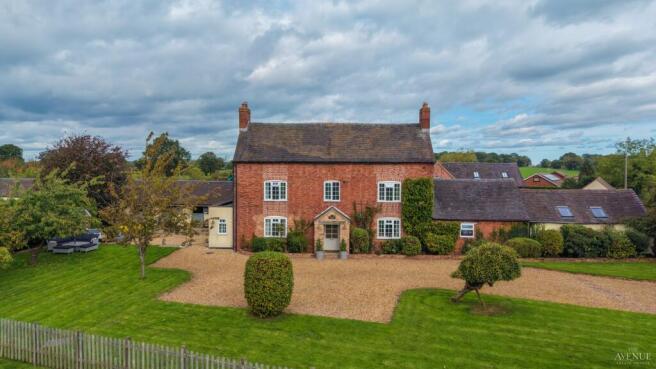
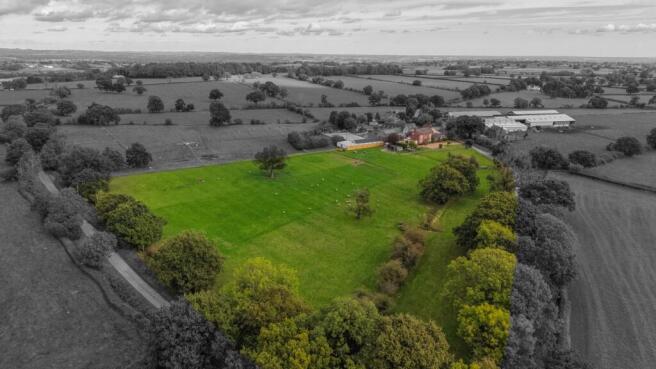
Discover Leese Hill Farm, an enchanting Staffordshire farmhouse set within 5.45 acres of beautiful countryside. Offering four double bedrooms, character features, an impressive living kitchen, four stables, paddocks and versatile outbuildings. A truly exceptional country lifestyle.
Guide Price: £900-950,000
Without the land £900,000
With the land £950,000
A HOME FULL OF CHARACTER AND COUNTRY CHARM
Some homes offer space. Others offer a way of life. Leese Hill Farm offers both. Set within approximately 5.45 acres of beautiful Staffordshire countryside, this
handsome traditional farmhouse combines timeless character with modern family living. Positioned on the rural edge of the highly sought-after village of
Kingstone, it enjoys peaceful surroundings, far-reaching countryside views anda wonderful sense of privacy. A home where generations can make memories, where the pace of life slows and where the possibilities are as impressive as the setting. NO UPWARD CHAIN.
Ground Floor
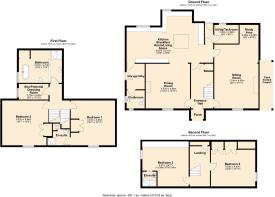
Arranged over three floors, the property provides generous and beautifully presented accommodation, retaining a wealth of original features. Exposed beams,
traditional latch doors and welcoming fireplaces create warmth and character throughout.
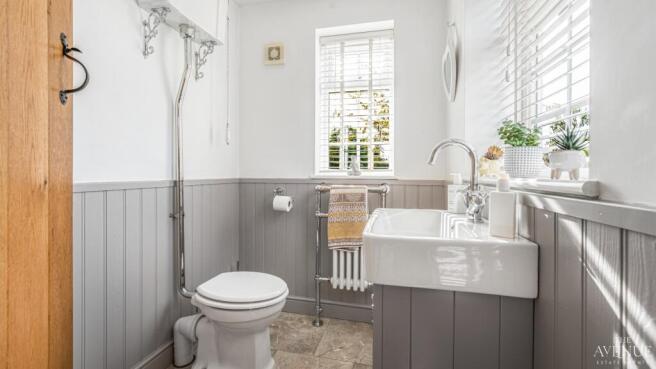
A storm porch with seat leads to an impressive entrance hall, a wide staircase leads to the first floor finished with feature timbers. Two elegant reception rooms, each featuring a log-burning stove, provide inviting spaces to relax and entertain. At the heart of the home is the magnificent extended living kitchen. Flooded with natural light from its lantern roof and wide bi-fold doors, it features an attractive Shaker-style kitchen, granite worktops, a central island and an Aga. A wonderful space for everyday family life and special occasions alike. There is a generous utility store/indoor tack room, inner lobby and cloakroom.
Upper Levels offer
amazing countryside views
The first floor offers two spacious double bedrooms, both enjoying delightful views across the paddocks and surrounding countryside. The principal bedroom benefits from fitted wardrobes and an en-suite shower room. A beautifully appointed family bathroom provides both a freestanding bath and a separate shower. There is a box room offering potential for a dressing room or small bedroom. Rising to the second floor, two further generous double bedrooms enjoy exposed beams and far-reaching views, with bedroom three benefiting from its own en-suite shower room. Together, the accommodation provides flexibility for families, guests and those seeking additional space to work from home.
Outside
Leese Hill Farm really comes into its own. The attractive south-facing gardens provide established planting, peaceful seating areas and an excellent space for
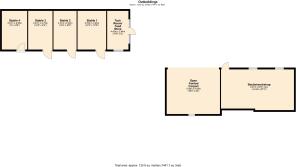
outdoor entertaining. Adjoining are flat/level paddocks, suitable for horses or livestock, with independent roadside access. Four stables, a secure feed and tack room, and a substantial yard provide excellent space for equestrian facilities. There is generous parking for several vehicles, horseboxes and trailers, alongside an attached double carport. Further adjoining outbuildings/workshop offers useful storage and exciting potential for an office, annexe or ancillary
accommodation, subject to the necessary planning permissions. Attached to the main house is a boiler store.
In addition to the road access to the fields, the property offers two driveways, a gated gravel entrance leading to the property and a double gated secure access to the rear/equestrian area.
Location
Situated on the edge of Kingstone, this wonderful country home enjoys the best of rural living while remaining conveniently placed for everyday amenities. The village offers a popular public house and popular restaurant, primary school, village hall, church and countryside walks. Uttoxeter is approximately 4.5 miles away, is most famous for the Race Course, also providing supermarkets, independent shops, restaurants, leisure facilities, ice rink, cinema, schooling for all ages and a railway station. Excellent road connections via the A50 provide access towards the M1 and M6, with Derby, Stoke-on-Trent, Stafford and Stone within
comfortable commuting distance. Whether you are searching for an equestrian property, a smallholding, a family home with land or simply a more peaceful way
of life, Leese Hill Farm deserves your attention. Offered for sale with the significant advantage of NO UPWARD CHAIN.
Directions: What3words ///scale.uppermost.prosper
Tenure Freehold
Local Authority/Tax Band: East Staffordshire Borough Council / Tax Band F
Services
Electricity supply: Mains
Water supply: Mains
Sewerage: Private septic tank
Heating: LPG central heating
EPC E
Website
For more information visit
Viewing Arrangements
Strictly via the vendors sole agents The Avenue Anita Adams
Agents Notes
Disclaimer - Important Notice - Every care has been taken with the preparation of these particulars, but complete accuracy cannot be guaranteed. If there is any point which is of particular interest to you, please obtain professional confirmation. Alternatively, we will be pleased to check the information for you. These particulars do not constitute a contract or part of a contract. All measurements quoted are approximate. Photographs are reproduced for general information, and it cannot be inferred that any item shown is included in the sale.
These property particulars are issued in good faith but do not form part of any offer or contract. All descriptions, floorplans, photographs and other information are provided as a guide only and may not be exact. Buyers are advised to verify key facts such as tenure, planning permissions, fixtures and fittings, lease length, ground rent, service charges, council tax bands and energy performance ratings through their legal representative.
This property is being marketed with a Secure Sale Pack, designed to help speed up the transaction and provide greater certainty for both buyers and sellers.
As part of this process, key legal searches are ordered at the point the property is listed, rather than after a sale is agreed. This work, which can typically take several weeks in a standard transaction, is prepared upfront and made available to the successful buyer as part of their legal due diligence.
To proceed with an offer, the successful buyer will be required to purchase the Buyer Information Pack at a cost of £325 + VAT. This pack includes the searches and supporting legal information that a buyer would usually need to obtain separately after agreeing a purchase.
In addition, and in line with UK Anti-Money Laundering regulations, all purchasers and any giftors contributing funds must complete AML (Anti-Money Laundering) checks. These checks are payable separately and are required before the transaction can progress.
This upfront approach helps:
· Reduce delays once an offer is agreed
· Improve transparency for all parties
· Support a smoother and more reliable sales process
Disclaimer Statement:
These property particulars are issued in good faith but do not form part of any offer or contract. All descriptions, floorplans, photographs and other information are provided as a guide only and may not be exact. Buyers are advised to verify key facts such as tenure, planning permissions, fixtures and fittings, lease length, ground rent, service charges, council tax band and energy performance rating through their legal representative.
Where applicable, this property is marketed with a Secure Sale Pack, designed to support a faster and more transparent transaction. The successful buyer will be required to purchase the Buyer Information Pack at a cost of £325 + VAT (£390 including VAT) in order to proceed with their offer. This pack includes key searches and supporting legal information that would ordinarily be obtained by a buyer after a sale is agreed.
In line with UK Anti-Money Laundering regulations, all named purchasers and any giftors contributing funds must complete AML (Anti-Money Laundering) checks.
The cost of AML checks is £20 + VAT per person (£24 including VAT) and is payable separately. All required AML checks must be completed before the transaction can progress.
We have taken all reasonable steps to ensure the accuracy of this information. Material information is provided in line with current National Trading Standards guidance and relevant consumer protection legislation. Please contact us if you require clarification on any point before making a transactional decision.