
Silkmore Lane, Stafford, ST17

- PROPERTY TYPE
Semi-Detached
- BEDROOMS
2
- BATHROOMS
1
- SIZE
Ask agent
- TENUREDescribes how you own a property. There are different types of tenure - freehold, leasehold, and commonhold.Read more about tenure in our glossary page.
Freehold
Key features
- Characterful Two Bedroom Detached Property
- Two Reception Rooms Plus Separate Study
- Fitted Kitchen & Ground Floor WC
- Two Bedrooms, Dressing Room & Bathroom
- Generous Plot With Established Gardens & Parking
- Outline Planning Permission For Additional Detached House
- Proposed Three Bedroom, Two-Storey Detached Dwelling
Description
Call us 9AM - 9PM -7 days a week, 365 days a year!
Some properties offer a new beginning. This one could offer two! With its charming character, generous plot and the rather exciting bonus of outline planning permission for an additional three-bedroom detached house, Silkmore Lane is a property with possibilities that go well beyond the front door.
Whether you're looking for a home with character, somewhere to put your own stamp on, or an opportunity to explore a development project, this is one you'll certainly want to take a closer look at.
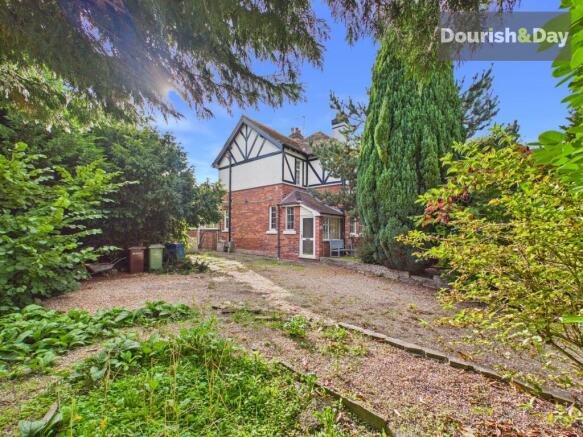
The existing home is a characterful two-bedroom property, with its attractive brickwork and Tudor-style detailing giving it a distinctive appearance. Step inside through the enclosed entrance porch and you'll find a surprisingly versatile layout, with plenty of room to make the house your own.
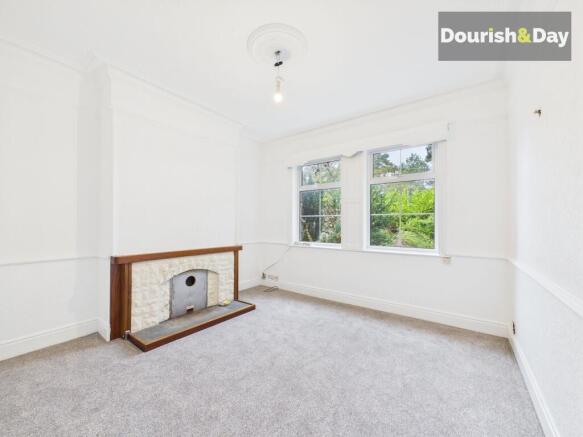
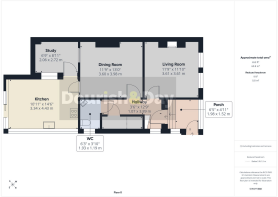
The welcoming hallway leads through to a comfortable living room, where a fireplace provides a natural focal point and a large window draws in plenty of daylight. It's easy to imagine this becoming a cosy retreat, especially on those colder evenings when all you want to do is put your feet up.
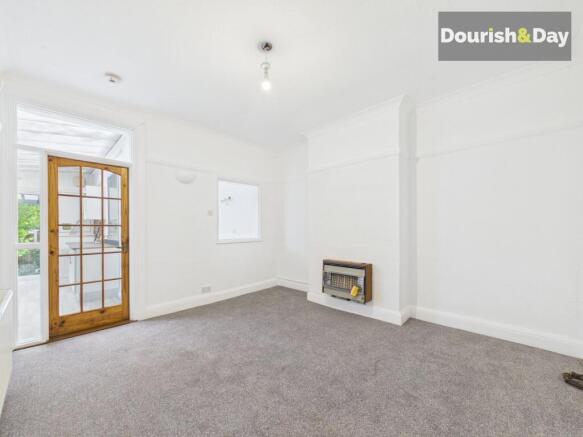
Across the hallway, the separate dining room offers a lovely space for entertaining. Whether it's Sunday lunch with the family or a quiet morning coffee, it's a room with plenty of potential to become a favourite spot in the house.
The kitchen brings a more contemporary touch, with its white Shaker-style units, contrasting worktops and built-in cooking appliances. Surrounded by windows and with glazed doors opening outside, there's an abundance of natural light and a pleasant outlook towards the established greenery. A separate study provides that increasingly useful space for working from home, while a ground floor WC adds further convenience.
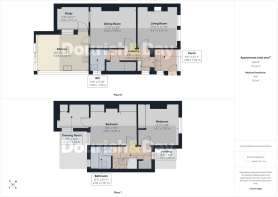
Head upstairs and you'll discover two well-proportioned bedrooms, including one with fitted wardrobes, together with a separate dressing room offering useful additional space. The family bathroom completes the first floor accommodation. Whilst some areas would benefit from updating, there's a great opportunity here to create something that combines the home's existing character with a fresh, more modern finish.
Outside is where things become particularly interesting. Mature trees, established shrubs and plenty of greenery give the grounds a wonderfully secluded feel, while the generous gravelled frontage provides off-road parking. The gardens themselves offer considerable scope for landscaping and improvement, whether you're dreaming of creating your own outdoor retreat or exploring the property's wider potential.
And here's the real headline...
The property benefits from approved outline planning permission for the construction of an additional, two-storey, three-bedroom detached house within the grounds. The illustrative plans show an attractive modern home with three bedrooms, including a principal bedroom with en-suite, a family bathroom, separate lounge and an open-plan kitchen, dining and family area.
Planning permission was granted by Stafford Borough Council on 27th May 2026 under application reference 25/41348/OUT, with all matters reserved and further approvals and conditions applicable. The proposed site layout also illustrates a shared access arrangement and parking provision.
For developers, investors or even families considering the possibility of creating a second home for a loved one, this opens up an entirely different level of opportunity, subject to the necessary further approvals.
With its distinctive appearance, flexible accommodation, established grounds and exciting development potential, Silkmore Lane offers far more than first meets the eye.
One existing home, plans for another and a whole host of possibilities. The next chapter is yours to write!
EPC Rating: D
Entrance Porch
-
Entrance Hallway
-
Guest WC
-
Living Room
-
Dining Room
-
Kitchen
-
Study
-
First Floor Landing
-
Bedroom One
-
Bedroom Two
-
Dressing Room
-
Bathroom
-
Anti-Money Laundering & ID Checks
Once an offer is accepted on a property marketed by Dourish & Day estate agents we are required to complete ID verification checks on all buyers and to apply ongoing monitoring until the transaction ends. Whilst this is the responsibility of Dourish & Day we may use the services of MoveButler, to verify Clients’ identity. This is not a credit check and therefore will have no effect on your credit history. You agree for us to complete these checks, and the cost of these checks is £45.00 inc. VAT per buyer. This is paid in advance, when an offer is agreed and prior to a sales memorandum being issued. This charge is non-refundable.
Garden
Outside is where things become particularly interesting. Mature trees, established shrubs and plenty of greenery give the grounds a wonderfully secluded feel, while the generous gravelled frontage provides off-road parking. The gardens themselves offer considerable scope for landscaping and improvement, whether you're dreaming of creating your own outdoor retreat or exploring the property's wider potential.
- COUNCIL TAXA payment made to your local authority in order to pay for local services like schools, libraries, and refuse collection. The amount you pay depends on the value of the property.Read more about council Tax in our glossary page.
- Band: C
- PARKINGDetails of how and where vehicles can be parked, and any associated costs.Read more about parking in our glossary page.
- Yes
- GARDENA property has access to an outdoor space, which could be private or shared.
- Private garden
- ACCESSIBILITYHow a property has been adapted to meet the needs of vulnerable or disabled individuals.Read more about accessibility in our glossary page.
- Ask agent

Add an important place to see how long it'd take to get there from our property listings.
__mins driving to your place
Affordability


Notes
Staying secure when looking for property
Ensure you're up to date with our latest advice on how to avoid fraud or scams when looking for property online.
Visit our security centre to find out moreDisclaimer - Property reference 0cca290f-ed5b-472d-8121-29d71e6ab123. The information displayed about this property comprises a property advertisement. Rightmove.co.uk makes no warranty as to the accuracy or completeness of the advertisement or any linked or associated information, and Rightmove has no control over the content. This property advertisement does not constitute property particulars. The information is provided and maintained by Dourish & Day, Stafford. Please contact the selling agent or developer directly to obtain any information which may be available under the terms of The Energy Performance of Buildings (Certificates and Inspections) (England and Wales) Regulations 2007 or the Home Report if in relation to a residential property in Scotland.
*This is the average speed from the provider with the fastest broadband package available at this postcode. The average speed displayed is based on the download speeds of at least 50% of customers at peak time (8pm to 10pm). Fibre/cable services at the postcode are subject to availability and may differ between properties within a postcode. Speeds can be affected by a range of technical and environmental factors. The speed at the property may be lower than that listed above. You can check the estimated speed and confirm availability to a property prior to purchasing on the broadband provider's website. Providers may increase charges. The information is provided and maintained by Decision Technologies Limited. **This is indicative only and based on a 2-person household with multiple devices and simultaneous usage. Broadband performance is affected by multiple factors including number of occupants and devices, simultaneous usage, router range etc. For more information speak to your broadband provider.