Grade II listed part-timbered home in Smallwood with 12 acres

- PROPERTY TYPE
Country House
- BEDROOMS
6
- BATHROOMS
3
- SIZE
3,117 sq ft
290 sq m
- TENUREDescribes how you own a property. There are different types of tenure - freehold, leasehold, and commonhold.Read more about tenure in our glossary page.
Freehold
Key features
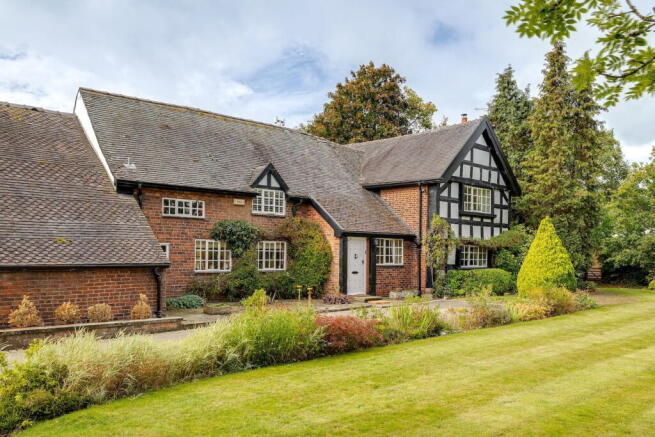
- Grade II listed, part-timbered country home dating back to the 16th century, set in around 12 acres
- Around 3,117 sq ft with five bedrooms and four bathrooms, including a principal bedroom with views over the gardens
- Equestrian facilities with seven loose boxes, an all-weather LED-lit arena, a hay barn and paddocks with automatic water troughs
- Aga-equipped kitchen with bespoke hand-painted cabinetry and a kidney-shaped island
- Beautiful double reception room with dual aspect and a large inglenook fireplace
- Sun-trapped south-westerly courtyard accessed from the kitchen and dining room
- Annexe above the integral garage with potential for self-contained living, subject to planning
- Rural setting with the M6 under 10 minutes away and Manchester Airport around 30 minutes
Description
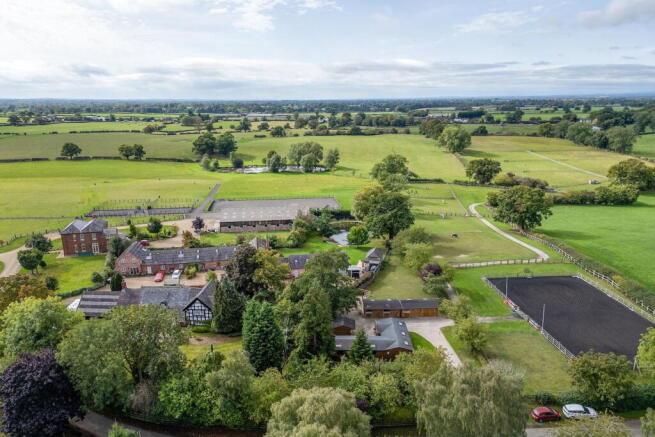
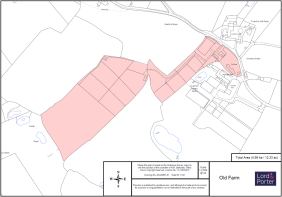
Set in approximately 12 acres of Cheshire countryside, this Grade II listed, part-timbered residence offers around 3,117 sq ft of characterful living space, five bedrooms and four bathrooms, with origins believed to date back as far as the 16th century. The equestrian facilities include a seven-box stable yard, an all-weather LED-lit arena, a hay barn and a wash-down area, alongside numerous paddocks with automatic water troughs. Further highlights include a stunning Aga-equipped kitchen, two large connecting reception rooms, separate sitting room and study, plus an annexe above the integral garage - as well as a second detached double garage.
Arrive by the double five-bar gates onto a wide tarmac drive, and the home reveals itself in its full character. Exposed oak beams and structural timbers run throughout, a legacy of centuries of care that has been sympathetically refurbished. The formal gardens to the front are beautifully landscaped and screened by mature shrubs and trees, giving the house privacy from the lane.
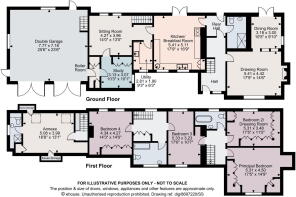
The magnificent reception hallway opens into a splendid double reception room, partly divided by the original structural timbers. The drawing room is anchored by a large exposed brick inglenook, while the dining room has French doors onto the rear courtyard. The principal reception room is bathed in natural light from its dual aspect and is warmed by a log burner, making it equally suited to quiet evenings and lively gatherings.
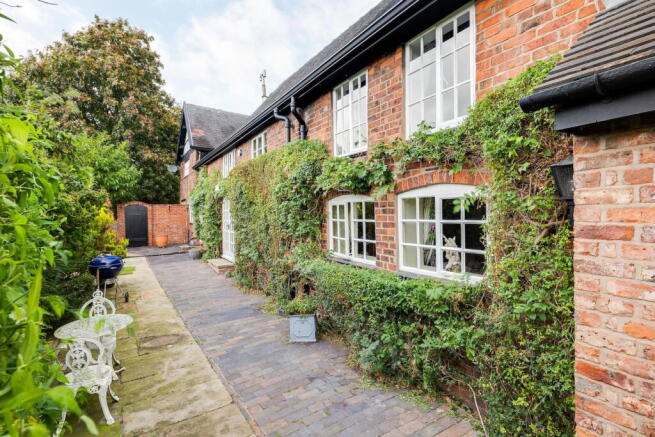
The kitchen is the heart of the home, fitted with bespoke hand-painted cabinetry and a charming kidney-shaped island with space for six at the dining table. A four-oven Aga with hot plates and a warming plate sits alongside a separate induction hob, a built-in microwave oven with convection and grill, and an integrated dishwasher. Double French doors open onto the south-westerly facing courtyard, laid with Staffordshire blue brick and York stone and enclosed by tall fencing and mature planting. It is a sunny, sheltered spot for morning coffee or long summer suppers.
Beyond the kitchen, a second sitting room leads to a utility room and a second staircase. A study with extensive built-in storage and open shelving completes the ground floor. Above the integral twin garage sits a generous guest annexe with its own en-suite shower room, which offers flexibility for family, visitors or future independent use.
Upstairs, the principal bedroom enjoys splendid views over the formal gardens and is fitted with an extensive range of built-in wardrobes, as is the second bedroom. Two further bedrooms are reached via the second landing. The bathrooms combine period charm with modern comfort, from a charming period-style bathroom to indulgent soaking tubs.
Outside, a brick path leads around to the stable yard which enjoys a separate gated entrance from the lane. A stone track runs past the rubber and sand manège to the bottom yard and the paddocks, whose hardcore entrances keep the ground firm through the winter months benefits from a winding stone path leading to the lower fields.
Smallwood is a desirable countryside location, offering the peace of a quiet country retreat with easy access to the rest of the region. The M6 is less than 10 minutes away by car, with Junction 17 about three miles off, and the newly opened Congleton bypass gives quick access to Macclesfield and Manchester. Manchester Airport is around 30 minutes away. Sandbach, Congleton and Holmes Chapel are all within easy reach and offer a wide choice of state and independent schools, shops and mainline rail links to London and the North West. Golf courses, footpaths and bridleways are close by, and Somerford Park, Kelsall Hill and Reaseheath are all within easy reach for riders.
Old Farm is a rare chance to own a home of real distinction, where centuries of history, thoughtful modern living and an outstanding equestrian setting come together.
- COUNCIL TAXA payment made to your local authority in order to pay for local services like schools, libraries, and refuse collection. The amount you pay depends on the value of the property.Read more about council Tax in our glossary page.
- Ask agent
- LISTED PROPERTYA property designated as being of architectural or historical interest, with additional obligations imposed upon the owner.Read more about listed properties in our glossary page.
- Listed
- PARKINGDetails of how and where vehicles can be parked, and any associated costs.Read more about parking in our glossary page.
- Garage,Driveway
- GARDENA property has access to an outdoor space, which could be private or shared.
- Private garden
- ACCESSIBILITYHow a property has been adapted to meet the needs of vulnerable or disabled individuals.Read more about accessibility in our glossary page.
- Ask agent
Grade II listed part-timbered home in Smallwood with 12 acres

Add an important place to see how long it'd take to get there from our property listings.
__mins driving to your place
Affordability
About Lord & Porter Limited, Covering Cheshire
Greystones HQ Barrow Lane, Tarvin Sands Chester CH3 8JF
Notes
Staying secure when looking for property
Ensure you're up to date with our latest advice on how to avoid fraud or scams when looking for property online.
Visit our security centre to find out moreDisclaimer - Property reference S1911715. The information displayed about this property comprises a property advertisement. Rightmove.co.uk makes no warranty as to the accuracy or completeness of the advertisement or any linked or associated information, and Rightmove has no control over the content. This property advertisement does not constitute property particulars. The information is provided and maintained by Lord & Porter Limited, Covering Cheshire. Please contact the selling agent or developer directly to obtain any information which may be available under the terms of The Energy Performance of Buildings (Certificates and Inspections) (England and Wales) Regulations 2007 or the Home Report if in relation to a residential property in Scotland.
*This is the average speed from the provider with the fastest broadband package available at this postcode. The average speed displayed is based on the download speeds of at least 50% of customers at peak time (8pm to 10pm). Fibre/cable services at the postcode are subject to availability and may differ between properties within a postcode. Speeds can be affected by a range of technical and environmental factors. The speed at the property may be lower than that listed above. You can check the estimated speed and confirm availability to a property prior to purchasing on the broadband provider's website. Providers may increase charges. The information is provided and maintained by Decision Technologies Limited. **This is indicative only and based on a 2-person household with multiple devices and simultaneous usage. Broadband performance is affected by multiple factors including number of occupants and devices, simultaneous usage, router range etc. For more information speak to your broadband provider.