
Hyde Park Road, Kingswood, Hull

- PROPERTY TYPE
Semi-Detached
- BEDROOMS
3
- BATHROOMS
2
- SIZE
883 sq ft
82 sq m
- TENUREDescribes how you own a property. There are different types of tenure - freehold, leasehold, and commonhold.Read more about tenure in our glossary page.
Freehold
Key features
- No chain
- 3 bedrooms and 2 bath/shower rooms
- Very well-presented & well- maintained
- Attached garage
- Open plan sitting / dining room
- Modern kitchen
- Electric car charger
- West- facing rear garden with patio and summer house with power
- Easy access to Kingswood village centre and nearby primary school
- Popular, sought-after residential area
Description
General Description - A stylish, very well-maintained interior, a welcoming atmosphere and a beautifully arranged rear garden make this three-bedroom home on Hyde Park Road an appealing choice for buyers seeking comfortable living in Kingswood within easy reach of the Kingswood Parks primary school and the village centre .
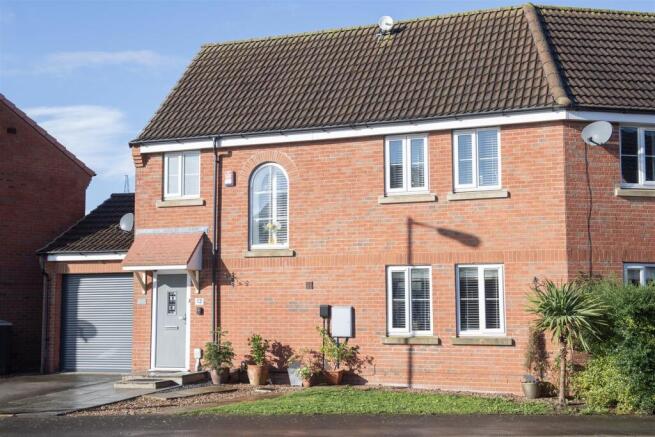
The attractive brick frontage features a sheltered entrance and a distinctive arched window,while a driveway provides off-road parking in front of the attached garage with an electric door . There is an EV charger located next to the garage door.
Inside, the entrance hall introduces the home’s thoughtfully coordinated décor, with wood-effect flooring and a staircase finished with white spindles and a contrasting grey handrail. A ground-floor cloakroom adds everyday practicality.
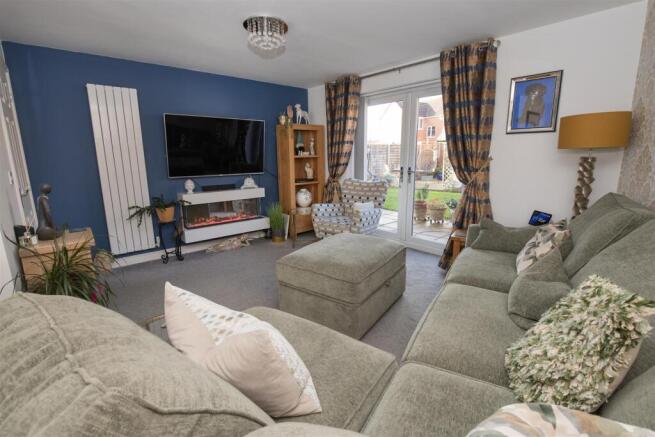
The lounge/dining room is a particular highlight, extending from the front of the house to the french doors opening to the rear garden; there is ample space for both comfortable seating and a dining table. A contemporary flame-effect fireplace creates a focal point, while the garden connection makes this an inviting setting for entertaining or relaxing at home.
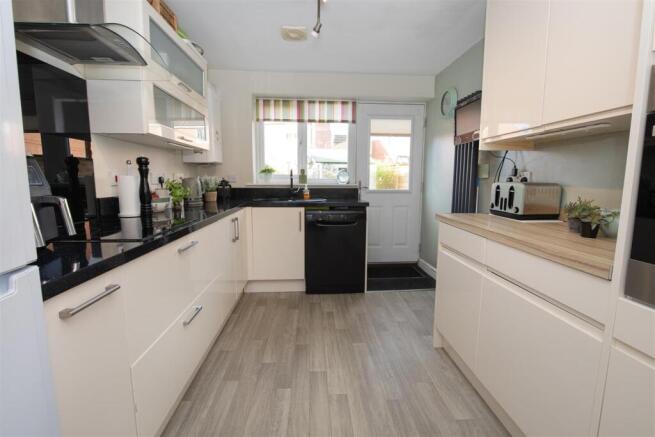
The kitchen combines glossy cabinets with contrasting work surfaces, glazed wall units and a built-in oven; there is also a separate hob and extractor hood and a dishwasher.
Upstairs, three good size bedrooms offer flexibility for family life. The principal bedroom benefits from its own en-suite and fitted wardrobes while the 2nd double and good size third bedroom have use of the contemporary shower room.
Outside, the enclosed garden brings together a lawn, paved seating areas and a versatile timber summerhouse with power and adjoining decking. There is a personnel door to the rear of the garage where there is plumbing and space for a washing machine and dryer. There is also an outside tap and outdoor electric point fitted on the property as well as a manual fitted canopy over the patio next to the french doors.
Location - The appealing home is located off Runnymede Avenue on the western side of Kingswood Village, thus within easy walking distance of local amenities. The popular Kingswood retail park is within a 20 minute walk (approximately) and the village centre with its green, cafe, mini market and doctors’ surgery can be easily reached within a 6 minute’s walk ( approximately).
Kingswood Village is a popular, sought-after, residential area centrally located between Hull and the historic market town of Beverley.The central location gives easy access to Hull City centre ( 3 miles), Hessle via the A164 (4.5 miles) and the historic market town of Beverley via the A1079 (3 miles). Major road links are close-by to York via the A1079 or A614 and Leeds via the A63 and M62.
Kingswood Parks has many amenities close-by including: a bowling alley, a cinema, a gym, supermarkets, major retail outlets, various chain restaurants, bars and coffee bars as well as a Premier Inn.
The Kingswood Parks Village Centre offers a mix of local retailers and services built around a village green including: a health centre, a Co-op; a café-bar, a pharmacy and a hairdressers.
Kingswood Parks has its own Primary School, which was rated by Ofsted as a "good school" in December 2019 and is very popular with families living within the development.
Kingswood Parks is also the home to businesses and organisations including Bonus Electrical, Trident Sonoco and KWL Group.
Entrance Hallway - • Welcoming entrance with wood-effect flooring
• Carpeted staircase with white spindles and contrasting grey handrail
• Useful space beneath the stairs
• Access to the lounge/dining room and downstairs cloakroom
• Glazed sliding door leading into the kitchen
Open Plan Lounge / Dining Room - • Spacious reception room with separate seating and dining areas
• Two front-facing windows bringing natural light into the dining area
• Rear French doors opening directly onto the garden patio
• Contemporary wall-mounted flame-effect fireplace
• Fitted carpet
• Modern vertical panel radiator in the lounge and modern horizontal panel radiator in the dining area
Cloakroom/ Wc - • WC and washbasin with mixer tap
• Vanity cupboard providing storage beneath the basin
• Radiator
Kitchen - • Glossy wall and base cabinets with drawers and glazed wall units
• Contrasting dark and wood-effect work surfaces
• Built-in oven
• Inset hob with curved-glass extractor hood above
• Sink and mixer tap beneath the rear-facing window
• Space for freestanding fridge/freezer
• Dishwasher
• Wood-effect flooring
• Glazed sliding door connecting to the entrance hall
• External door providing access to the rear garden
Stairs And Landing - • Feature arched window with fitted white shutters
• Fitted carpet and white spindle balustrades
• Airing cupboard
• Loft access
• Access to all three bedrooms and the family shower room
Principal Bedroom - • Well-presented double bedroom with rear-facing window
• Fitted wardrobes with sliding panel doors
• Fitted carpet and radiator
• Direct access to the en-suite
Ensuite - • Shower enclosure
• Washbasin and WC
• Rear-facing window providing natural light
Bedroom 2 - • Double bedroom with rear-facing window
• Fitted carpet
• Radiator
Family Shower Room - • Wide shower enclosure with glass screen
• Overhead rainfall shower and separate handheld attachment
• Vanity washbasin with mixer tap and storage beneath
• WC with concealed cistern
• Pale marble-effect wall panels
• Grey wood-effect flooring
• Obscured window providing natural light
• Radiator
Bedroom 3 - • Versatile third bedroom, currently arranged as a dressing room
• Two front-facing windows
• Wood-effect flooring
• Radiator
Garage - • Attached garage with electric roller-style front door
• Plumbing for a washing machine
• Driveway parking immediately in front
• Rear pedestrian door opening into the garden
• Electric car charger outside garage
Exterior And Gardens - • Front lawn with gravelled areas and paved approach to the entrance
• Tarmac driveway
• Sheltered front doorway beneath a tiled canopy
• Enclosed rear garden with timber fencing to 3 sides
• Central lawn and paved patio with space for outdoor dining
• Direct garden access from the kitchen and lounge/dining room
• Outside tap and power
• Awning above the rear French doors
• Timber summerhouse with covered entrance, power and adjoining decking
Personal Agent Jayne At Link Agency - When you choose a Personal Agent at Link Agency to sell your home , your service will include:
Your personal agent’s expertise in the residential sales industry throughout Yorkshire
A personal service, tailor made for you
High quality interior and exterior professional photography as standard
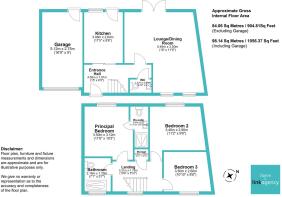
Floor plans
Listing on major websites including Rightmove, Zoopla and On the Market
Regular use of social media especially Facebook and Instagram
Accompanied viewings for your buyers
An Open House event when appropriate
Regular contact
Thorough, attentive, sales progression once a buyer has been found
Negotiations and advice regarding future purchases / rentals of properties
A 24/7 answering service to ensure no leads are missed
These particulars are produced in good faith. They are set out as a general guide only and do not constitute, any part of an offer or a contract. None of the statements contained in these particulars as to this property are to be relied on as statements or representations of fact. Any intending purchaser should satisfy him/herself by inspection of the property or otherwise as to the correctness of each of the statements prior to making an offer. No person in the employment of, or association with Link Agency, has any authority to make or give any representation or warranty whatsoever in relation to this property.
Brochures
Hyde Park Road, Kingswood, Hull- COUNCIL TAXA payment made to your local authority in order to pay for local services like schools, libraries, and refuse collection. The amount you pay depends on the value of the property.Read more about council Tax in our glossary page.
- Band: C
- PARKINGDetails of how and where vehicles can be parked, and any associated costs.Read more about parking in our glossary page.
- EV charging
- GARDENA property has access to an outdoor space, which could be private or shared.
- Yes
- ACCESSIBILITYHow a property has been adapted to meet the needs of vulnerable or disabled individuals.Read more about accessibility in our glossary page.
- Ask agent

Add an important place to see how long it'd take to get there from our property listings.
__mins driving to your place
Affordability


Notes
Staying secure when looking for property
Ensure you're up to date with our latest advice on how to avoid fraud or scams when looking for property online.
Visit our security centre to find out moreDisclaimer - Property reference 35046152. The information displayed about this property comprises a property advertisement. Rightmove.co.uk makes no warranty as to the accuracy or completeness of the advertisement or any linked or associated information, and Rightmove has no control over the content. This property advertisement does not constitute property particulars. The information is provided and maintained by Link Agency, covering East Yorkshire. Please contact the selling agent or developer directly to obtain any information which may be available under the terms of The Energy Performance of Buildings (Certificates and Inspections) (England and Wales) Regulations 2007 or the Home Report if in relation to a residential property in Scotland.
*This is the average speed from the provider with the fastest broadband package available at this postcode. The average speed displayed is based on the download speeds of at least 50% of customers at peak time (8pm to 10pm). Fibre/cable services at the postcode are subject to availability and may differ between properties within a postcode. Speeds can be affected by a range of technical and environmental factors. The speed at the property may be lower than that listed above. You can check the estimated speed and confirm availability to a property prior to purchasing on the broadband provider's website. Providers may increase charges. The information is provided and maintained by Decision Technologies Limited. **This is indicative only and based on a 2-person household with multiple devices and simultaneous usage. Broadband performance is affected by multiple factors including number of occupants and devices, simultaneous usage, router range etc. For more information speak to your broadband provider.