
Peacock Lane, Holt, Norfolk, NR25

- PROPERTY TYPE
Bungalow
- BEDROOMS
3
- BATHROOMS
3
- SIZE
2,503 sq ft
233 sq m
- TENUREDescribes how you own a property. There are different types of tenure - freehold, leasehold, and commonhold.Read more about tenure in our glossary page.
Freehold
Key features
- EXCLUSIVE DEVELOPMENT
- NEW BUILD
- IN THE CENTRE OF HOLT
- 3 BEDROOMS
- OPEN PLAN
- NEPTUNE KITCHEN
Description
__________
GROUND FLOOR
- Entrance hall
- Impressive kitchen/dining/sitting room
- Main bedroom with dressing room and en suite bath/shower room
- Guest bedroom with en suite bath/shower room
- Double bedroom with en suite shower room
__________
OTHER
- 10 year ICW structural Warranty
- Neptune kitchen with lifetime guarantee
- Burlington bathrooms
- Porcelain and engineered timber flooring
- Air Source heat pump and underfloor heating
- Air ventilation system
- Triple glazed wooden windows
- Solar panels
__________
OUTSIDE
- Landscaped courtyard garden
- Back garden
- Double cart shed
__________
ADDITIONAL FEATURES
Utilities
- Water supply: mains
- Electricity: mains
- Heating: Air source
- Drainage: mains / private communal pump
- Broadband connection: Fiber
- Parking: Off road/cart shed
- EV charge point: Provision to be retrofitted by purchaser
Rights and Restrictions
- Private rights of way: Yes
- Public rights of way: No
- Restrictions: Yes
- Easements: Yes
- Conservation area: Yes
Risks
- Flooded in last 5 years: No
- Flood defences: N/A
- Source of flood: N/A
__________
TENURE & LAND REGISTRY
Freehold
__________
LOCAL AUTHORITY
North Norfolk District Council
__________
EPC RATING
B
__________
DESCRIPTION
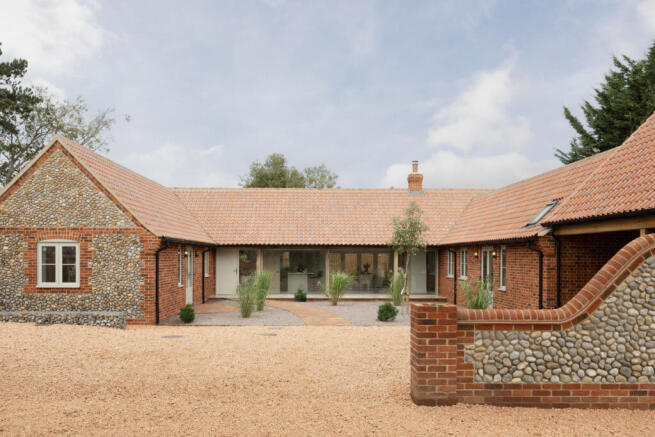
The Dairy is an exceptional newly built, single-storey residence forming part of an exclusive development of just three individually designed homes by Ilex Homes.
Constructed in a traditional style using brick and flint, the property combines the architectural character of North Norfolk with contemporary design, high-quality finishes and modern energy-efficient technology.
Situated in a central yet discreet position within the highly sought-after Georgian market town of Holt, The Dairy is ideally placed within easy walking distance of the town centre, with its excellent selection of independent shops, restaurants, cafés and amenities.
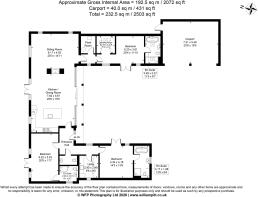
The front door opens into a welcoming entrance hall, with a well-appointed cloakroom/WC and a useful utility and boot room providing space and plumbing for a washing machine and tumble dryer, together with practical storage.
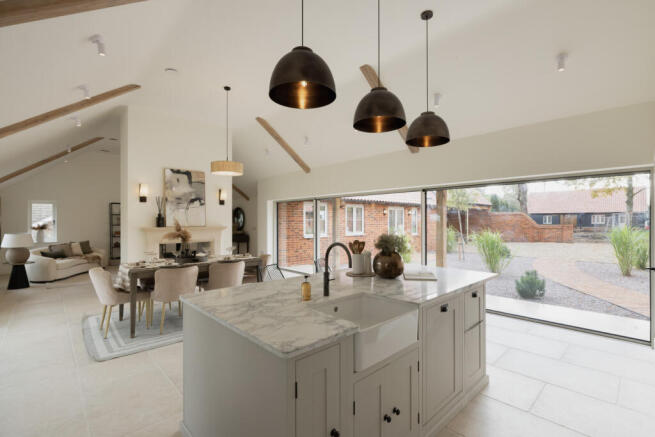
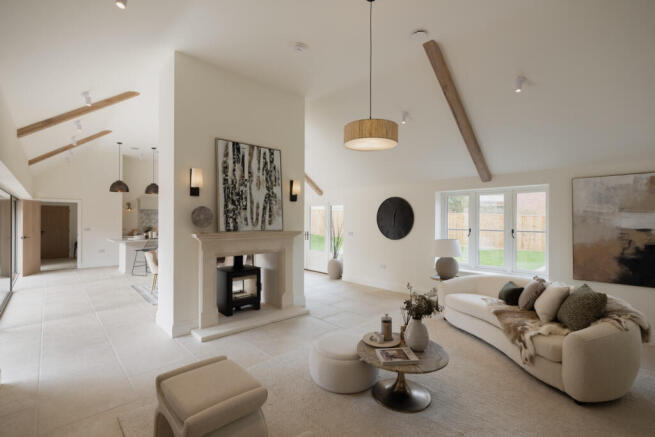
To the right of the entrance hall, the accommodation opens into a magnificent open-plan kitchen, dining and sitting room, forming the centrepiece of the house. This is an impressive space designed to provide generous areas for cooking, dining and relaxing, making it equally well suited to everyday living and entertaining.
A substantial stone mantle and fireplace create a striking focal point, with provision for the retrospective installation of a double-sided wood-burning stove by the purchaser if required which would serve both the dining and sitting areas.
The kitchen is beautifully fitted with a Neptune kitchen, incorporating a comprehensive range of cabinetry and integrated appliances. The open-plan arrangement allows the kitchen to flow naturally into the dining and sitting areas, whilst extensive glazing provides excellent natural light and a connection with the gardens beyond.
The accommodation is thoughtfully arranged to provide three double bedrooms, all with en-suite facilities, whilst offering flexibility for those seeking additional reception space.
The principal bedroom suite is positioned within its own wing of the house enjoying a degree of separation from the remaining bedrooms.
This generously proportioned room benefits from French doors opening directly onto the garden, a walk-in dressing room and a beautifully appointed en-suite bathroom, fitted with Burlington sanitaryware, including a bath and separate shower. A dedicated plant room is also located within this part of the property, which contains the HVAC air circulation system.
Situated within the opposite wing of the house are two further well-proportioned double bedrooms, both benefiting from their own en-suite facilities. One has an en-suite bathroom with bath and separate shower, whilst the other benefits from an en-suite shower room and offers considerable flexibility, being equally suitable for use as a snug, additional sitting room or home office if required.
The layout therefore provides three double bedrooms and three bathrooms, or alternatively two bedrooms with a separate second reception room, depending on individual requirements.
Throughout the property, considerable attention has been given to the quality of the materials and finishes. Ultra-slim aluminium sliding doors, triple-glazed timber windows and external doors, together with porcelain tiling and engineered timber flooring, with the benefit of underfloor heating, contribute to the contemporary yet timeless character of the accommodation.
Energy efficiency has also been a key consideration in the design and construction of The Dairy. An air source heat pump, whole-house ventilation system and high-performance glazing provide an efficient and comfortable living environment throughout the year. The property benefits from an EPC rating of B.
__________
OUTSIDE
The Dairy has been thoughtfully positioned around an attractive south facing courtyard garden to the front, creating a welcoming approach and an appealing setting within this small and exclusive development.
To the rear, a larger lawned garden and paved terrace provide a generous area for outdoor relaxation and entertaining, with direct access from the principal living accommodation and main bedroom. The arrangement of the gardens complements the single-storey design, allowing the indoor and outdoor spaces to work particularly well together.
An attached double cart shed provides covered parking for two vehicles with potential for an EV charging point, complemented by additional parking on the gravelled area to the front of the property.
The combination of private gardens, generous parking and beautifully designed single-storey accommodation is particularly appealing, especially given the property's convenient position within walking distance of Holt town centre.
Built by Ilex Homes, The Dairy offers a rare opportunity to acquire a high-quality, energy-efficient new home in one of North Norfolk's most desirable market towns.
__________
SITUATION
The Georgian market town of Holt is lies about 23 miles north of Norwich and approximately 4 miles inland from the North Norfolk coast, placing it in a highly desirable position for those seeking both countryside and coastal living. Holt is renowned for its elegant Georgian architecture, independent shops, cafes, and art galleries, especially cantered around its boutique-style high street and the courtyard developments.
It is also home to Gresham’s Schoo, named by Tatler as the Best Public School 2026, founded in 1555 it offers nursery to sixth form education.
There is a buzz in the air in North Norfolk and the surrounding area enjoys everything on offer from locally sourced butchers, fishmongers and farmers markets to artisan bakers, cool coffee shops, restaurants, delicatessens, up-market farm shops and art galleries.
Access to the coast is only four miles to the north at the old ports of Cley and, a little further along, Blakeney. These are Areas of Outstanding Natural Beauty (AONBs) with one of the best bird reserves in Europe and a wide variety of other leisure pursuits available such as sailing, seal watching, golf and walking the Norfolk Coast path. There are saltmarshes, long sandy or pebble beaches, creeks and the quintessential north Norfolk wide, open skies.
__________
DRIVING DISTANCES (approx.)
- Cley-next-the-Sea 4 miles
- Sheringham 7 miles
- Wells next the Sea 12 miles
- Norwich 23 miles (International airport and mainline train links to London Liverpool Street)
__________
WHAT3WORDS
We highly recommend the use of the what3words website/app. This allows the user to locate an exact point on the ground (within a 3-metre square) by simply using three words.
///tile.grips.tortoises
__________
AGENTS NOTE
-Please note the house has been staged.
-The exact boundaries of the plots are to be confirmed – please contact the agents for further details.
__________
IMPORTANT NOTICE
1. These particulars have been prepared in good faith as a general guide, they are not exhaustive and include information provided to us by other parties including the seller, not all of which will have been verified by us.
2. We have not carried out a detailed or structural survey; we have not tested any services, appliances or fittings. Measurements, floor plans, orientation and distances are given as approximate only and should not be relied on.
3. The photographs are not necessarily comprehensive or current, aspects may have changed since the photographs were taken. No assumption should be made that any contents are included in the sale.
4. We have not checked that the property has all necessary planning, building regulation approval, statutory or regulatory permissions or consents. Any reference to any alterations or use of any part of the property does not mean that necessary planning, building regulations, or other consent has been obtained.
5. Prospective purchasers should satisfy themselves by inspection, searches, enquiries, surveys, and professional advice about all relevant aspects of the property.
6. These particulars do not form part of any offer or contract and must not be relied upon as statements or representations of fact; we have no authority to make or give any representation or warranties in relation to the property. If these are required, you should include their terms in any contract between you and the seller.
7. Note to potential purchasers who intend to view the property; if there is any point of particular importance to you, we ask you to discuss this with us before you make arrangements to visit or request a viewing appointment.
8. Viewings are strictly by prior appointment through Jackson-Stops.
__________
DATE DETAILS PRODUCED
November 2026
__________
Brochures
Particulars- COUNCIL TAXA payment made to your local authority in order to pay for local services like schools, libraries, and refuse collection. The amount you pay depends on the value of the property.Read more about council Tax in our glossary page.
- Band: TBC
- PARKINGDetails of how and where vehicles can be parked, and any associated costs.Read more about parking in our glossary page.
- Yes
- GARDENA property has access to an outdoor space, which could be private or shared.
- Yes
- ACCESSIBILITYHow a property has been adapted to meet the needs of vulnerable or disabled individuals.Read more about accessibility in our glossary page.
- Ask agent
Energy performance certificate - ask agent

Add an important place to see how long it'd take to get there from our property listings.
__mins driving to your place
Affordability


Notes
Staying secure when looking for property
Ensure you're up to date with our latest advice on how to avoid fraud or scams when looking for property online.
Visit our security centre to find out moreDisclaimer - Property reference BUM260095. The information displayed about this property comprises a property advertisement. Rightmove.co.uk makes no warranty as to the accuracy or completeness of the advertisement or any linked or associated information, and Rightmove has no control over the content. This property advertisement does not constitute property particulars. The information is provided and maintained by Jackson-Stops, Burnham Market. Please contact the selling agent or developer directly to obtain any information which may be available under the terms of The Energy Performance of Buildings (Certificates and Inspections) (England and Wales) Regulations 2007 or the Home Report if in relation to a residential property in Scotland.
*This is the average speed from the provider with the fastest broadband package available at this postcode. The average speed displayed is based on the download speeds of at least 50% of customers at peak time (8pm to 10pm). Fibre/cable services at the postcode are subject to availability and may differ between properties within a postcode. Speeds can be affected by a range of technical and environmental factors. The speed at the property may be lower than that listed above. You can check the estimated speed and confirm availability to a property prior to purchasing on the broadband provider's website. Providers may increase charges. The information is provided and maintained by Decision Technologies Limited. **This is indicative only and based on a 2-person household with multiple devices and simultaneous usage. Broadband performance is affected by multiple factors including number of occupants and devices, simultaneous usage, router range etc. For more information speak to your broadband provider.