
Bridle Lane, Slindon Common, BN18

- PROPERTY TYPE
Semi-Detached
- BEDROOMS
3
- BATHROOMS
2
- SIZE
1,227 sq ft
114 sq m
- TENUREDescribes how you own a property. There are different types of tenure - freehold, leasehold, and commonhold.Read more about tenure in our glossary page.
Freehold
Key features
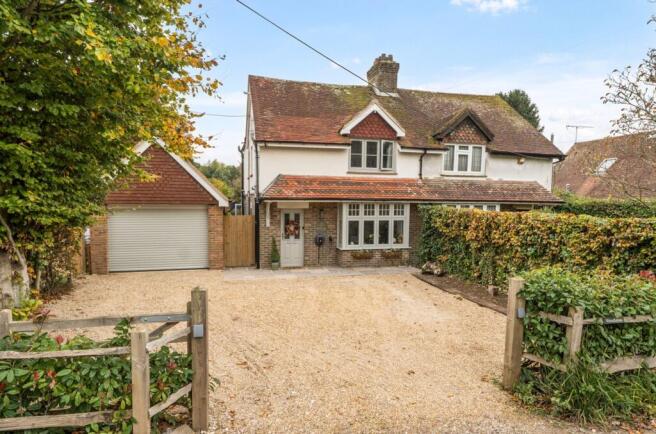
- Attractive 1930s home extensively and sympathetically modernised and extended by the present owners since 2023
- Generous gravelled frontage approached via twin five-bar gates, with mature hedging providing privacy
- Ample off-road parking for three vehicles
- Newly constructed 33ft tandem garage with remote-controlled roller door
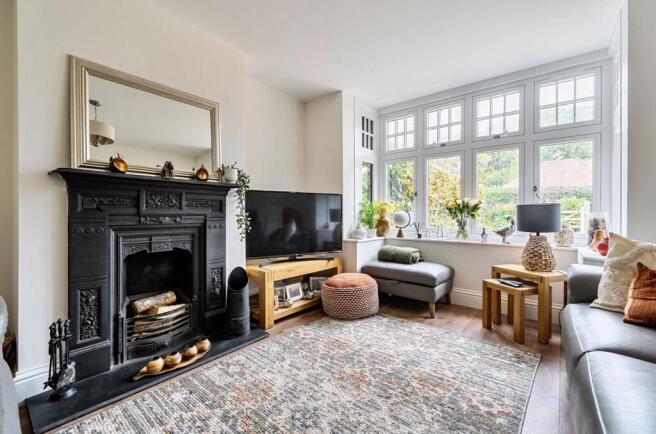
- Characterful sitting room with feature open fireplace
- Stunning open-plan kitchen/dining/family space with stylish sage-green Shaker kitchen, quartz worktops, breakfast bar and integrated appliances
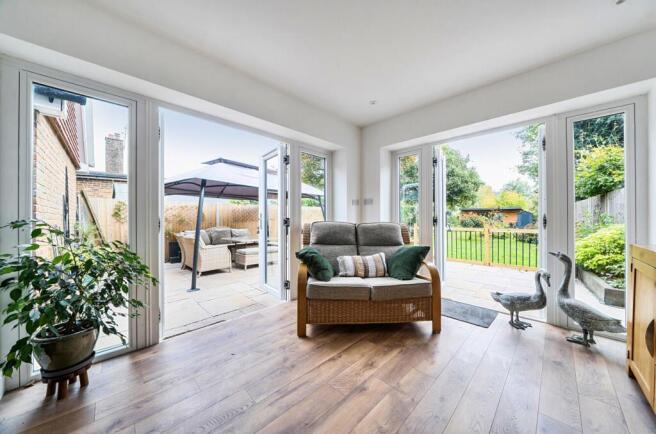
- Light-filled dining area with feature roof lantern and two sets of French doors opening onto the patio
- Separate utility/boot room, conveniently accessed from both the kitchen and entrance hall
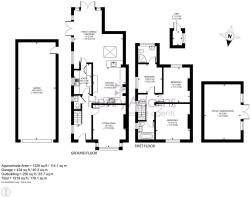
- Three bedrooms, en-suite shower room and family bathroom
- Long south facing garden with timber garden building
Description
Beautifully modernised 1930s home combining period charm with stylish contemporary living, superb open-plan kitchen/family space and a generous garden.
Originally believed to date from the 1930s, this attractive home has been the subject of an extensive yet sympathetic programme of modernisation and extension by the present owners since 2023. The result is an impressive blend of traditional charm and character with beautifully appointed, contemporary accommodation designed for today's modern lifestyle.
The property is approached via twin five-bar gates which open onto a generous gravelled front garden, attractively enclosed by mature hedging on three sides. There is ample off-road parking for three vehicles, leading to a newly constructed 33ft tandem garage with a remote-controlled roller door.
The welcoming entrance hall provides access to a cloakroom and the principal reception rooms. The traditional sitting room retains a lovely sense of character, centred around a feature open fireplace.
A particular highlight is the superb open-plan everyday living space, thoughtfully designed to create a bright and sociable heart to the home. The stylish Shaker-style kitchen is fitted with an extensive range of sage-green wall and floor units, complemented by quartz work surfaces, a breakfast bar and traditional butler sink. Integrated appliances include a Neff Slide & Hide oven and Neff combination microwave oven, Neff induction hob, extractor hood, fridge/freezer, wine cooler and slimline dishwasher.
The kitchen flows seamlessly into an L-shaped dining, family and sun room, with a striking roof lantern above the dining area providing an abundance of natural light. Two sets of French doors open directly onto the south-east-facing patio, creating an ideal setting for both everyday family living and entertaining. A separate utility/boot room is conveniently accessed from both the kitchen area and entrance hall.
On the first floor are three bedrooms and a well-appointed family bathroom. The guest bedroom benefits from its own en-suite shower room.
The long rear garden is another appealing feature, with a generous, paved patio providing an excellent space for outdoor dining and entertaining, complemented by a newly created ornamental fishpond. Beyond is an extensive lawn bordered by established planting, with a timber garden building at the far end, providing a useful home office or equally suited to use as a gym or hobby room.
Further features include mains gas-fired underfloor heating to the ground floor and attractive retro-style radiators to the first floor. The property is on mains drainage.
Arun District Council - 26/27 Tax Band D £2,534.99 EPC-D
Directions - Proceed east along the A27. Take the first exit left at the Fontwell roundabout and at the next roundabout take the first exit (A29). Pass the turning to Slindon on your left and as the mini dual carriageway starts bear right turning right into Shellbridge Road just before The Spur public house. Take the first right into Bridle Lane and the property is halfway along on the left. What3words - wiggly.switch.ordeals
Parking - Garage
Parking - Driveway
Disclaimer
Please note: successful buyers will be required to complete online identity checks provided by Lifetime Legal. The cost of these checks is £80 + VAT per purchase which is paid in advance, directly to Lifetime Legal. This charge verifies your identity in line with our obligations as agreed with HMRC and includes mover protection insurance to protect against the cost of an abortive purchase.
Brochures
Property Brochure- COUNCIL TAXA payment made to your local authority in order to pay for local services like schools, libraries, and refuse collection. The amount you pay depends on the value of the property.Read more about council Tax in our glossary page.
- Band: D
- PARKINGDetails of how and where vehicles can be parked, and any associated costs.Read more about parking in our glossary page.
- Garage,Driveway
- GARDENA property has access to an outdoor space, which could be private or shared.
- Private garden
- ACCESSIBILITYHow a property has been adapted to meet the needs of vulnerable or disabled individuals.Read more about accessibility in our glossary page.
- Ask agent
Energy performance certificate - ask agent

Add an important place to see how long it'd take to get there from our property listings.
__mins driving to your place
Affordability




Notes
Staying secure when looking for property
Ensure you're up to date with our latest advice on how to avoid fraud or scams when looking for property online.
Visit our security centre to find out moreDisclaimer - Property reference 8ba548ca-fcd1-4fa5-b08b-6b7df68bb1c0. The information displayed about this property comprises a property advertisement. Rightmove.co.uk makes no warranty as to the accuracy or completeness of the advertisement or any linked or associated information, and Rightmove has no control over the content. This property advertisement does not constitute property particulars. The information is provided and maintained by Henry Adams, Chichester. Please contact the selling agent or developer directly to obtain any information which may be available under the terms of The Energy Performance of Buildings (Certificates and Inspections) (England and Wales) Regulations 2007 or the Home Report if in relation to a residential property in Scotland.
*This is the average speed from the provider with the fastest broadband package available at this postcode. The average speed displayed is based on the download speeds of at least 50% of customers at peak time (8pm to 10pm). Fibre/cable services at the postcode are subject to availability and may differ between properties within a postcode. Speeds can be affected by a range of technical and environmental factors. The speed at the property may be lower than that listed above. You can check the estimated speed and confirm availability to a property prior to purchasing on the broadband provider's website. Providers may increase charges. The information is provided and maintained by Decision Technologies Limited. **This is indicative only and based on a 2-person household with multiple devices and simultaneous usage. Broadband performance is affected by multiple factors including number of occupants and devices, simultaneous usage, router range etc. For more information speak to your broadband provider.