
Kingston

- PROPERTY TYPE
Detached
- BEDROOMS
3
- BATHROOMS
2
- SIZE
Ask agent
- TENUREDescribes how you own a property. There are different types of tenure - freehold, leasehold, and commonhold.Read more about tenure in our glossary page.
Freehold
Key features
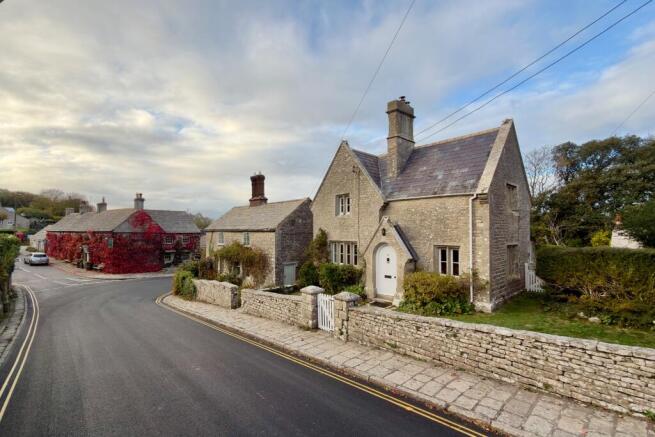
- CHARACTER GRADE II LISTED PURBECK STONE COTTAGE
- LOCATED IN A CONSERVATION AREA IN THE CENTRE OF THE VILLAGE
- TASTEFULLY RENOVATED REFLECTING THE ARCHITECUTRAL HISTORY AND CHARACTER OF THE BUILDING
- GOOD SIZED GARDEN WITH STONE CINEMA ROOM
- VIEWS ACROSS THE VALLEY TO THE PURBECK HILLS
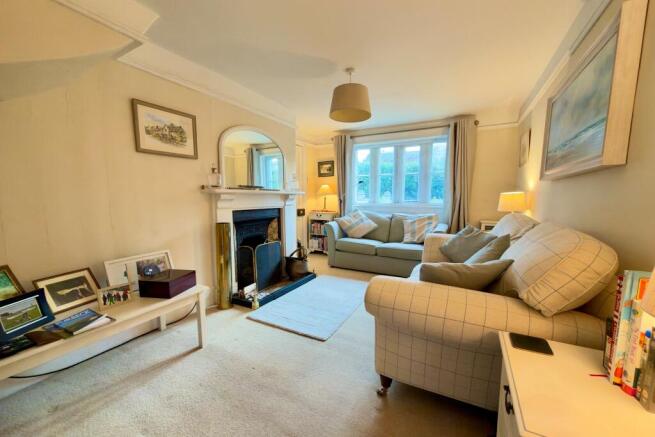
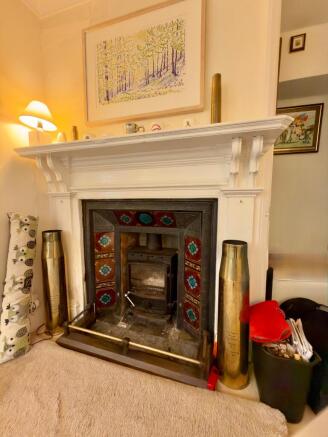
- LARGE LIVING ROOM WITH CAST IRON FIREPLACE
- SITTING ROOM/BEDROOM 3 WITH CAST IRON FIREPLACE
- SUPERB OPEN PLAN KITCHEN/DINING ROOM
- 2 BEDROOMS
- UTILITY ROOM, BATHROOM AND SHOWER ROOM
Description
The exterior of Foreman's Cottage reflects the area's rich architectural history, whilst the well planned interior has a feeling of contemporary warmth creating a relaxed home. It offers an easy living style with period features including original cast iron fireplaces and bringing us up to date, a family cinema room in the garden. The living room could form a third bedroom. Of historic note, it was formerly the "Foreman of the Estate Workers cottage" constructed in 1840, with an extension to the rear having been added in more recent times. It is built of natural Purbeck stone under a slate tiled roof.
Located in one of the most attractive areas in the UK, there are inland and coastal walks to Chapman's Pool and Houns Tout Cliff nearby. Within the village there is the Scott Arms public house and the impressive St James' Church and tower. It is eminently suitable as either a main residence or as an investment.
The village of Kingston is situated on the Purbeck Ridge above the historic Castle Ruins of Corfe Castle, and sits to the West of the seaside resort of Swanage (5 miles distant) with its fine, safe, sandy beach and the market town of Wareham a similar distance, which has main line rail links to London Waterloo (approx 2.5 hours). Much of the area surrounding the village is classified as being of Outstanding Natural Beauty incorporating the Jurassic Coast, part of the World Heritage Coastline. Kimmeridge Bay, the stunning Lulworth Cove and a wealth of dramatic coastal walks are nearby.
The cottage welcomes you with its neutral decor throughout amplifying the space and light. There are two superb reception rooms both with original cast iron, tiled fireplaces; the sitting room has dual aspects. At the rear of the cottage is a superb dual aspect open plan kitchen/dining room overlooking the rear garden. The kitchen area is fitted with a comprehensive range of stylish white units with contrasting worktops and a suite of integrated appliances. A stable door from the kitchen and double glazed sliding doors from the dining area lead to the rear garden and terrace with views over the valley to the Purbeck Hills, harmoniously blending the indoor/outdoor living space. Leading off the kitchen, a shower room and separate utility room completes the accommodation on the ground floor.
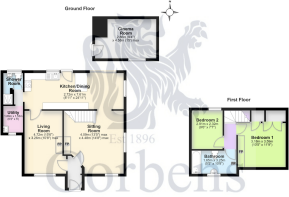
Sitting Room 4.48m max x 4.09m max (14'8" max x 13'5" max)
Living Room 4.72m x 3.26m (15'6" x 10'8" max)
Kitchen/Dining Room. 7.61m x 2.72m (24'11" x 8'11")
Shower Room
Utility Room 1.88m x 1.53m (5' x 6'2")
On the first floor, there are two bedrooms. Bedroom 1 is a good sized double and has an original cast iron, tiled fireplace and fitted wardrobes. Bedroom 2 overlooks the rear garden and enjoys views across the valley to the Purbeck Hills. The family bathroom is fitted with a white suite including panelled bath with shower attachment, WC, wash hand basin, cast iron fireplace and feature solid oak bordering.
Bedroom 1 3.59m x 3.18m (11'9" x 10'5")
Bedroom 2 2.91m x 2.32m (9'6" x 7'7")
Bathroom 3.25m x 1.65m (10'8" x 5'5")
The gardens to the front and rear are mostly lawned with flower and shrub beds, with fine views over the valley to the Purbeck Hills from the rear garden. The gardens are bound with stone walling and partly screened with mature shrubs and trees at the rear. There is a stone built cinema/entertainment room in the garden.
Cinema Room. 4.58m max x 2.86m (15' max x 9'4')
Mains Electricity, Private Water Supply (Encombe Estate which is due to be taken over by Wessex Water), Private Drainage, Oil Fired Central Heating.
Viewing is highly recommended and is strictly by appointment through the Sole Agents, Corbens, . The postcode for this property is BH20 5LH.
Council Tax Band E - £3309.93 payable for 2026/27
Property Ref: KIN2379
Brochures
Brochure 1- COUNCIL TAXA payment made to your local authority in order to pay for local services like schools, libraries, and refuse collection. The amount you pay depends on the value of the property.Read more about council Tax in our glossary page.
- Band: E
- PARKINGDetails of how and where vehicles can be parked, and any associated costs.Read more about parking in our glossary page.
- Ask agent
- GARDENA property has access to an outdoor space, which could be private or shared.
- Yes
- ACCESSIBILITYHow a property has been adapted to meet the needs of vulnerable or disabled individuals.Read more about accessibility in our glossary page.
- Ask agent

Add an important place to see how long it'd take to get there from our property listings.
__mins driving to your place
Affordability




Notes
Staying secure when looking for property
Ensure you're up to date with our latest advice on how to avoid fraud or scams when looking for property online.
Visit our security centre to find out moreDisclaimer - Property reference CSWCC_711951. The information displayed about this property comprises a property advertisement. Rightmove.co.uk makes no warranty as to the accuracy or completeness of the advertisement or any linked or associated information, and Rightmove has no control over the content. This property advertisement does not constitute property particulars. The information is provided and maintained by Corbens, Swanage. Please contact the selling agent or developer directly to obtain any information which may be available under the terms of The Energy Performance of Buildings (Certificates and Inspections) (England and Wales) Regulations 2007 or the Home Report if in relation to a residential property in Scotland.
*This is the average speed from the provider with the fastest broadband package available at this postcode. The average speed displayed is based on the download speeds of at least 50% of customers at peak time (8pm to 10pm). Fibre/cable services at the postcode are subject to availability and may differ between properties within a postcode. Speeds can be affected by a range of technical and environmental factors. The speed at the property may be lower than that listed above. You can check the estimated speed and confirm availability to a property prior to purchasing on the broadband provider's website. Providers may increase charges. The information is provided and maintained by Decision Technologies Limited. **This is indicative only and based on a 2-person household with multiple devices and simultaneous usage. Broadband performance is affected by multiple factors including number of occupants and devices, simultaneous usage, router range etc. For more information speak to your broadband provider.