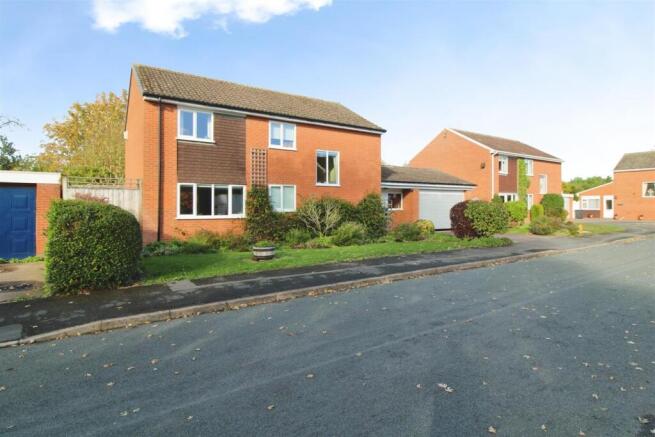
Cox Crescent, Dunchurch, Rugby

- PROPERTY TYPE
Detached
- BEDROOMS
4
- BATHROOMS
3
- SIZE
1,512 sq ft
140 sq m
- TENUREDescribes how you own a property. There are different types of tenure - freehold, leasehold, and commonhold.Read more about tenure in our glossary page.
Freehold
Key features
- Four Bedroom Detached Family Home In Dunchurch
- Double Garage
- Study
- Utility Room
- Seperate Dining Room
- Double Glazing
- Gas Central Heating
- En Suite
- Mature Garden
- Sought After Village
Description
Offering a perfect blend of comfort and elegance, this property is ideal for families seeking generous living space. The accommodation comprises four well-sized bedrooms, two inviting reception rooms and three well-appointed bathrooms, providing versatile space for both everyday family life and entertaining. The bathrooms have been finished with modern fixtures, adding to the overall appeal of the home. Dunchurch is well known for its picturesque surroundings and strong community spirit, making it a highly desirable location. The property is conveniently placed for local amenities, schools and transport links, making it an excellent choice for families and commuters alike.
With its spacious interiors and prime location, this home presents a wonderful opportunity to create lasting memories and space to extend in line with similar properties in the street. Early viewing is highly recommended to fully appreciate everything this delightful property has to offer.
No Onward Chain
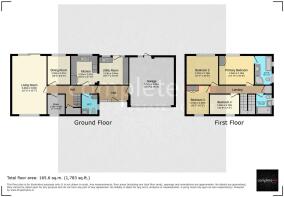
Entrance Hall - 3.23 x 1.60 (10'7" x 5'2") - Entered via glazed door.
Inner Hall - 5.63 x 2.26 (18'5" x 7'4") - Stairs to first floor. Unders stair store.
Kitchen - 3.20 x 3.02 (10'5" x 9'10") - An array of base cupboards and drawers with eye level units above. Electric fan assisted double ove. Electric hob with extractor above. One and a half bowl sink with mixer tap above. Eye level units. Window to rear.
Utility Room - 3.23 x 3.04 (10'7" x 9'11") - An array of base cupboards and drawers with inset stainless steel sink. Eye level glazed unit. Plumbing for a dishwasher or automatic washing machine. Window and door to rear.
Dining Room - 3.20 x 2.51 (10'5" x 8'2") - Radiator. Window to rear.
Cloakroom - Low flush WC. Wash hand basin with storage under. Radiator. Window to side.
Study - 2.16 x 1.83 (7'1" x 6'0") - Radiator. Window to front.
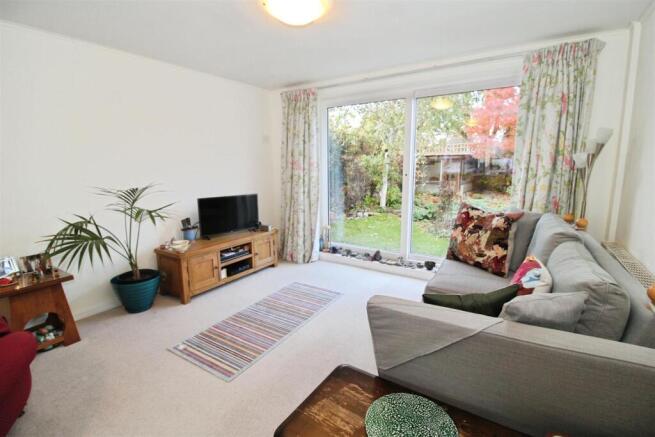
Lounge - 6.46 x 3.83 (21'2" x 12'6" ) - Radiator. Patio doors to rear garden. Window to front.
First Floor Landing - Airing cupboard house gas central heating boiler which serves domestic hot water and radiators throughout. Radiator. Picture window to front. Doors to
Bedroom One - 3.94 x 3.19 (12'11" x 10'5" ) - Radiator. Window to rear.
En Suite - Panelled bath with wash hand basin. Low flush wc. Walk in shower with sliding curved glass screen. Tiled splash areas. Heated towel rail. Windows to side aspect.
Bedroom Two - 3.52 x 3.19 (11'6" x 10'5") - Radiator. Window to rear.
Bedroom Three - 3.16 x 2.49 (10'4" x 8'2") - Radiator. Window to front.
Bedroom Four - 3.26 x 2.19 (10'8" x 7'2" ) - Radiator. Window to front.
Shower Room - Large walk in shower with glazed screen and power shower. Tiled walls. Vanity sink unit. Low flush WC. Window to side.
Double Garage - 4.96 x 5.37 (16'3" x 17'7") - Entered via electric roller door. Plumbing for a washing machine. Door and window to rear garden. Power and light connected.
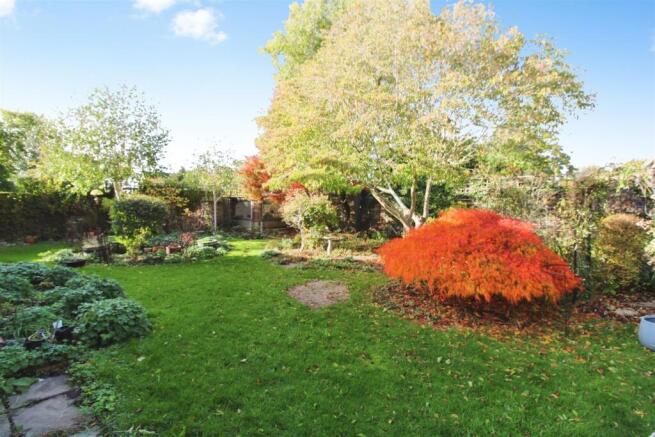
Rear Garden - A lovely mature north / west facing garden which is well stocked with specimen trees and shrubs. Laid to lawn with raised rockeries and fully enclosed with timber fencing. Gated side access.
About Rugby - Rugby is a market town in Warwickshire, England, on the River Avon. The town has a population of 70,628 (2011 census[1]) making it the second largest town in the county. The enclosing Borough of Rugby has a population of 100,500 (2011 census). Rugby is 13 miles (21 km) east of Coventry, on the eastern edge of Warwickshire, near the borders with Northamptonshire and Leicestershire. The town is credited with being the birthplace of rugby football.
Rugby Borough Council - Rugby Borough Council,
Town Hall,
Evreux Way,
Rugby
CV21 2RR
Agents Note - An exciting opportunity to acquire a lovely four-bedroom property on Cox Crescent, offering excellent scope for modernisation, remodelling and extension, subject to the necessary permissions and consents.
Ideal for buyers looking to put their own stamp on their next home, the property provides a starting point for creating a space tailored to individual tastes and requirements. Whether updating the interiors, reconfiguring the existing layout or exploring opportunities to extend, there is considerable potential to transform the property into a home designed around modern family living.
A compelling prospect for purchasers seeking a project with long-term appeal and the opportunity to shape their next chapter.
Brochures
Cox Crescent, Dunchurch, Rugby- COUNCIL TAXA payment made to your local authority in order to pay for local services like schools, libraries, and refuse collection. The amount you pay depends on the value of the property.Read more about council Tax in our glossary page.
- Band: F
- PARKINGDetails of how and where vehicles can be parked, and any associated costs.Read more about parking in our glossary page.
- Garage,Driveway
- GARDENA property has access to an outdoor space, which could be private or shared.
- Yes
- ACCESSIBILITYHow a property has been adapted to meet the needs of vulnerable or disabled individuals.Read more about accessibility in our glossary page.
- Ask agent
Energy performance certificate - ask agent

Add an important place to see how long it'd take to get there from our property listings.
__mins driving to your place
Affordability



Notes
Staying secure when looking for property
Ensure you're up to date with our latest advice on how to avoid fraud or scams when looking for property online.
Visit our security centre to find out moreDisclaimer - Property reference 35044369. The information displayed about this property comprises a property advertisement. Rightmove.co.uk makes no warranty as to the accuracy or completeness of the advertisement or any linked or associated information, and Rightmove has no control over the content. This property advertisement does not constitute property particulars. The information is provided and maintained by Complete Estate Agents, Rugby. Please contact the selling agent or developer directly to obtain any information which may be available under the terms of The Energy Performance of Buildings (Certificates and Inspections) (England and Wales) Regulations 2007 or the Home Report if in relation to a residential property in Scotland.
*This is the average speed from the provider with the fastest broadband package available at this postcode. The average speed displayed is based on the download speeds of at least 50% of customers at peak time (8pm to 10pm). Fibre/cable services at the postcode are subject to availability and may differ between properties within a postcode. Speeds can be affected by a range of technical and environmental factors. The speed at the property may be lower than that listed above. You can check the estimated speed and confirm availability to a property prior to purchasing on the broadband provider's website. Providers may increase charges. The information is provided and maintained by Decision Technologies Limited. **This is indicative only and based on a 2-person household with multiple devices and simultaneous usage. Broadband performance is affected by multiple factors including number of occupants and devices, simultaneous usage, router range etc. For more information speak to your broadband provider.