
Surrenden Close, Brighton, Brighton & Hove

- PROPERTY TYPE
Semi-Detached
- BEDROOMS
5
- BATHROOMS
3
- SIZE
2,120 sq ft
197 sq m
- TENUREDescribes how you own a property. There are different types of tenure - freehold, leasehold, and commonhold.Read more about tenure in our glossary page.
Freehold
Key features
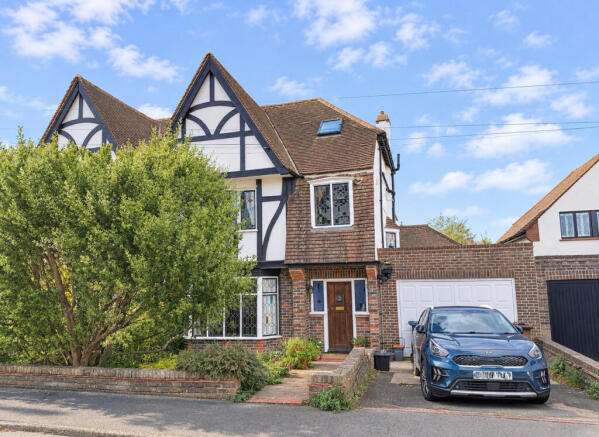
- An Attractive & Extremely Spacious 1930's Semi Detached Tudor Style House
- Large Main Bedroom With Extensive 180 Degree Views, Balcony & En-Suite Shower Room/WC
- 4 Further Bedrooms (x1 With En-Suite Shower), Family Bathroom With White Suite
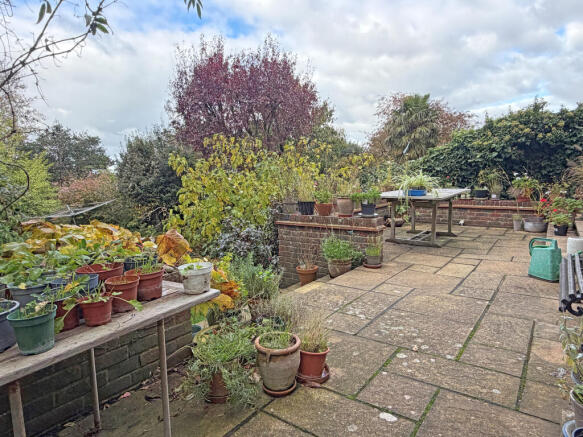
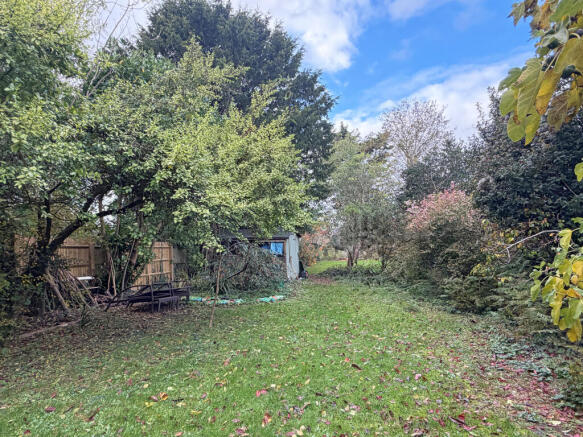
- Large Mature 140' West Facing Rear Garden
- Lounge With Period Fuireplace, 23' Sitting Room With Period Fireplace
- Good Size Kitchen With Glazed Doors Leading To The Dining Room
- Private Driveway Providing Car Hardstanding Space & Leading To A Good Size Garage
- Period Features Including Fireplaces, Leaded Light Windows, Stripped Wooden Floorboards
Description
Location
Situated in this highly sought after residential area in this quiet small cul-de-sac just off Surrenden Road, within easy walking distance of the popular Balfour/Dorothy Stringer/Varndean schools campus. Withdean Park, Hollingbury Park and golf course, Preston Park and Blakers Park are all within easy reach providing there recreational facilities. Preston Park mainline station is approximately 1 mile away providing a commuter service to Gatwick and London, and there is easy access out of the city on the London Road/A23 and A27. Local bus services are close to hand in Surrenden Road and Ditchling Road providing easy access to Brighton city centre and seafront.
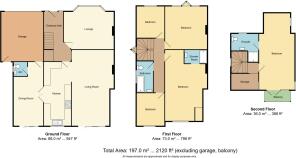
Ground Floor
Entrance Hall
A spacious entrance hall approached via an original oak front door with decorative stained glass panel and with leaded light coloured glass panels either side. Stripped wooden floorboards. Radiator. x2 Understairs cupboards. Staircase leading to the first floor.
Lounge
4.70 x 4.04 into bay (15'5" x 13'3" into bay)
Attractive period fireplace with cast iron and tiled inserts with wooden surround, slate hearth and and open grate. Stripped wooden floorboards. Built in low level cupboard into chimney breast recess with fitted shelving above. Radiator. Large decorative leaded light bay window to front.
Sitting Room
7.19 x 3.93 (23'7" x 12'10")
An extended and particularly spacious sitting room with attractive cast iron period fireplace with tiled inserts, slate hearth and open grate. Stripped wooden floorboards. Wall lights. x2 Radiators. Double glazed sliding patio doors overlooking and leading directly onto the rear garden.
Kitchen
6.06 x 2.56 (19'10" x 8'4")
Fitted with a range of modern cream high gloss style units with contrasting timber worktops comprising stainless steel one and a half bowl sink unit with mixer tap and cupboards below. Corner carousel unit. Fitted 5 ring 'Smeg' gas hob with drawer units below. Fitted 'Smeg' double oven with cupboards and drawer units above and below. Pull out larder cupboard unit. Further working surfaces with cupboards and drawer units below. Matching range of wall cupboards, cabinets and shelving. Space for fridge/freezer. Fitted extractor hood. Spot lights. Double glazed window to rear overlooking the rear garden. Glazed double doors leading to:
Dining Room
4.70 x 2.78 (15'5" x 9'1")
A lovely bright dining room with a high vaulted ceiling. Radiator. Spot lighting. Double glazed sliding patio door leading onto the rear garden. Door leading to cloakroom/wc and door leading into the integral garage.
Cloakroom/WC
Low level WC. Wash hand basin. Small double glazed window to side.
First Floor
Landing
Staircase leading to the second floor.
Bedroom 2
6.61 x 3.56 (21'8" x 11'8")
Range of built in wardrobe cupboards with hanging and storage space. x2 Radiators. Double glazed window to rear overlooking the rear garden and with open views. Door leading to:
En-Suite Shower Room
Fully tiled walls with tiled shower enclosure. Wash hand basin. Tiled floor.
Bedroom 3
4.00 x 3.95 (13'1" x 12'11")
Built in wardrobe cupboard with hanging and storage space. Radiator. Decorative stained glass leaded light oriel window to front.
Bedroom 4
3.06 x 2.57 (10'0" x 8'5")
Radiator. Double glazed window to rear overlooking the rear garden and with open views.
Bedroom 5
2.93 x 2.53 (9'7" x 8'3")
Radiator. Decorative stained glass leaded light window to front.
Family Bathroom
Fully tiled walls with white suite comprising panelled bath with mixer tap and with fitted shower over. Fitted glass shower screen. Wall mounted wash hand basin with mixer tap. Low level wc. Tiled floor. Recessed downlights. Double glazed windows to side.
Second Floor
Landing
Large walk-in storage cupboard with radiator and electric light. Velux window to side. Door leading to main bedroom.
Bedroom 1
7.32 max x 3.43 (24'0" max x 11'3")
A fabulous main bedroom enjoying a bright west facing aspect and with high vaulted ceiling. x2 Radiators. Recessed down lights. Velux window to side. Large dormer window to rear with 180 degree views looking south with sea views and looking north to the South Downs. Glazed casement doors leading to:
Balcony
Timber decked balcony enjoying extensive 180 degree views with sea views and with views of the South Downs enclosed with a metal balustrade.
En-Suite Shower Room/WC
Tiled shower enclosure. Wall mounted wash hand basin with mixer tap. Low level wc. Part tiled walls. Tiled floor. Recessed downlights. Chrome heated towel rail. Velux window to front.
Outside
Front Garden
With flower and shrub borders and path leading tothe front door.
Own Private Driveway
Private driveway providing off street car hardstanding space and leading to the garage.
Large Rear Garden
Large mature rear garden approximately 140' in length enjoying a bright west facing aspect and with a paved patio area leading to a large area of lawn with flower and shrub borders. Many varieties of mature trees and shrubs. Wooden garden shed.
Information
EPC INFORMATION Full Energy Performance Certificate available on request
APPLIANCES AND SERVICES: The appliances and services mentioned have not been tested therefore we are unable to verify that they are in working order. The buyer is advised to obtain verification from their solicitor or surveyor.
TENURE: We understand from our client that the property is Freehold.
- COUNCIL TAXA payment made to your local authority in order to pay for local services like schools, libraries, and refuse collection. The amount you pay depends on the value of the property.Read more about council Tax in our glossary page.
- Band: F
- PARKINGDetails of how and where vehicles can be parked, and any associated costs.Read more about parking in our glossary page.
- Garage,Driveway
- GARDENA property has access to an outdoor space, which could be private or shared.
- Front garden,Rear garden
- ACCESSIBILITYHow a property has been adapted to meet the needs of vulnerable or disabled individuals.Read more about accessibility in our glossary page.
- Ask agent

Add an important place to see how long it'd take to get there from our property listings.
__mins driving to your place
Affordability



Notes
Staying secure when looking for property
Ensure you're up to date with our latest advice on how to avoid fraud or scams when looking for property online.
Visit our security centre to find out moreDisclaimer - Property reference 18923604. The information displayed about this property comprises a property advertisement. Rightmove.co.uk makes no warranty as to the accuracy or completeness of the advertisement or any linked or associated information, and Rightmove has no control over the content. This property advertisement does not constitute property particulars. The information is provided and maintained by David & Co, Brighton. Please contact the selling agent or developer directly to obtain any information which may be available under the terms of The Energy Performance of Buildings (Certificates and Inspections) (England and Wales) Regulations 2007 or the Home Report if in relation to a residential property in Scotland.
*This is the average speed from the provider with the fastest broadband package available at this postcode. The average speed displayed is based on the download speeds of at least 50% of customers at peak time (8pm to 10pm). Fibre/cable services at the postcode are subject to availability and may differ between properties within a postcode. Speeds can be affected by a range of technical and environmental factors. The speed at the property may be lower than that listed above. You can check the estimated speed and confirm availability to a property prior to purchasing on the broadband provider's website. Providers may increase charges. The information is provided and maintained by Decision Technologies Limited. **This is indicative only and based on a 2-person household with multiple devices and simultaneous usage. Broadband performance is affected by multiple factors including number of occupants and devices, simultaneous usage, router range etc. For more information speak to your broadband provider.