Skip to content
When you start a new chat, your current one won't be saved.

Saddlers Hill, Goodnestone

PROPERTY TYPE

Detached

BEDROOMS

4

BATHROOMS

2

SIZE

Ask agent

TENURE
Describes how you own a property. There are different types of tenure - freehold, leasehold, and commonhold.Read more about tenure in our glossary page.

Freehold
Key features

  • Individually designed, detached barn-style home with striking architecture, exposed timber beams & beautifully finished contemporary interiors
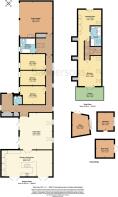
  • Substantial accommodation extending to approx. 3,305 sq. ft. including outbuildings, with impressive living spaces, versatile bedrooms & extensive ancillary accommodation
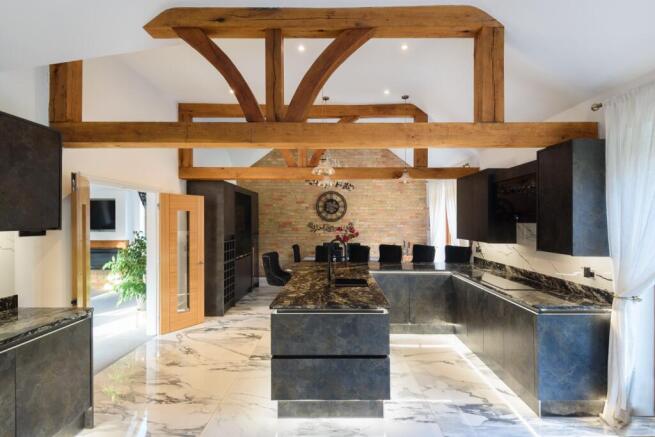
  • Spectacular kitchen/dining room extending over 30 ft, with statement central island, extensive fitted cabinetry, integrated appliances & exposed timber trusses
  • Impressive separate living room with vaulted ceiling, exposed structural beams, contemporary fireplace & generous space for family living & entertaining
  • Exceptional 1st floor principal suite with vaulted bedroom, private terrace, extensive dressing room & luxurious en-suite with freestanding bath & separate shower
  • 3 additional GF bedrooms, complemented by a beautifully appointed family bathroom with freestanding bath & walk-in shower, plus a separate cloakroom
  • Beautifully landscaped gardens with generous lawns, mature planting, extensive paved terraces & a substantial covered outdoor seating area
  • Dedicated outdoor entertaining area with covered brick-built barbecue, together with separate office, music room & workshop providing exceptional versatility
  • Gated entrance, extensive paved driveway & substantial double garage, providing excellent parking, storage & practical space for a variety of uses
  • Attractive Goodnestone countryside setting with rural walks & surrounding villages nearby, while Canterbury provides extensive amenities, schools & transport connections

Description

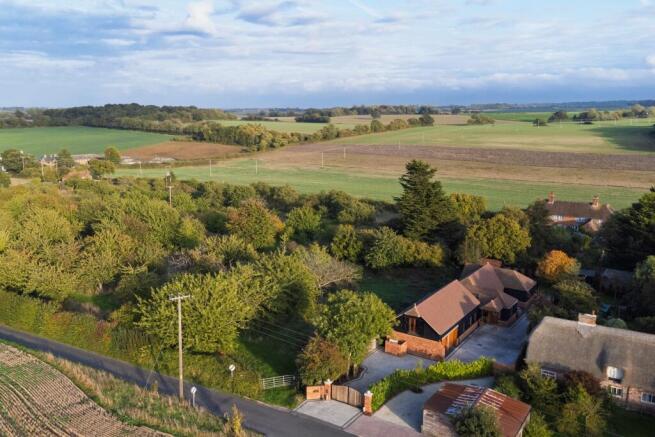
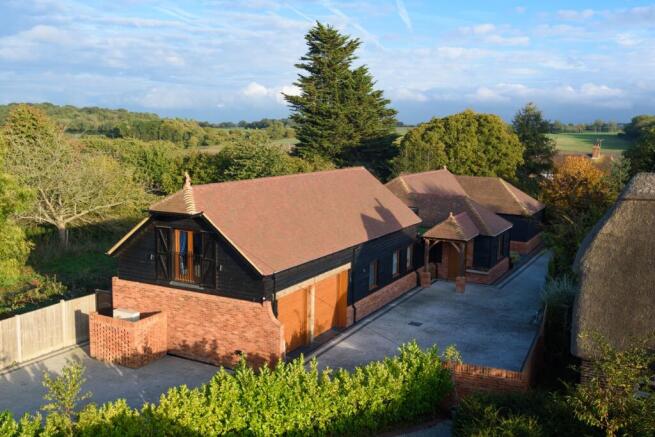
Property Description: Guide Price £1,000,000 - £1,500,000. Set against a beautiful backdrop of rolling Kent countryside, The Honours is an individually designed detached barn-style home where traditional architectural influences meet a striking contemporary interior. Exposed timber beams, vaulted ceilings and carefully considered materials give the property a distinctive identity, while expansive living spaces, beautifully landscaped gardens and a collection of versatile outbuildings create a home designed for both everyday family life and entertaining on a much larger scale.

The approach immediately establishes a sense of privacy, with a gated entrance opening onto a substantial paved driveway and the building's attractive combination of brickwork, dark weatherboarding and traditional rooflines. Despite its rural character, the house has a distinctly modern feel, with an interior that has been designed around space, natural light and a strong connection with the gardens.

The main living accommodation is particularly impressive. A substantial sitting room combines a vaulted ceiling with exposed timber trusses, creating a feature that draws the eye upwards and gives the room a wonderful sense of scale. Large windows and glazed doors introduce natural light, while a contemporary fireplace provides a focal point and the generous proportions allow for several seating arrangements. Double doors connect the sitting room with the kitchen and dining room, creating an excellent flow between the principal entertaining spaces while allowing each to retain its own character.

The kitchen is undoubtedly one of the defining features of the house. Extending to over 30 feet in length, it is a beautifully designed space where exposed timber beams and a feature brick wall contrast with sleek contemporary cabinetry, dramatic stone and marble finishes and a substantial central island. An extensive range of fitted cupboards incorporates a bank of integrated cooking appliances, while the island creates a natural gathering point for family and guests. The kitchen flows into a generous dining area, with ample space for a large table and glazed doors opening directly onto the terrace and garden. The combination of generous proportions and direct garden access makes this an exceptional space for entertaining, while its practical layout works equally well for everyday family life.

Elsewhere on the ground floor, a wide hallway connects the bedroom accommodation with the principal living areas. Three bedrooms are positioned on this level, providing flexibility for family members, visiting guests or those who prefer ground-floor accommodation. A beautifully appointed family bathroom includes a freestanding bath and separate walk-in shower, while a further cloakroom adds everyday convenience.

The first floor is devoted to an impressive principal bedroom suite. The bedroom itself has a vaulted ceiling, rooflights and glazed doors opening onto a private terrace overlooking the garden and surrounding greenery. Its proportions create space for a separate seating area, making this a particularly peaceful part of the house.
An extensive dressing room is fitted with a range of wardrobes, while the luxurious en-suite bathroom combines a freestanding bath with a separate walk-in shower and contemporary finishes.

Throughout the property, the interiors have been finished with considerable attention to detail. The exposed timber structure provides warmth and character, while the contemporary bathrooms, kitchen and carefully selected finishes establish a consistent standard across the accommodation.

Outside: The grounds have been designed with the same attention as the house itself. A broad paved terrace extends from the principal living spaces, with a substantial covered seating area creating an outdoor room for dining and relaxing. Beyond, generous lawns are framed by mature trees, established planting and brick boundary walls, creating a beautifully maintained garden with a sense of privacy. A particularly attractive feature is the purpose-built covered outdoor cooking and entertaining area, complete with a substantial brick-built barbecue and preparation space. Positioned within the garden, it creates a separate setting for gatherings and makes excellent use of the outdoor space.

The property also has several useful additional buildings, including a detached office providing a dedicated working environment away from the main house. A separate music room has been fitted out for its current purpose, while a further workshop creates valuable space for hobbies, equipment and storage.These buildings give the property an unusual degree of versatility, allowing work, leisure and creative interests to be accommodated without compromising the main house.
The substantial double garage provides secure parking and storage, complemented by an EV charging point and extensive driveway space for additional vehicles.

Location: Goodnestone is a picturesque rural village surrounded by the beautiful East Kent countryside, combining the character and tranquillity of village life with convenient access to Canterbury, nearby amenities and transport connections. The village is serviced by a local pub and an outreach post office. A farm shop a short distance outside of the village offers local produce and essentials.

The neighbouring village of Wingham is just a short drive away and provides a useful range of everyday facilities, including local shops, a primary school, pubs and places to eat. The surrounding countryside is particularly attractive, with quiet country lanes, footpaths and traditional Kentish villages creating plenty of opportunities for walking and exploring.

Despite its peaceful rural setting, Goodnestone is well positioned for commuters. Adisham and Aylesham railway stations are both within easy reach, providing services towards Canterbury and Dover, with onward connections to London and the wider rail network. Canterbury is approximately 10 miles away and provides an extensive selection of shops, restaurants, cultural attractions and leisure facilities, together with a choice of highly regarded state and independent schools. Canterbury West station also provides High Speed rail services to London St Pancras. The A2 is accessible via the surrounding road network, providing connections towards Canterbury, Dover and the M2, making Goodnestone a practical base for travel across Kent.

Directions: SatNav = CT3 1PF / What3Words = sway.lifted.moon

Council Tax: Band G (correct at time of marketing). To check council tax for this property, please refer to the local authority website.

Local Authority: Canterbury City Council . Kent County Council .

Services: Electric heating, mains water, drainage and electricity. For broadband and mobile coverage, we advise you check your providers website or refer to an online checker. 

Tenure: This property is freehold and is sold with vacant possession upon completion.

Disclaimer: Sandersons and their clients state that these details are for general guidance only and accuracy cannot be guaranteed. They do not form any part of any contract. All measurements are approximate, and floor plans are for general indication only and are not measured accurate drawings. No guarantees are given with any mentioned planning permission or fitness for purpose. No appliances, equipment, fixture or fitting has been tested by us and items shown in photographs are not necessarily included. Buyers must satisfy themselves on all matters by inspection or through the conveyancing process.

Identity verification: Please note, Sandersons UK are obligated by law to undertake Anti Money Laundering (AML) Regulations checks on any purchaser who has an offer accepted on a property. We are required to use a specialist third party service to verify your identity. The cost of these checks is £60 inc.VAT per property and accepted offer. This is payable at the point an offer is accepted and our purchaser information form is completed, prior to issuing Memorandum of Sales to both parties respective conveyancing solicitors. This is a legal requirement and the charge is non-refundable.

Additional Property Notes: The property is of traditional construction and has had no adaptations for accessibility. There is a double garage and off road parking for several vehicles next to the property.
                   
Register for new listings before the portal launch sandersonsuk.com/register 

COUNCIL TAXA payment made to your local authority in order to pay for local services like schools, libraries, and refuse collection. The amount you pay depends on the value of the property.Read more about council Tax in our glossary page.
Band: G
PARKINGDetails of how and where vehicles can be parked, and any associated costs.Read more about parking in our glossary page.
Garage
GARDENA property has access to an outdoor space, which could be private or shared.
Rear garden
ACCESSIBILITYHow a property has been adapted to meet the needs of vulnerable or disabled individuals.Read more about accessibility in our glossary page.
Ask agent

Saddlers Hill, Goodnestone

Approximate location

Add an important place to see how long it'd take to get there from our property listings.

__mins driving to your place

Affordability

Monthly repayments£4,998
Property: £ 1,000,000
Deposit: £ 100,000
Interest rate: 5.3%
Term: 30 years
Powered byNatwest
These results are estimates and are only intended as a guide. Make sure you obtain accurate figures from your lender before committing to any mortgage. Your home may be repossessed if you do not keep up repayments on a mortgage.
Renovation potential
Recently sold & under offer
See similar nearby properties

About Sandersons, Canterbury

Head Office, 26a Castle Street, Canterbury, CT1 2PU

BRITISH PROPERTY AWARDS GOLD WINNER : BEST ESTATE AGENT IN CANTERBURY

Since 1992, Sandersons UK has traded as an independent agent focused on providing the very best quality of customer care and marketing.

We were founded on strong values which have evolved into our defining principles. We have built our reputation by consistently providing added value at every step for our clients. Our in-depth local knowledge ensures we always provide them with the best advice.

Our ongoing dedication to deliver the best possible service has been recognised by industry awards including The Best Estate Agent Guide. We have been selected for the award every year since 2019. Only the very best agents are selected, giving people a simple way to find the best estate agent in their area. We believe the quality of our service should be the reason clients choose to remain loyal to us, this is why we don’t tie any of our sales into a fixed term contract. This demonstrates confidence in our ability, clients can leave at any time.

📞: 01227 784 784

📧: canterbury@sandersonsuk.com

Book a FREE valuation:

sandersonsuk.com/valuation

Get property alerts 24 hours before the portals:

sandersonsuk.com/register

Check how much you can borrow

Whether you're buying by yourself or with someone else, you can:

  • Receive a result instantly
  • Get viewings faster with agents
  • Check with no impact on your credit score
Powered byNatwest
Two happy people looking at phone

Notes

These notes are private, only you can see them.

Staying secure when looking for property

Ensure you're up to date with our latest advice on how to avoid fraud or scams when looking for property online.

Visit our security centre to find out more

Disclaimer - Property reference SND_CNT_LFSYCL_283_439569101. The information displayed about this property comprises a property advertisement. Rightmove.co.uk makes no warranty as to the accuracy or completeness of the advertisement or any linked or associated information, and Rightmove has no control over the content. This property advertisement does not constitute property particulars. The information is provided and maintained by Sandersons, Canterbury. Please contact the selling agent or developer directly to obtain any information which may be available under the terms of The Energy Performance of Buildings (Certificates and Inspections) (England and Wales) Regulations 2007 or the Home Report if in relation to a residential property in Scotland.

*This is the average speed from the provider with the fastest broadband package available at this postcode. The average speed displayed is based on the download speeds of at least 50% of customers at peak time (8pm to 10pm). Fibre/cable services at the postcode are subject to availability and may differ between properties within a postcode. Speeds can be affected by a range of technical and environmental factors. The speed at the property may be lower than that listed above. You can check the estimated speed and confirm availability to a property prior to purchasing on the broadband provider's website. Providers may increase charges. The information is provided and maintained by Decision Technologies Limited.
**This is indicative only and based on a 2-person household with multiple devices and simultaneous usage. Broadband performance is affected by multiple factors including number of occupants and devices, simultaneous usage, router range etc. For more information speak to your broadband provider.