Heygate Street, Market Harborough, LE16

- PROPERTY TYPE
Terraced
- BEDROOMS
3
- BATHROOMS
2
- SIZE
958 sq ft
89 sq m
- TENUREDescribes how you own a property. There are different types of tenure - freehold, leasehold, and commonhold.Read more about tenure in our glossary page.
Freehold
Key features
- No Onward Chain
- Close To Town Centre
- Original Victorian Features
- Modern Yet Characterful Kitchen & Bathroom
- Three Bedrooms
- Lovely Private Garden
- Large Reception Rooms
Description
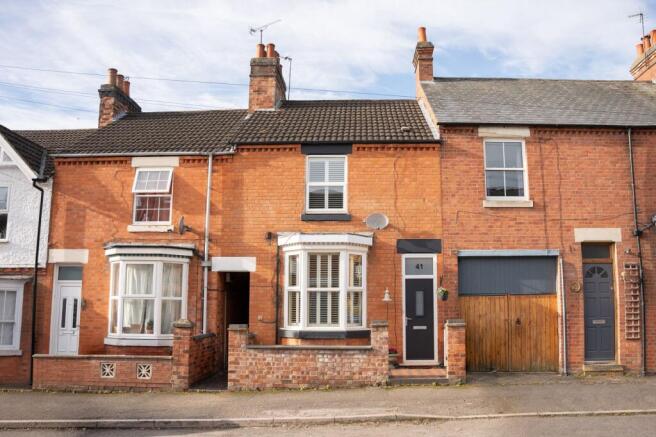
Full of character and with more space than you might first expect, this three bedroom Victorian terraced home sits in a popular location close to the heart of Market Harborough. Period features run throughout the home, from fireplaces and timber floors to attractive woodwork throughout while an enclosed rear garden provides a lovely outdoor space to enjoy which is private.
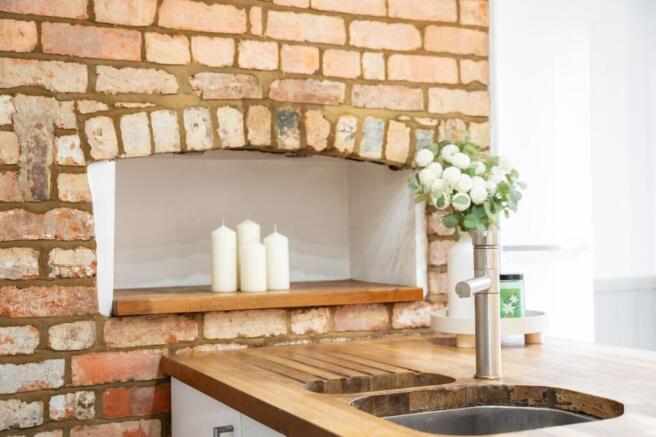
The front door opens into a welcoming hallway, where slate flooring, wall panelling and feature decorative archway set the tone for the rest of the home. To the front, the living room has a shuttered bay window, oak flooring and built-in cupboards, with a log burner set within an exposed brick fireplace providing a cosy focal point. Further along the hall, the kitchen opens through to the dining room, creating a sociable space that connects with the garden through double doors. Solid wood worktops, exposed brickwork and slate flooring complement the character of the house, with an integrated double oven, gas hob and dishwasher, together with space for a fridge freezer. There is also useful understairs storage, while a separate store/utility area and a shower room complete the ground floor.
Upstairs, the split-level landing leads to three bedrooms and a separate WC. The principal bedroom stretches across the front of the house, with wooden flooring, a period fireplace, built in wardrobes and shutters to the window. The second bedroom also retains a period fireplace and wooden flooring, alongside built-in storage again an excellent size. The large third bedroom sits at the rear and offers flexibility as a bedroom, space to work from home or could be easily transformed back to being a bathroom. The upstairs WC is accessible off the landing.
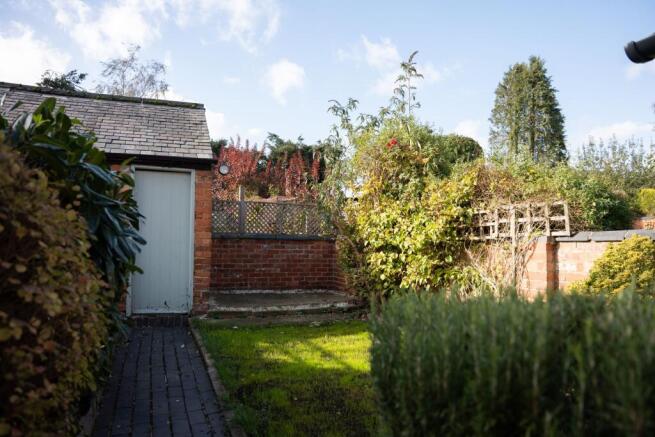
Outside, the house is set back behind a low brick wall, with a decorative tiled path leading to the front door. The rear garden is enclosed by attractive red brick walling, with a paved seating area, lawn, established planting and raised borders. A brick-built outside store provides useful space for garden furniture and tools.
The setting puts Market Harborough’s town centre close at hand, with its independent shops, cafés, restaurants and everyday amenities all forming part of the appeal. The railway station is also conveniently placed, with direct services to London St Pancras making this a useful location for those travelling further afield for commuters.
Available with NO ONWARD CHAIN.
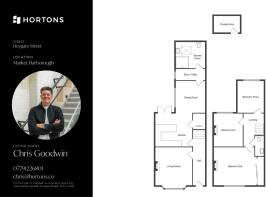
Rooms & Measurements
Hallway
Living Room 10'11" x 10'9" (3.33m x 3.28m)
Kitchen into Dining Room 20'10" x 10'11" (6.35m x 3.33m) max
Store / Utility 7'11" x 2'11" (2.41m x 0.89m)
Landing
Bedroom One 15'5" max x 10'11" (4.70m max x 3.33m)
Bedroom Two 12'0" x 9'9" max (3.66m x 2.97m max)
Bedroom Three 11'10" x 7'11" (3.61m x 2.41m)
Upstairs WC
EPC Rating: E
Disclaimer
In accordance with current legal requirements, all prospective purchasers are required to undergo an Anti-Money Laundering (AML) check. An administration fee of £40 per property will apply. This fee is payable after an offer has been accepted and must be settled before a memorandum of sale can be issued.
- COUNCIL TAXA payment made to your local authority in order to pay for local services like schools, libraries, and refuse collection. The amount you pay depends on the value of the property.Read more about council Tax in our glossary page.
- Band: B
- PARKINGDetails of how and where vehicles can be parked, and any associated costs.Read more about parking in our glossary page.
- Ask agent
- GARDENA property has access to an outdoor space, which could be private or shared.
- Yes
- ACCESSIBILITYHow a property has been adapted to meet the needs of vulnerable or disabled individuals.Read more about accessibility in our glossary page.
- Ask agent
Heygate Street, Market Harborough, LE16

Add an important place to see how long it'd take to get there from our property listings.
__mins driving to your place
Affordability

Notes
Staying secure when looking for property
Ensure you're up to date with our latest advice on how to avoid fraud or scams when looking for property online.
Visit our security centre to find out moreDisclaimer - Property reference e896b69c-7b52-4904-a0eb-9e473ca95d53. The information displayed about this property comprises a property advertisement. Rightmove.co.uk makes no warranty as to the accuracy or completeness of the advertisement or any linked or associated information, and Rightmove has no control over the content. This property advertisement does not constitute property particulars. The information is provided and maintained by Hortons, National. Please contact the selling agent or developer directly to obtain any information which may be available under the terms of The Energy Performance of Buildings (Certificates and Inspections) (England and Wales) Regulations 2007 or the Home Report if in relation to a residential property in Scotland.
*This is the average speed from the provider with the fastest broadband package available at this postcode. The average speed displayed is based on the download speeds of at least 50% of customers at peak time (8pm to 10pm). Fibre/cable services at the postcode are subject to availability and may differ between properties within a postcode. Speeds can be affected by a range of technical and environmental factors. The speed at the property may be lower than that listed above. You can check the estimated speed and confirm availability to a property prior to purchasing on the broadband provider's website. Providers may increase charges. The information is provided and maintained by Decision Technologies Limited. **This is indicative only and based on a 2-person household with multiple devices and simultaneous usage. Broadband performance is affected by multiple factors including number of occupants and devices, simultaneous usage, router range etc. For more information speak to your broadband provider.